Skip main navigation
Off market
  • $718,200

    1024 S Rossano Way, Anaheim, CA 92808

    3beds
    1,200sqft
    Condo
    Built in 1994
    -- sqft lot
    $718,200 Zestimate®
    $599/sqft
    $3,747 Estimated rent

    Home value

    $718,200

    $682,000 - $754,000

    $3,747/mo

    Zestimate® history
    Loading
    Loading...

    Owner options

    List your home for rent

    $3,747/mo

    Rent Zestimate®

    Find your next renter with Zillow Rental Manager. Plus, with online applications, you can quickly screen prospective tenants – for free.

    Learn more

    $3,747/mo

    Rent Zestimate®

    Refinance and save

    $4,735/mo

    Est. payment

    Refinancing to a lower rate could help reduce your monthly payments and save thousands over the life of the loan.

    See today's rates

    $4,735/mo

    Est. payment

    Explore your selling options

    Work with a Zillow partner agent

    Leverage their expertise and Zillow's premium Showcase listings to get your home seen by more buyers.

    Get started

    List with your own agent

    Get your home in front of millions of buyers by listing it on Zillow.

    Learn how to do it

    Sell it yourself

    Take full control of how buyers see your home on Zillow by listing For Sale by Owner (FSBO).

    List your home

    What's special

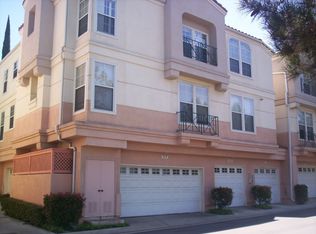
    Located in the gated community of Summit Renaissance this charming condo is in show perfect condition and move in ready - just waiting for those individuals who want home ownership without the maintenance that goes with owning a single family residence. Enter into your direct access two car garage w/upgraded quiet door opener to a landing that consists of a private laundry area that can accommodate a full size washer and dryer. With new stairwell carpet and ceramic tile throughout, this condo offers almost 1200 square feet of living space with 3 bedrooms; a guest room with en-suite bathroom, a master bedroom with a private bath with his and hers sinks and spacious walk in closet. The third bedroom is currently configured as an office and offers a large closet with mirrored doors. The cozy living room offers neutral carpet and inviting fireplace plus direct access to a gated front patio area with space for a private bbq and al fresco dining. The galley kitchen offers all the amenities of a large gourmet kitchen complete with white cabinets, granite counters and stainless appliances. Additional upgrades include window shutters on every window, new stairway carpet, freshly painted interior, new ceiling fans and custom closets, and custom bathroom counters. The Renaissance Community offers landscape maintenance, sparkling pool & spa, exercise room and is walking distance to local schools, parks & trails; also close to shopping dining, entertainment and all freeways & toll roads.

    This property is off market, which means it's not currently listed for sale or rent on Zillow. This may be different from what's available on other websites or public sources.

    Facts & features

    Interior

    Bedrooms & bathrooms
    • Bedrooms: 3
    • Bathrooms: 2
    • Full bathrooms: 2
    Heating
    • Forced air, Gas
    Cooling
    • Central
    Appliances
    • Included: Dishwasher, Microwave, Range / Oven
    • Laundry: Inside, Area
    Features
    • Recessed Lighting, Built-Ins, High Ceilings (9 Feet+), Granite Counters, Corian Counters
    • Flooring: Tile
    • Doors: Mirrored Closet Doors, Panel Doors
    • Windows: Shutters, Plantation Shutters
    • Common walls with other units/homes: 2+ common walls, End Unit
    Interior area
    • Total interior livable area: 1,200 sqft

    Property

    Parking
    • Parking features: Garage - Attached
    Features
    • Levels: Two
    • Pool features: Community Pool
    • Spa features: Association, Community
    • Fencing: Wrought Iron, Stucco Wall, Block
    Lot
    • Features: Over 40 Units/Acre
    Details
    • Parcel number: 93249082
    • Special conditions: Standard

    Construction

    Type & style
    • Home type: Condo
    • Architectural style: Mediterranean
    Materials
    • Roof: Tile
    Condition
    • Turnkey, Updated/Remodeled
    • Year built: 1994

    Utilities & green energy

    • Electric: Standard
    • Sewer: Public Sewer
    • Water: Public
    • Utilities for property: Water Connected, Phone Available, Sewer Connected, Electricity Connected

    Community & neighborhood

    Location
    • Region: Anaheim

    HOA & financial

    HOA
    • Has HOA: Yes
    • HOA fee: $294 monthly
    • Amenities included: Pool, Spa

    Other

    Other facts
    • ConstructionMaterials: Stucco, Frame, Concrete
    • EatingArea: Family Kitchen, Area, In Family Room
    • PropertyType: Residential
    • StateOrProvince: CA
    • YearBuiltSource: Assessor
    • ParkingFeatures: Garage, Guest, Garage - Front Entry, Garage - Single Door, No Driveway, Oversized
    • PreviousStandardStatus: Active
    • LaundryFeatures: Inside, Area
    • CommunityFeatures: Sidewalks, Curbs, Street Lighting
    • SpecialListingConditions: Standard
    • AssociationFeeFrequency: Monthly
    • CountyOrParish: Orange
    • HighSchoolDistrict: Orange Unified
    • PoolFeatures: Community Pool
    • StandardStatus: Active Under Contract
    • DoorFeatures: Mirrored Closet Doors, Panel Doors
    • InteriorFeatures: Recessed Lighting, Built-Ins, High Ceilings (9 Feet+), Granite Counters, Corian Counters
    • PropertyCondition: Turnkey, Updated/Remodeled
    • WindowFeatures: Shutters, Plantation Shutters
    • Appliances: Gas Stove
    • Fencing: Wrought Iron, Stucco Wall, Block
    • RoomType: All Bedrooms Up, Galley Kitchen, Laundry
    • AssociationAmenities: Pool, Spa
    • CommonWalls: 2+ common walls, End Unit
    • SpaFeatures: Association, Community
    • StreetSuffix: Way
    • InteriorFeatures: Pantry
    • ArchitecturalStyle: Mediterranean
    • City: Anaheim Hills
    • MLSAreaMajor: 77 - Anaheim Hills
    • CommunityFeatures: Storm Drains
    • AssociationAmenities: Dues Paid Monthly, Maintenance Grounds
    • LotFeatures: Over 40 Units/Acre
    • Electric: Standard
    • Levels: Two
    • RoadSurfaceType: Paved, Maintained
    • ElevationUnits: Feet
    • LivingAreaUnits: Square Feet
    • Utilities: Water Connected, Phone Available, Sewer Connected, Electricity Connected
    • WaterSource: Public
    • FoundationDetails: Slab
    • RoadFrontageType: City Street
    • Country: US
    • RoomBathroomFeatures: Shower in Tub, Bathtub, Shower, Double Sinks In Master Bath, Upgraded, Exhaust fan(s), Closet in bathroom, Corian Counters
    • RoomKitchenFeatures: Granite Counters, Remodeled Kitchen, Self-closing cabinet doors
    • TaxTractNumber: 12699
    • Sewer: Public Sewer
    • ParcelNumber: 93249082
    • Road surface type: Paved, Maintained

    Price history

    DateEventPrice
    4/19/2019Sold$478,000-4.4%$398/sqft
    Source: CRMLS #PW19049597 Report a problem
    3/14/2019Pending sale$499,900$417/sqft
    Source: First Team Real Estate #PW19049597 Report a problem
    3/7/2019Listed for sale$499,900+333.6%$417/sqft
    Source: First Team Real Estate #PW19049597 Report a problem
    9/18/1998Sold$115,280$96/sqft
    Source: Public Record Report a problem

    Public tax history

    YearProperty taxesTax assessment
    2025$6,046 +2.3%$533,217 +2%
    2024$5,912 +2.3%$522,762 +2%
    2023$5,782 +2%$512,512 +2%
    2022$5,669 +2.8%$502,463 +2%
    2021$5,512 +0.9%$492,611 +1%
    2020$5,462 $487,560 +123.8%
    2019$5,462 +112%$217,826 +2%
    2018$2,576 +5.8%$213,555 +2%
    2017$2,436 $209,368 +2%
    2016$2,436 +2%$205,263 +1.5%
    2015$2,389 +3.6%$202,180 +2%
    2014$2,306 $198,220 +0.5%
    2013-- $197,325 +2%
    2012-- $193,456 +2%
    2011-- $189,663 +0.8%
    2010-- $188,246 -0.2%
    2009-- $188,694 +2%
    2008-- $184,995 +2%
    2007-- $181,368 +2%
    2006-- $177,812 +2%
    2005-- $174,326 +2%
    2004-- $170,908 +1.9%
    2003-- $167,776 +2%
    2002-- $164,487 +2%
    2001$2,098 +2%$161,262 +2%
    2000$2,057 $158,100

    Find assessor info on the county website

    Neighborhood: Anaheim Hills

    Nearby schools

    GreatSchools rating
    Schools provided by the listing agent
    • Elementary: Canyon Rim
    • Middle: El Rancho
    • High: Canyon
    • District: Orange Unified

    Source: The MLS. This data may not be complete. We recommend contacting the local school district to confirm school assignments for this home.

    Get a cash offer in 3 minutes
    Find out how much your home could sell for in as little as 3 minutes with a no-obligation cash offer.
    Estimated market value
    $718,200
    Get a cash offer in 3 minutes
    Find out how much your home could sell for in as little as 3 minutes with a no-obligation cash offer.
    Estimated market value
    $718,200