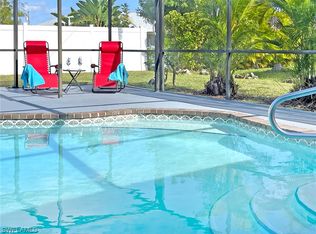
Charming Cape Coral Home with Modern Updates and Tropical Outdoor Oasis! Discover this inviting 3-bedroom, 2-bathroom home with a 2-car garage in the heart of Cape Coral, offering a perfect blend of comfort and convenience. Situated in a prime location near parks, shopping, and dining, this home provides easy access to everything you need. The property is connected to city water and sewer, and all assessments have been PAID, offering significant peace of mind. Key updates include a 3-year-old roof, replumbed water lines, and a 1-year-old water heater, ensuring reliable systems for years to come. The split bedroom floor plan provides a private primary suite on one side of the home, while the two guest bedrooms and a spa-like guest bathroom are tucked away on the other, perfect for family or visitors. The guest bath is a true retreat, featuring a luxurious extra-deep Kohler soaking tub for ultimate relaxation. Inside, you’ll appreciate the convenience of an indoor laundry room with a premium Maytag washer and dryer (only 2.5 years old). Additional thoughtful touches include a pantry closet for extra storage, pull-down attic stairs for easy access, and hurricane shutters for storm protection. The 7-year-old AC unit has been regularly maintained, keeping the home cool and comfortable year-round. Step outside to your personal paradise – a large, covered, and screened lanai with recently replaced outdoor fans, creating the perfect spot for entertaining or unwinding. The space is prepped for a TV and features a tranquil water feature for added ambiance. The fully fenced backyard is a tropical retreat with mature trees, bromeliads, and a bonus shed that is hurricane-strapped for secure storage. Located near Four Mile Cove Ecological Preserve, Horton Park, and Coralwood Shopping Center, this home provides quick access to outdoor adventures, shopping, and dining. It’s a must-see for those seeking a move-in-ready home in a vibrant, well-connected community. Don’t miss this exceptional opportunity – schedule your private showing today!
Sold for $300,000
$300,000
1024 SE 27th ST, CAPE CORAL, FL 33904
3beds
1,361sqft
Single Family Residence
Built in 2000
10,018 Square Feet Lot
$288,900 Zestimate®
$220/sqft
$2,626 Estimated rent
Home value
$288,900
$254,000 - $326,000
$2,626/mo
Zestimate® history
Owner options
List your home for rent
$2,626/mo
Rent Zestimate®
Find your next renter with Zillow Rental Manager. Plus, with online applications, you can quickly screen prospective tenants – for free.
$2,626/mo
Rent Zestimate®
Refinance and save
$1,956/mo
Est. payment
Refinancing to a lower rate could help reduce your monthly payments and save thousands over the life of the loan.
$1,956/mo
Est. payment
Explore your selling options
Work with a Zillow partner agent
Leverage their expertise and Zillow's premium Showcase listings to get your home seen by more buyers.
Get startedList with your own agent
Get your home in front of millions of buyers by listing it on Zillow.
Learn how to do itSell it yourself
Take full control of how buyers see your home on Zillow by listing For Sale by Owner (FSBO).
List your homeWhat's special
Mature treesIndoor laundry roomPull-down attic stairsTranquil water featureSplit bedroom floor planHurricane shuttersPrivate primary suite
Zillow last checked:
Listing updated:
Listed by:
Andrew Brinkoetter 239-293-6524,
Keller Williams Elite Realty
Bought with:
Alejandro Castillo Batista
CoastalEdge Real Estate LLC
Source: SWFLMLS,MLS#: 225046386 Originating MLS: Bonita Springs
Originating MLS: Bonita SpringsFacts & features
Interior
Bedrooms & bathrooms
- Bedrooms: 3
- Bathrooms: 2
- Full bathrooms: 2
Rooms
- Room types: Guest Bath, Guest Room, Screened Lanai/Porch, 3 Bed
Bedroom
- Features: First Floor Bedroom, Split Bedrooms
Dining room
- Features: Dining - Living
Kitchen
- Features: Pantry
Heating
- Central
Cooling
- Ceiling Fan(s), Central Air
Appliances
- Included: Dishwasher, Dryer, Range, Refrigerator, Washer
- Laundry: Inside
Features
- Bar, Pantry, Vaulted Ceiling(s), Walk-In Closet(s), Guest Bath, Guest Room, Laundry in Residence, Screened Lanai/Porch
- Flooring: Tile
- Windows: Shutters - Manual
- Has fireplace: No
Interior area
- Total structure area: 1,761
- Total interior livable area: 1,361 sqft
Property
Parking
- Total spaces: 2
- Parking features: Driveway, Attached
- Attached garage spaces: 2
- Has uncovered spaces: Yes
Features
- Stories: 1
- Patio & porch: Patio, Screened Lanai/Porch
- Exterior features: Storage
- Has view: Yes
- View description: Landscaped Area
- Waterfront features: None
Lot
- Size: 10,018 Square Feet
- Features: Regular
Details
- Additional structures: Storage
- Parcel number: 314424C100655.0270
- Zoning: R1-D
Construction
Type & style
- Home type: SingleFamily
- Architectural style: Ranch
- Property subtype: Single Family Residence
Materials
- Block, Stucco
- Foundation: Concrete Block
- Roof: Shingle
Condition
- New construction: No
- Year built: 2000
Utilities & green energy
- Water: Assessment Paid, Central
Community & HOA
Community
- Features: Non-Gated
- Subdivision: CAPE CORAL
HOA
- Has HOA: No
- Amenities included: None
Location
- Region: Cape Coral
Financial & listing details
- Price per square foot: $220/sqft
- Tax assessed value: $249,676
- Annual tax amount: $1,741
- Date on market: 5/13/2025
- Lease term: Buyer Finance/Cash
- Contingency: Financing
Price history
| Date | Event | Price |
|---|---|---|
| 6/26/2025 | Sold | $300,000+3.4%$220/sqft |
Source:  SWFLMLS #225046386 Report a problem SWFLMLS #225046386 Report a problem | ||
| 5/16/2025 | Pending sale | $290,000$213/sqft |
Source: SWFLMLS #225046386 Report a problem | ||
| 5/13/2025 | Listed for sale | $290,000+208.5%$213/sqft |
Source: SWFLMLS #225046386 Report a problem | ||
| 11/3/2000 | Sold | $94,000+849.5%$69/sqft |
Source: Public Record Report a problem | ||
| 5/11/2000 | Sold | $9,900$7/sqft |
Source: Public Record Report a problem | ||
Public tax history
| Year | Property taxes | Tax assessment |
|---|---|---|
| 2025 | $1,910 +9.7% | $99,027 +2.9% |
| 2024 | $1,742 +7.3% | $96,236 +3% |
| 2023 | $1,623 +12.4% | $93,433 +3% |
| 2022 | $1,445 +4.2% | $90,712 |
| 2021 | $1,387 +1.1% | -- |
| 2020 | $1,372 +4.2% | $86,854 -45.1% |
| 2019 | $1,317 | $158,268 +90% |
| 2018 | $1,317 +2% | $83,318 +7% |
| 2017 | $1,291 +7.6% | $77,844 -37.4% |
| 2016 | $1,199 +5.1% | $124,262 +13.1% |
| 2015 | $1,142 +2.2% | $109,911 +8.1% |
| 2014 | $1,117 +6.7% | $101,692 +13.2% |
| 2013 | $1,047 +11.7% | $89,808 +14% |
| 2012 | $938 -0.2% | $78,810 +12% |
| 2011 | $939 -1.4% | $70,348 +1.3% |
| 2010 | $953 -5.2% | $69,435 -8.2% |
| 2009 | $1,005 -13.1% | $75,630 -47.9% |
| 2008 | $1,158 -15.9% | $145,070 -22.5% |
| 2007 | $1,376 -0.2% | $187,240 -5.8% |
| 2006 | $1,380 -1.6% | $198,790 +85.1% |
| 2004 | $1,403 -1.3% | $107,410 +12.9% |
| 2003 | $1,421 +0.9% | $95,120 +11.8% |
| 2002 | $1,409 | $85,110 +934.1% |
| 2000 | -- | $8,230 |
Find assessor info on the county website
Neighborhood: 33904
Nearby homes
- $331,3003 bd2 ba1.5k sqft1028 SE 27th St, Cape Coral, FL 33904Off Market
- $310,2003 bd2 ba1.5k sqft1020 SE 27th St, Cape Coral, FL 33904Off Market
- $430,8004 bd2 ba2.2k sqft1023 SE 27th Ter, Cape Coral, FL 33904Off Market
- $365,0003 bd2 ba1.3k sqft1027 SE 27th Ter, Cape Coral, FL 33904Sold
- $316,4003 bd2 ba1.2k sqft1019 SE 27th Ter, Cape Coral, FL 33904Off Market
- $259,4003 bd2 ba1.6k sqft1032 SE 27th St, Cape Coral, FL 33904Off Market
- $246,2003 bd2 ba1.4k sqft1016 SE 27th St, Cape Coral, FL 33904Off Market
- $261,1003 bd2 ba1.2k sqft1023 SE 27th St, Cape Coral, FL 33904Off Market
Nearby schools
GreatSchools rating
- 6/10Pelican Elementary SchoolGrades: PK-5Distance: 2 mi
- 7/10Gulf Middle SchoolGrades: 6-8Distance: 3.8 mi
- 5/10Cape Coral High SchoolGrades: 9-12Distance: 1.7 mi


Get pre-qualified for a loan
At Zillow Home Loans, we can pre-qualify you in as little as 5 minutes with no impact to your credit score.An equal housing lender. NMLS #10287.
Sell for more on Zillow
Get a Zillow Showcase℠ listing at no additional cost and you could sell for .
$288,900
2% more
+$5,778
With Zillow Showcase(estimated)
$294,678
- Florida
- Lee County
- Cape Coral
- 33904
- 1024 SE 27th ST
Nearby cities
Nearby neighborhoods
Nearby zip codes
Other Cape Coral Topics
