*SINGLE LEVEL *1/2 ACRE *RV PARKING *POOL *PRIVATE
Welcome to your own private retreat in North Tustin! Set on nearly half an acre behind an automatic gate, this sprawling single-story home offers over 3,900 square feet of stylish living. A long driveway leads you to a two-car garage and a home designed for both comfort and entertaining. Inside, an open-concept layout unfolds with wide plank floors, a huge great room, and a seamless flow between living, dining, and family spaces, highlighted by exposed beam ceilings. The remodeled kitchen is a showstopper, featuring sleek German Birch cabinetry, Quartz countertops, a 6-burner Viking range with griddle, double ovens, an oversized island, and a generous walk-in pantry. Unwind with a good book in the inviting library, or host game nights in the spacious game room. Need a home office? With five bedrooms, there’s plenty of flexibility to create the perfect workspace to suit your needs. Outside, the grounds are a true oasis — a sparkling, recently updated pool, peaceful koi pond, and multiple patios offer endless options for relaxing or entertaining. There's also space for an herb or vegetable garden or place for your chickens and animals to roam, plus RV parking with full hookups. An exceptional find in a prime location!
Sold for $1,925,000
Listed by: Seven Gables Real Estate • Kevin Drumm • Contact: 714-814-5212
Bought with: Caliber Real Estate Group
$1,925,000
1024 SE Skyline Dr, Santa Ana, CA 92705
5beds
3,978sqft
Single Family Residence
Built in 1961
0.41 Acres Lot
$2,533,200 Zestimate®
$484/sqft
$5,451 Estimated rent
Home value
$2,533,200
$2.31M - $2.79M
$5,451/mo
Zestimate® history
Owner options
List your home for rent
$5,451/mo
Rent Zestimate®
Find your next renter with Zillow Rental Manager. Plus, with online applications, you can quickly screen prospective tenants – for free.
$5,451/mo
Rent Zestimate®
Refinance and save
$12,022/mo
Est. payment
Refinancing to a lower rate could help reduce your monthly payments and save thousands over the life of the loan.
$12,022/mo
Est. payment
Explore your selling options
Work with a Zillow partner agent
Leverage their expertise and Zillow's premium Showcase listings to get your home seen by more buyers.
Get startedList with your own agent
Get your home in front of millions of buyers by listing it on Zillow.
Learn how to do itSell it yourself
Take full control of how buyers see your home on Zillow by listing For Sale by Owner (FSBO).
List your homeWhat's special
Peaceful koi pondSprawling single-story homeOversized islandAutomatic gateSparkling recently updated poolHuge great roomMultiple patios
Zillow last checked:
Listing updated:
Listed by:
Kevin Drumm DRE #01821235 714-814-5212,
Seven Gables Real Estate,
Shauna Drumm DRE #01454094,
Seven Gables Real Estate
Bought with:
Tracey Marcyan, DRE #01884787
Caliber Real Estate Group
Source: CRMLS,MLS#: PW25093859 Originating MLS: California Regional MLS
Originating MLS: California Regional MLSFacts & features
Interior
Bedrooms & bathrooms
- Bedrooms: 5
- Bathrooms: 3
- Full bathrooms: 3
- Main level bathrooms: 3
- Main level bedrooms: 5
Rooms
- Room types: Bonus Room, Bedroom, Converted Bedroom, Entry/Foyer, Family Room, Foyer, Kitchen, Living Room, Primary Bedroom, Office, Other, Pantry, Dining Room
Primary bedroom
- Features: Primary Suite
Bedroom
- Features: Bedroom on Main Level
Bathroom
- Features: Granite Counters, Remodeled, Separate Shower, Tub Shower, Walk-In Shower
Kitchen
- Features: Kitchen Island, Walk-In Pantry
Heating
- Central
Cooling
- Central Air
Appliances
- Included: 6 Burner Stove, Dishwasher, Disposal
- Laundry: Electric Dryer Hookup, Gas Dryer Hookup, Laundry Closet
Features
- Separate/Formal Dining Room, Open Floorplan, Pantry, Bedroom on Main Level, Entrance Foyer, Primary Suite, Walk-In Pantry, Walk-In Closet(s)
- Flooring: Wood
- Has fireplace: Yes
- Fireplace features: Bonus Room, Family Room
- Common walls with other units/homes: No Common Walls
Interior area
- Total interior livable area: 3,978 sqft
Property
Parking
- Total spaces: 2
- Parking features: Garage
- Attached garage spaces: 2
Accessibility
- Accessibility features: None
Features
- Levels: One
- Stories: 1
- Entry location: 1
- Has private pool: Yes
- Pool features: In Ground, Private
- Spa features: None
- Fencing: Wood
- Has view: Yes
- View description: None
Lot
- Size: 0.41 Acres
- Features: Yard
Details
- Parcel number: 50103169
- Special conditions: Standard
- Horse amenities: Riding Trail
Construction
Type & style
- Home type: SingleFamily
- Architectural style: Ranch
- Property subtype: Single Family Residence
Materials
- Foundation: None
- Roof: Composition,Shingle
Condition
- Turnkey
- New construction: No
- Year built: 1961
Utilities & green energy
- Electric: 220 Volts in Laundry
- Sewer: Public Sewer
- Water: Public
- Utilities for property: Electricity Connected, Natural Gas Connected, Sewer Connected
Community & HOA
Community
- Features: Biking, Dog Park, Golf, Hiking, Horse Trails, Park
Location
- Region: Santa Ana
Financial & listing details
- Price per square foot: $484/sqft
- Tax assessed value: $1,768,680
- Annual tax amount: $19,784
- Date on market: 4/30/2025
- Cumulative days on market: 89 days
- Listing terms: Cash,Cash to New Loan
- Road surface type: Paved
Price history
| Date | Event | Price |
|---|---|---|
| 9/12/2025 | Sold | $1,925,000-3.7%$484/sqft |
Source:  CRMLS #PW25093859 Report a problem CRMLS #PW25093859 Report a problem | ||
| 9/10/2025 | Pending sale | $1,999,000$503/sqft |
Source: CRMLS #PW25093859 Report a problem | ||
| 8/27/2025 | Contingent | $1,999,000$503/sqft |
Source: CRMLS #PW25093859 Report a problem | ||
| 8/6/2025 | Price change | $1,999,000-4.8%$503/sqft |
Source: CRMLS #PW25093859 Report a problem | ||
| 7/17/2025 | Price change | $2,099,000-3.7%$528/sqft |
Source: CRMLS #PW25093859 Report a problem | ||
| 6/30/2025 | Price change | $2,179,000-2.1%$548/sqft |
Source: CRMLS #PW25093859 Report a problem | ||
| 6/3/2025 | Price change | $2,225,000+31%$559/sqft |
Source: CRMLS #PW25093859 Report a problem | ||
| 5/8/2023 | Pending sale | $1,698,000$427/sqft |
Source: CRMLS #OC22255280 Report a problem | ||
| 5/8/2023 | Contingent | $1,698,000$427/sqft |
Source: CRMLS #OC22255280 Report a problem | ||
| 3/3/2023 | Price change | $1,698,000-5.6%$427/sqft |
Source: CRMLS #OC22255280 Report a problem | ||
| 12/20/2022 | Price change | $1,798,000+14.9%$452/sqft |
Source: CRMLS #OC22255280 Report a problem | ||
| 5/18/2021 | Pending sale | $1,565,500+4.7%$394/sqft |
Source: CRMLS #OC21020868 Report a problem | ||
| 11/2/2020 | Listing removed | $1,495,000$376/sqft |
Source: First Properties #OC20082815 Report a problem | ||
| 10/9/2020 | Price change | $1,495,000-2.6%$376/sqft |
Source: First Properties #OC20082815 Report a problem | ||
| 7/11/2020 | Price change | $1,535,000-4%$386/sqft |
Source: First Properties #OC20082815 Report a problem | ||
| 5/2/2020 | Listed for sale | $1,599,000+6.6%$402/sqft |
Source: First Properties #OC20082815 Report a problem | ||
| 7/11/2015 | Listing removed | $1,499,999$377/sqft |
Source: A Jones Home #PW15044121 Report a problem | ||
| 6/11/2015 | Listed for sale | $1,499,999$377/sqft |
Source: A Jones Home #PW15044121 Report a problem | ||
| 4/6/2015 | Listing removed | $1,499,999$377/sqft |
Source: A Jones Home #PW15044121 Report a problem | ||
| 3/12/2015 | Price change | $1,499,9990%$377/sqft |
Source: A Jones Home Report a problem | ||
| 2/21/2015 | Listed for sale | $1,500,000+391.8%$377/sqft |
Source: A Jones Home Report a problem | ||
| 8/3/1994 | Sold | $305,000+62.8%$77/sqft |
Source: Public Record Report a problem | ||
| 4/19/1994 | Sold | $187,307$47/sqft |
Source: Public Record Report a problem | ||
Public tax history
| Year | Property taxes | Tax assessment |
|---|---|---|
| 2025 | $19,784 +4.6% | $1,768,680 +2% |
| 2024 | $18,912 +1.9% | $1,734,000 +14.9% |
| 2023 | $18,555 -30.7% | $1,509,600 +2% |
| 2022 | $26,763 +396.2% | $1,480,000 +216.5% |
| 2021 | $5,393 +0.5% | $467,619 +1% |
| 2020 | $5,365 | $462,825 +2% |
| 2019 | $5,365 +2.5% | $453,750 +2% |
| 2018 | $5,235 +3.5% | $444,853 +2% |
| 2017 | $5,059 | $436,131 +2% |
| 2016 | $5,059 +1.8% | $427,580 +1.5% |
| 2015 | $4,969 +1.3% | $421,158 +2% |
| 2014 | $4,905 | $412,909 +0.5% |
| 2013 | -- | $411,043 +2% |
| 2012 | -- | $402,984 +2% |
| 2011 | -- | $395,083 +0.8% |
| 2010 | -- | $392,131 -0.2% |
| 2009 | -- | $393,063 +2% |
| 2008 | -- | $385,356 +2% |
| 2007 | -- | $377,800 +2% |
| 2006 | -- | $370,393 +2% |
| 2005 | -- | $363,131 +2% |
| 2004 | -- | $356,011 +1.9% |
| 2003 | -- | $349,487 +2% |
| 2002 | -- | $342,635 +2% |
| 2001 | $3,406 +6.3% | $335,917 +6.3% |
| 2000 | $3,204 | $316,136 |
Find assessor info on the county website
Neighborhood: 92705
Nearby homes
- $37,6890.505 Acres1024 SE Skyline Dr, Santa Ana, CA 92705Off Market
- $1,286,6002 bd2 ba1.7k sqft12262 Newport Ave, Santa Ana, CA 92705Off Market
- $1,579,0005 bd5 ba2.7k sqft12282 Newport Ave, Santa Ana, CA 92705Sold
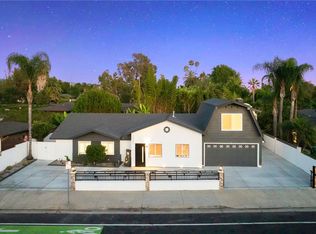
- $1,463,1003 bd2 ba1.9k sqft1022 SE Skyline Dr, Santa Ana, CA 92705Off Market
- $1,800,5003 bd4 ba2.3k sqft12261 Enramada Dr, Santa Ana, CA 92705Off Market
- $1,340,9003 bd2 ba1.3k sqft12281 Enramada Dr, Santa Ana, CA 92705Off Market
- $1,595,0003 bd3 ba2.2k sqft12312 Newport Ave, Santa Ana, CA 92705For Sale
- $1,237,5003 bd2 ba1.8k sqft12252 Newport Ave, Santa Ana, CA 92705Off Market
Nearby schools
GreatSchools rating
- 10/10Red Hill Elementary SchoolGrades: K-5Distance: 0.5 mi
- 7/10Hewes Middle SchoolGrades: 6-8Distance: 1 mi
- 9/10Foothill High SchoolGrades: 9-12Distance: 0.7 mi
Schools provided by the listing agent
- Elementary: Red Hill
- Middle: Hewes
- High: Foothill
Source: CRMLS. This data may not be complete. We recommend contacting the local school district to confirm school assignments for this home.
Get a cash offer in 3 minutes
Find out how much your home could sell for in as little as 3 minutes with a no-obligation cash offer.
Estimated market value
$2,533,200
Get a cash offer in 3 minutes
Find out how much your home could sell for in as little as 3 minutes with a no-obligation cash offer.
Estimated market value
$2,533,200
- California
- Orange County
- North Tustin
- 92705
- 1024 SE Skyline Dr
Nearby cities
Nearby zip codes
Other North Tustin Topics
