Skip main navigation
Off market
  • $256,000

    1024 SW 129th St, Oklahoma City, OK 73170

    4beds
    1,828sqft
    SingleFamily
    Built in 2003
    6,098 Square Feet Lot
    $256,000 Zestimate®
    $140/sqft
    $1,920 Estimated rent

    Home value

    $256,000

    $243,000 - $269,000

    $1,920/mo

    Zestimate® history
    Loading
    Loading...

    Owner options

    List your home for rent

    $1,920/mo

    Rent Zestimate®

    Find your next renter with Zillow Rental Manager. Plus, with online applications, you can quickly screen prospective tenants – for free.

    Learn more

    $1,920/mo

    Rent Zestimate®

    Refinance and save

    $1,567/mo

    Est. payment

    Refinancing to a lower rate could help reduce your monthly payments and save thousands over the life of the loan.

    See today's rates

    $1,567/mo

    Est. payment

    Explore your selling options

    Work with a Zillow partner agent

    Leverage their expertise and Zillow's premium Showcase listings to get your home seen by more buyers.

    Get started

    List with your own agent

    Get your home in front of millions of buyers by listing it on Zillow.

    Learn how to do it

    Sell it yourself

    Take full control of how buyers see your home on Zillow by listing For Sale by Owner (FSBO).

    List your home

    What's special

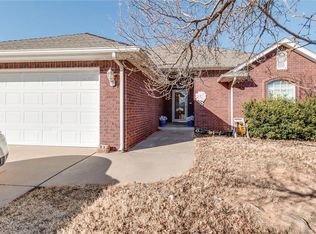
    Highest and best offers due by Saturday, Oct. 24th at 8:00 p.m.***Beautiful Greenbriar Eastlake Estates home with 4 bedrooms, 2 full baths, and just over 1,800 square feet. In Moore School District. Attractive curb appeal with a long driveway, plenty of parking for an RV or boat. Light and bright throughout the entire home. Designer paint, painted woodwork, recessed lighting, and gorgeous engineered hardwood flooring in the spacious living room. Highly-desired open floor plan. Chef's kitchen with an eat-in bar, dining combo, walk-in pantry, and ample cabinet space. Boxed ceilings in the master suite with dual sinks, whirlpool tub, full shower, and walk-in closet. Ceiling fans in all the bedrooms. Separate laundry room with extra storage space, making this home very convenient. Covered patio in the backyard, perfect for entertaining. Close to shopping centers, Warren theater, schools, and more. Welcome home!

    This property is off market, which means it's not currently listed for sale or rent on Zillow. This may be different from what's available on other websites or public sources.

    Facts & features

    Interior

    Bedrooms & bathrooms
    • Bedrooms: 4
    • Bathrooms: 2
    • Full bathrooms: 2
    Heating
    • Forced air, Gas
    Cooling
    • Central
    Appliances
    • Included: Dishwasher, Garbage disposal
    • Laundry: Laundry Room
    Features
    • Ceiling Fan(s), Whirlpool, Laundry Room, Paint Woodwork
    • Flooring: Tile, Hardwood, Linoleum / Vinyl
    • Doors: Storm Door(s)
    • Has fireplace: Yes
    • Fireplace features: Metal Insert
    Interior area
    • Total interior livable area: 1,828 sqft

    Property

    Parking
    • Total spaces: 2
    • Parking features: Garage - Attached
    Features
    • Patio & porch: Porch, Covered Patio
    • Exterior features: Brick
    Lot
    • Size: 6,098 sqft
    • Features: Interior Lot
    Details
    • Parcel number: OCC2GRI199017001

    Construction

    Type & style
    • Home type: SingleFamily
    • Architectural style: Conventional
    Materials
    • masonry
    • Foundation: Slab
    • Roof: Composition
    Condition
    • Year built: 2003

    Utilities & green energy

    • Utilities for property: Natural Gas Connected, Electricity Available, Cable Connected, Public Utilities
    Green energy
    • Energy efficient items: Doors

    Community & neighborhood

    Location
    • Region: Oklahoma City

    HOA & financial

    HOA
    • Has HOA: Yes
    • HOA fee: $2 monthly

    Other

    Other facts
    • Flooring: Wood, Tile, Vinyl
    • BuildingFeatures: DSL/Cable Available, Laundry Facility
    • Appliances: Dishwasher, Disposal, Water Heater, Electric Oven, Free Stand
    • AssociationYN: true
    • FireplaceYN: true
    • InteriorFeatures: Ceiling Fan(s), Whirlpool, Laundry Room, Paint Woodwork
    • GarageYN: true
    • AttachedGarageYN: true
    • HeatingYN: true
    • Utilities: Natural Gas Connected, Electricity Available, Cable Connected, Public Utilities
    • CoolingYN: true
    • FoundationDetails: Slab
    • FireplacesTotal: 1
    • BusinessType: Residential
    • ConstructionMaterials: Brick
    • Roof: Composition
    • PetsAllowed: No
    • ArchitecturalStyle: Traditional
    • GreenEnergyEfficient: Doors
    • ExteriorFeatures: Porch, Covered Patio
    • CurrentUse: Residential
    • Cooling: Central Air
    • OpenParkingYN: true
    • PatioAndPorchFeatures: Porch, Covered Patio
    • LaundryFeatures: Laundry Room
    • LotFeatures: Interior Lot
    • PossibleUse: Single Family
    • Heating: Central
    • DoorFeatures: Storm Door(s)
    • YearBuiltDetails: Existing
    • LivingAreaSource: tax assessor
    • ParkingFeatures: Concrete Drive
    • FireplaceFeatures: Metal Insert
    • MlsStatus: Pending
    • CoListAgentEmail: amyforbes@kinneyteamokc.com
    • CoListAgentFullName: Amy Forbes

    Price history

    DateEventPrice
    12/3/2020Sold$201,000+2%$110/sqft
    Source: MLSOK/OKCMAR as distributed by MLS GRID #932730 Report a problem
    10/25/2020Pending sale$197,000$108/sqft
    Source: Keller Williams-Yukon #932730 Report a problem
    10/20/2020Listed for sale$197,000$108/sqft
    Source: Keller Williams-Yukon #932730 Report a problem

    Public tax history

    YearProperty taxesTax assessment
    2025$2,600 +4.4%$22,203 +3.5%
    2024$2,491 +2.7%$21,460 +3%
    2023$2,425 +1.8%$20,835 +3%
    2022$2,381 +3.3%$20,228 +3%
    2021$2,304 -0.3%$19,639
    2020$2,312 +1%$19,639
    2019$2,289 0%$19,639 0%
    2018$2,290 $19,640
    2017$2,290 $19,640 +1.7%
    2016-- $19,315 +3%
    2015-- $18,754 +3%
    2014$2,106 $18,207
    2013-- $18,207
    2012-- $18,207 +0.1%
    2011-- $18,196
    2010-- $18,196 -0.9%
    2009-- $18,366 -0.9%
    2008-- $18,526 +2%
    2007-- $18,155 +8%
    2006-- $16,804
    2005-- $16,804 +85.9%
    2004-- $9,038
    2003-- $9,038 +343.3%
    2002-- $2,039
    2001-- $2,039

    Find assessor info on the county website

    Neighborhood: Brandywine

    Nearby schools

    GreatSchools rating
    Schools provided by the listing agent
    • Elementary: Eastlake ES
    • Middle: Brink JHS
    • High: Westmoore HS
    • District: Moore

    Source: The MLS. This data may not be complete. We recommend contacting the local school district to confirm school assignments for this home.

    Get a cash offer in 3 minutes
    Find out how much your home could sell for in as little as 3 minutes with a no-obligation cash offer.
    Estimated market value
    $256,000
    Get a cash offer in 3 minutes
    Find out how much your home could sell for in as little as 3 minutes with a no-obligation cash offer.
    Estimated market value
    $256,000