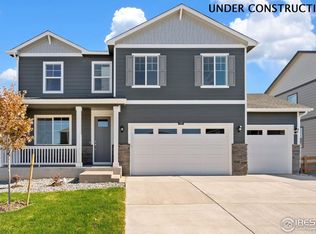
Welcome home to the Bellamy! This 4 bed, 2.5 bath, 3 car garage home with full unfinished basement backs to open space in a community that offers much to be desired. The Vantage neighborhood includes a unique set of features and amenities such as TPC Colorado privileges including use of their world-class Fitness Center, Resort Style Pool with swim-up bar and hot tub, and restaurants. Use of Vantage Pool, Splashpad, Grilling Area, Playground and 2 Dog Parks in the 5-acre, on-site complex are also included in the HOA. Homes additionally feature full basements, Tankless Water Heaters, Active Radon Systems, Blinds, and Smart Home Tech with remote access capabilities-all in a location backdropped by water and mountain views. ***Photos are representative and not of actual property***
Sold for $590,000
$590,000
1024 Scotts Peak Dr, Berthoud, CO 80513
4beds
2,981sqft
Single Family Residence
Built in 2025
8,074 Square Feet Lot
$586,800 Zestimate®
$198/sqft
$3,662 Estimated rent
Home value
$586,800
$557,000 - $616,000
$3,662/mo
Zestimate® history
Owner options
List your home for rent
$3,662/mo
Rent Zestimate®
Find your next renter with Zillow Rental Manager. Plus, with online applications, you can quickly screen prospective tenants – for free.
$3,662/mo
Rent Zestimate®
Refinance and save
$4,423/mo
Est. payment
Refinancing to a lower rate could help reduce your monthly payments and save thousands over the life of the loan.
$4,423/mo
Est. payment
Explore your selling options
Work with a Zillow partner agent
Leverage their expertise and Zillow's premium Showcase listings to get your home seen by more buyers.
Get startedList with your own agent
Get your home in front of millions of buyers by listing it on Zillow.
Learn how to do itSell it yourself
Take full control of how buyers see your home on Zillow by listing For Sale by Owner (FSBO).
List your homeWhat's special
Zillow last checked:
Listing updated:
Listed by:
Jodi Bright 720-326-3774,
DR Horton Realty LLC
Bought with:
Non-IRES Agent
Non-IRES
Source: IRES as distributed by MLS GRID,MLS#: 1041998
Facts & features
Interior
Bedrooms & bathrooms
- Bedrooms: 4
- Bathrooms: 3
- Full bathrooms: 1
- 3/4 bathrooms: 1
- 1/2 bathrooms: 1
- Main level bathrooms: 1
Primary bedroom
- Description: Carpet
- Level: Upper
- Area: 234 Square Feet
- Dimensions: 13 x 18
Bedroom 2
- Description: Carpet
- Level: Upper
- Area: 132 Square Feet
- Dimensions: 11 x 12
Bedroom 3
- Description: Carpet
- Level: Upper
- Area: 110 Square Feet
- Dimensions: 11 x 10
Bedroom 4
- Description: Carpet
- Level: Upper
- Area: 121 Square Feet
- Dimensions: 11 x 11
Dining room
- Description: Vinyl
- Level: Main
- Area: 104 Square Feet
- Dimensions: 13 x 8
Great room
- Description: Vinyl
- Level: Main
- Area: 195 Square Feet
- Dimensions: 13 x 15
Kitchen
- Description: Vinyl
- Level: Main
- Area: 117 Square Feet
- Dimensions: 13 x 9
Laundry
- Description: Tile
- Level: Upper
- Area: 42 Square Feet
- Dimensions: 7 x 6
Study
- Description: Vinyl
- Level: Main
- Area: 90 Square Feet
- Dimensions: 10 x 9
Heating
- Forced Air
Cooling
- Central Air
Features
- Windows: Window Coverings
- Basement: Full,Unfinished
Interior area
- Total structure area: 2,124
- Total interior livable area: 2,981 sqft
- Finished area above ground: 2,124
Property
Parking
- Total spaces: 3
- Parking features: Garage - Attached
- Attached garage spaces: 3
- Details: Attached
Features
- Levels: Two
- Stories: 2
- Fencing: Partial
Lot
- Size: 8,074 Square Feet
Details
- Parcel number: R1670671
- Zoning: RES
- Special conditions: Builder
Construction
Type & style
- Home type: SingleFamily
- Property subtype: Single Family Residence
Materials
- Frame, Stone, Painted/Stained
- Roof: Composition
Condition
- New construction: Yes
- Year built: 2025
Details
- Builder model: Bellamy
- Builder name: D.R. Horton
Utilities & green energy
- Water: City
- Utilities for property: Natural Gas Available, Electricity Available
Community & HOA
Community
- Features: Pool
- Subdivision: Vantage
HOA
- Has HOA: Yes
- HOA fee: $1,000 annually
- HOA name: Metro District No.4
- HOA phone: 970-617-2469
Location
- Region: Berthoud
Financial & listing details
- Price per square foot: $198/sqft
- Tax assessed value: $97,600
- Annual tax amount: $6,418
- Date on market: 8/21/2025
- Listing terms: Cash,Conventional,FHA,VA Loan,1031 Exchange
- Electric utility on property: Yes
Price history
| Date | Event | Price |
|---|---|---|
| 5/8/2026 | Listing removed | $2,880$1/sqft |
Source: Zillow Rentals Report a problem | ||
| 4/29/2026 | Listed for rent | $2,880+6.9%$1/sqft |
Source: Zillow Rentals Report a problem | ||
| 10/17/2025 | Listing removed | $2,695$1/sqft |
Source: Zillow Rentals Report a problem | ||
| 10/8/2025 | Price change | $2,695-3.6%$1/sqft |
Source: Zillow Rentals Report a problem | ||
| 10/3/2025 | Listed for rent | $2,795$1/sqft |
Source: Zillow Rentals Report a problem | ||
| 9/26/2025 | Sold | $590,000-1.7%$198/sqft |
Source:  IRES as distributed by MLS GRID #1041998 Report a problem IRES as distributed by MLS GRID #1041998 Report a problem | ||
| 9/3/2025 | Pending sale | $599,900$201/sqft |
Source:  REcolorado as distributed by MLS GRID #5144395 Report a problem REcolorado as distributed by MLS GRID #5144395 Report a problem | ||
| 8/21/2025 | Listed for sale | $599,900$201/sqft |
Source: REcolorado as distributed by MLS GRID #5144395 Report a problem | ||
Public tax history
| Year | Property taxes | Tax assessment |
|---|---|---|
| 2025 | $4,170 +69.1% | $26,352 +71.1% |
| 2024 | $2,466 +542.8% | $15,401 |
| 2023 | $384 +0.4% | $15,401 +504.9% |
| 2022 | $382 +27.1% | $2,546 |
| 2021 | $301 +1.8% | $2,546 +28.3% |
| 2020 | $295 | $1,984 |
Find assessor info on the county website
Neighborhood: 80513
Nearby homes
- $609,9004 bd3 ba3.3k sqft1000 Scotts Peak Dr, Berthoud, CO 80513Sold

- $652,2054 bd3 ba3.3k sqft1038 Scotts Peak Dr, Berthoud, CO 80513Sold
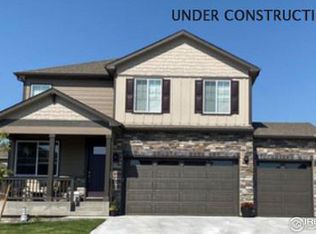
- $609,9004 bd3 ba2.9k sqft1046 Scotts Peak Dr, Berthoud, CO 80513Sold
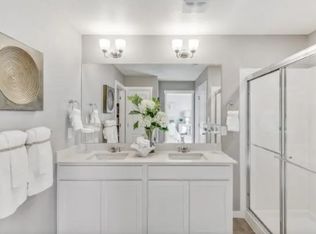
- $--5 bd3 ba3.7k sqft1907 Mount Monroe Dr #1907, Berthoud, CO 80513Off Market
- $--5 bd3 ba5k sqft1907 Mount Monroe Dr #1, Berthoud, CO 80513Off Market
- $640,0005 bd3 ba3.7k sqft1907 Mount Monroe Dr, Berthoud, CO 80513For Sale
- $628,9604 bd2 ba-- sqft1996 Mount Monroe Dr, Berthoud, CO 80513Sold
- $615,0005 bd4 ba2.9k sqft1871 Mount Monroe Dr, Berthoud, CO 80513Sold
Nearby schools
GreatSchools rating
- 7/10Berthoud Elementary SchoolGrades: PK-5Distance: 0.9 mi
- 5/10Turner Middle SchoolGrades: 6-8Distance: 1.2 mi
- 7/10Berthoud High SchoolGrades: 9-12Distance: 1.8 mi
Schools provided by the listing agent
- Elementary: Berthoud
- Middle: Turner
- High: Berthoud
Source: IRES as distributed by MLS GRID. This data may not be complete. We recommend contacting the local school district to confirm school assignments for this home.
Get a cash offer in 3 minutes
Find out how much your home could sell for in as little as 3 minutes with a no-obligation cash offer.
Estimated market value
$586,800
Get a cash offer in 3 minutes
Find out how much your home could sell for in as little as 3 minutes with a no-obligation cash offer.
Estimated market value
$586,800
- Colorado
- Larimer County
- Berthoud
- 80513
- 1024 Scotts Peak Dr
Nearby cities
Nearby zip codes
Other Berthoud Topics
