Skip main navigation
Sold for $925,000
  • Listed by: Keller Williams Pacific Estate • Elizabeth Romero • Contact: 562-208-0158
    Bought with: Compass
    $925,000

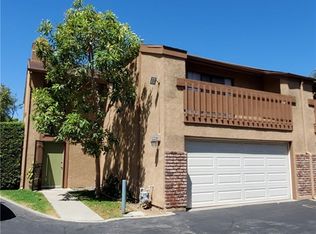
    1024 Sea Breeze Dr, Costa Mesa, CA 92627

    2beds
    1,118sqft
    Townhouse
    Built in 1979
    1.04 Acres Lot
    $930,800 Zestimate®
    $827/sqft
    $3,542 Estimated rent

    Home value

    $930,800

    Estimated sales range

    Not available

    $3,542/mo

    Zestimate® history
    Loading
    Loading...

    Owner options

    List your home for rent

    $3,542/mo

    Rent Zestimate®

    Find your next renter with Zillow Rental Manager. Plus, with online applications, you can quickly screen prospective tenants – for free.

    Learn more

    $3,542/mo

    Rent Zestimate®

    Refinance and save

    $6,146/mo

    Est. payment

    Refinancing to a lower rate could help reduce your monthly payments and save thousands over the life of the loan.

    See today's rates

    $6,146/mo

    Est. payment

    Explore your selling options

    Work with a Zillow partner agent

    Leverage their expertise and Zillow's premium Showcase listings to get your home seen by more buyers.

    Get started

    List with your own agent

    Get your home in front of millions of buyers by listing it on Zillow.

    Learn how to do it

    Sell it yourself

    Take full control of how buyers see your home on Zillow by listing For Sale by Owner (FSBO).

    List your home

    What's special

    Corner unitCozy fireplaceOpen layoutPrivate oasisHigh-end tilesUltimate privacyStunning quartz countertops
    Discover coastal living at its finest with this beautifully upgraded home. Perfectly located in a serene cul-de-sac, this rare corner unit offers ultimate privacy and convenience just minutes from Southern California’s sandy shores of Huntington Beach and Newport Beach. Nearby access to Fairview Park and Talbert Trails, where you will enjoy scenic hikes, ocean views, and a peaceful connection to nature. This home has been thoughtfully upgraded, and no expense has been spared. Inside, the home exudes sophistication and comfort. You will find luxury vinyl flooring throughout the lower level. The kitchen is a chef’s dream, equipped with top-of-the-line appliances, a white granite sink, stunning quartz countertops & custom cabinetry. Its open layout offers picturesque views of the front and backyard, while the private laundry area includes extra storage for added convenience. The living space is bright and airy, w/natural light streaming in from both the front and backyard. A cozy fireplace for cooler nights and a stylish 96-inch French door that opens to the backyard, seamlessly connecting indoor and outdoor living while enjoying the ocean breeze. Under the stairs, a cozy nook creates an ideal space for a wine cellar or additional storage. The two spacious bedrooms are designed for comfort and tranquility, featuring brand-new closets, ceiling fans, and lovely views of the surrounding greenery. The upstairs bathroom is nothing short of luxurious, with a custom vanity and a spa-like step-in shower to die for! Multi shower heads, a grand bench seat, amazing high-end tiles, w/top of the line fixtures. Outside, you have your private oasis where you can enjoy a nice soak in your own hot tub. This exceptional home perfectly combines modern elegance, natural beauty, and an unbeatable location. From its thoughtful upgrades to its tranquil setting near beaches and trails, this is more than just a home—it’s a lifestyle. Don’t miss the opportunity to make it your own.

    Zillow last checked:

    Listing updated:

    Listed by:

    Elizabeth Romero DRE #01445452 562-208-0158,

    Keller Williams Pacific Estate

    Bought with:

    Ben Pinel, DRE #02037124

    Compass

    Source: CRMLS,MLS#: PW25014676MLS LogoOriginating MLS: California Regional MLS

    Facts & features

    Interior

    Bedrooms & bathrooms
    • Bedrooms: 2
    • Bathrooms: 2
    • 3/4 bathrooms: 1
    • 1/2 bathrooms: 1
    • Main level bathrooms: 1
    Rooms
    • Room types: Bedroom, Kitchen, Living Room, Dining Room
    Bedroom
    • Features: All Bedrooms Up
    Bathroom
    • Features: Multiple Shower Heads, Quartz Counters, Remodeled, Separate Shower, Upgraded, Walk-In Shower
    Kitchen
    • Features: Quartz Counters, Remodeled, Self-closing Cabinet Doors, Self-closing Drawers, Updated Kitchen
    Heating
    • Central
    Cooling
    • None
    Appliances
    • Included: Dishwasher, Gas Oven, High Efficiency Water Heater, Microwave, Refrigerator, Water To Refrigerator, Dryer, Washer
    • Laundry: Inside, Laundry Closet
    Features
    • Ceiling Fan(s), Separate/Formal Dining Room, High Ceilings, Open Floorplan, Quartz Counters, Recessed Lighting, All Bedrooms Up
    • Flooring: Carpet, Vinyl
    • Doors: French Doors, Sliding Doors
    • Windows: Custom Covering(s), Double Pane Windows, ENERGY STAR Qualified Windows
    • Has fireplace: Yes
    • Fireplace features: Gas, Living Room
    • Common walls with other units/homes: 1 Common Wall,End Unit,No One Above,No One Below
    Interior area
    • Total interior livable area: 1,118 sqft

    Property

    Parking
    • Total spaces: 2
    • Parking features: Assigned, Door-Single, Garage
    • Garage spaces: 1
    • Uncovered spaces: 1
    Accessibility
    • Accessibility features: None
    Features
    • Levels: Two
    • Stories: 2
    • Entry location: Front door
    • Patio & porch: Rear Porch, Brick, Front Porch, Patio, Wrap Around
    • Pool features: None
    • Has spa: Yes
    • Spa features: Above Ground, Heated, Private
    • Fencing: Wood
    • Has view: Yes
    • View description: Trees/Woods
    Lot
    • Size: 1.04 Acres
    • Features: Cul-De-Sac, Drip Irrigation/Bubblers, Near Park
    Details
    • Parcel number: 93529014
    • Special conditions: Standard

    Construction

    Type & style
    • Home type: Townhouse
    • Architectural style: Cape Cod
    • Property subtype: Townhouse
    • Attached to another structure: Yes
    Materials
    • Wood Siding
    • Foundation: Slab
    • Roof: Shingle
    Condition
    • Updated/Remodeled,Turnkey
    • New construction: No
    • Year built: 1979

    Utilities & green energy

    • Electric: Electricity - On Property
    • Sewer: Public Sewer
    • Water: Public
    • Utilities for property: Electricity Connected, Natural Gas Connected, Sewer Connected, Water Connected

    Community & HOA

    Community
    • Features: Hiking, Park
    • Security: Carbon Monoxide Detector(s), Smoke Detector(s)
    HOA
    • Has HOA: Yes
    • Amenities included: Call for Rules, Maintenance Grounds, Insurance
    • HOA fee: $385 monthly
    • HOA name: Pacific Terrace
    • HOA phone: 714-956-2012
    Location
    • Region: Costa Mesa

    Financial & listing details

    • Price per square foot: $827/sqft
    • Date on market: 1/23/2025
    • Cumulative days on market: 13 days
    • Listing terms: Cash to New Loan,Conventional,VA Loan
    • Inclusions: TV's, refrigerator.

    Price history

    DateEventPrice
    3/31/2025Sold$925,000+2.8%$827/sqft
    Source: CRMLS #PW25014676 Report a problem
    2/21/2025Pending sale$899,900$805/sqft
    Source: CRMLS #PW25014676 Report a problem
    2/7/2025Contingent$899,900$805/sqft
    Source: CRMLS #PW25014676 Report a problem
    1/24/2025Listed for sale$899,900$805/sqft
    Source: CRMLS #PW25014676 Report a problem

    Public tax history

    Tax history is unavailable.

    Neighborhood: 92627

    Nearby schools

    GreatSchools rating
    Schools provided by the listing agent
    • High: Estancia

    Source: CRMLS. This data may not be complete. We recommend contacting the local school district to confirm school assignments for this home.

    Get a cash offer in 3 minutes
    Find out how much your home could sell for in as little as 3 minutes with a no-obligation cash offer.
    Estimated market value
    $930,800
    Get a cash offer in 3 minutes
    Find out how much your home could sell for in as little as 3 minutes with a no-obligation cash offer.
    Estimated market value
    $930,800