Exactly in the middle of all of DFW, this beautiful home offers unbeatable convenience. 20 minutes to Downtown Dallas. 20 minutes to Downtown Fort Worth. 15 minutes to DFW Airport. 5 minutes to the Arlington Entertainment District and Downtown Arlington. Perfect for commuters or anyone who loves being close to everything DFW has to offer.
Inside, the thoughtfully designed open-concept layout offers a seamless, elegant flow. The kitchen overlooks the entire living room, making it ideal for entertaining and everyday gathering. The home features thick white quartz countertops in the kitchen and bathrooms, elegant gold faucets and hardware, modern light fixtures, crown molding throughout, and neutral tones that keep the space bright and timeless.
The oversized master bedroom offers exceptional comfort with abundant natural light, a spacious walk-in closet, double vanity, and a relaxing garden tub.
Enjoy outdoor living on the charming front porch or the covered back patio, perfect for grilling, entertaining, or unwinding. The backyard is generously sized and great for spending time with friends and family.
A light-filled flex room with double glass doors offers the ideal space for a formal dining area, a home office, or creative workspace.
This is truly a beautifully cared-for home in the heart of DFW.
Sold
Price Unknown
1024 Shortleaf Pine Dr, Arlington, TX 76012
3beds
1,785sqft
Single Family Residence
Built in 2005
5,793 Square Feet Lot
$-- Zestimate®
$--/sqft
$2,371 Estimated rent
Home value
Not available
Estimated sales range
Not available
$2,371/mo
Zestimate® history
Owner options
List your home for rent
$2,371/mo
Rent Zestimate®
Find your next renter with Zillow Rental Manager. Plus, with online applications, you can quickly screen prospective tenants – for free.
$2,371/mo
Rent Zestimate®
Refinance and save
$390/mo
Est. payment
Refinancing to a lower rate could help reduce your monthly payments and save thousands over the life of the loan.
$390/mo
Est. payment
Explore your selling options
Work with a Zillow partner agent
Leverage their expertise and Zillow's premium Showcase listings to get your home seen by more buyers.
Get startedList with your own agent
Get your home in front of millions of buyers by listing it on Zillow.
Learn how to do itSell it yourself
Take full control of how buyers see your home on Zillow by listing For Sale by Owner (FSBO).
List your homeWhat's special
Modern light fixturesAbundant natural lightOversized master bedroomCovered back patioSeamless elegant flowSpacious walk-in closetCharming front porch
Zillow last checked:
Listing updated:
Listed by:
Santiago Flores 0724444 512-788-9495,
Realty of America, LLC 512-788-9495,
Monica Ramirez 0750661 817-504-6587,
Realty Of America, LLC
Bought with:
Janene Casey
RE/MAX Trinity
Source: NTREIS,MLS#: 21112226
Facts & features
Interior
Bedrooms & bathrooms
- Bedrooms: 3
- Bathrooms: 2
- Full bathrooms: 2
Primary bedroom
- Features: Linen Closet, Separate Shower, Walk-In Closet(s)
- Level: First
- Dimensions: 15 x 14
Bedroom
- Level: First
- Dimensions: 12 x 11
Bedroom
- Level: First
- Dimensions: 11 x 10
Breakfast room nook
- Level: First
- Dimensions: 7 x 7
Kitchen
- Features: Kitchen Island, Walk-In Pantry
- Level: First
- Dimensions: 13 x 10
Living room
- Level: First
- Dimensions: 19 x 15
Heating
- Central, Electric
Cooling
- Central Air, Electric
Appliances
- Included: Dishwasher, Electric Oven, Electric Water Heater, Disposal, Microwave
- Laundry: Washer Hookup, Dryer Hookup
Features
- Double Vanity, Eat-in Kitchen, High Speed Internet, Kitchen Island, Open Floorplan, Pantry, Walk-In Closet(s)
- Flooring: Ceramic Tile, Vinyl
- Has basement: No
- Number of fireplaces: 1
- Fireplace features: Electric
Interior area
- Total interior livable area: 1,785 sqft
Property
Parking
- Total spaces: 2
- Parking features: Garage
- Attached garage spaces: 1
- Covered spaces: 2
Features
- Levels: One
- Stories: 1
- Patio & porch: Covered
- Pool features: None
- Fencing: Wood
Lot
- Size: 5,793 Square Feet
Details
- Parcel number: 40565556
Construction
Type & style
- Home type: SingleFamily
- Architectural style: Detached
- Property subtype: Single Family Residence
Materials
- Brick
- Foundation: Slab
- Roof: Shingle
Condition
- Year built: 2005
Utilities & green energy
- Sewer: Public Sewer
- Water: Public
- Utilities for property: Sewer Available, Water Available
Community & HOA
Community
- Features: Sidewalks
- Security: Security System, Smoke Detector(s)
- Subdivision: Pinehurst Meadows
HOA
- Has HOA: Yes
- Services included: Association Management
- HOA fee: $390 annually
- HOA name: Pinehurst Meadows HOA
- HOA phone: 817-952-9009
Location
- Region: Arlington
Financial & listing details
- Tax assessed value: $299,062
- Annual tax amount: $7,562
- Date on market: 11/20/2025
- Cumulative days on market: 125 days
- Listing terms: Cash,Conventional,FHA,VA Loan
Price history
| Date | Event | Price |
|---|---|---|
| 4/23/2026 | Sold | -- |
Source: NTREIS #21112226 Report a problem | ||
| 4/3/2026 | Pending sale | $360,000$202/sqft |
Source: NTREIS #21112226 Report a problem | ||
| 3/25/2026 | Contingent | $360,000$202/sqft |
Source: NTREIS #21112226 Report a problem | ||
| 3/19/2026 | Price change | $360,000-1.4%$202/sqft |
Source: NTREIS #21112226 Report a problem | ||
| 2/24/2026 | Price change | $365,000-2.7%$204/sqft |
Source: NTREIS #21112226 Report a problem | ||
| 2/10/2026 | Price change | $375,000-3.6%$210/sqft |
Source: NTREIS #21112226 Report a problem | ||
| 1/29/2026 | Price change | $389,000-2.8%$218/sqft |
Source: NTREIS #21112226 Report a problem | ||
| 1/16/2026 | Price change | $400,000-5.9%$224/sqft |
Source: NTREIS #21112226 Report a problem | ||
| 11/20/2025 | Listed for sale | $425,000+13.3%$238/sqft |
Source: NTREIS #21112226 Report a problem | ||
| 3/5/2025 | Listing removed | $4,000$2/sqft |
Source: Zillow Rentals Report a problem | ||
| 2/21/2025 | Price change | $4,000-12.1%$2/sqft |
Source: Zillow Rentals Report a problem | ||
| 2/4/2025 | Listed for rent | $4,550$3/sqft |
Source: Zillow Rentals Report a problem | ||
| 10/2/2024 | Listing removed | $4,550$3/sqft |
Source: Zillow Rentals Report a problem | ||
| 8/27/2024 | Listed for rent | $4,550$3/sqft |
Source: Zillow Rentals Report a problem | ||
| 6/7/2024 | Listing removed | -- |
Source: Zillow Rentals Report a problem | ||
| 5/2/2024 | Listed for rent | $4,550+168.4%$3/sqft |
Source: Zillow Rentals Report a problem | ||
| 7/11/2022 | Sold | -- |
Source: NTREIS #15004_20071383 Report a problem | ||
| 6/6/2022 | Pending sale | $375,000$210/sqft |
Source: NTREIS #20071383 Report a problem | ||
| 5/31/2022 | Listed for sale | $375,000$210/sqft |
Source: NTREIS #20071383 Report a problem | ||
| 11/22/2017 | Listing removed | $1,695$1/sqft |
Source: Signature Realty #13728621 Report a problem | ||
| 11/16/2017 | Listed for rent | $1,695$1/sqft |
Source: Signature Realty #13728621 Report a problem | ||
Public tax history
| Year | Property taxes | Tax assessment |
|---|---|---|
| 2025 | $6,538 -13.5% | $299,062 -13.6% |
| 2024 | $7,562 -5.8% | $346,016 -4.9% |
| 2023 | $8,032 +3.2% | $364,000 +16.3% |
| 2022 | $7,781 +22.4% | $312,851 +26.1% |
| 2021 | $6,359 +12.8% | $248,000 +14.3% |
| 2020 | $5,638 +16.2% | $217,000 |
| 2019 | $4,854 -2.8% | $217,000 +0.5% |
| 2018 | $4,996 +9.9% | $216,021 +3.6% |
| 2017 | $4,546 +8.9% | $208,482 +8.5% |
| 2016 | $4,174 +7.9% | $192,100 +18.4% |
| 2015 | $3,868 | $162,300 |
| 2014 | $3,868 | $162,300 +3.8% |
| 2013 | -- | $156,400 +5.9% |
| 2012 | -- | $147,700 |
| 2011 | -- | $147,700 -9.4% |
| 2010 | -- | $163,100 -5.8% |
| 2009 | -- | $173,200 |
| 2008 | -- | $173,200 |
| 2007 | -- | $173,200 +23.6% |
| 2006 | -- | $140,100 +476.5% |
| 2005 | -- | $24,300 |
Find assessor info on the county website
Neighborhood: Central
Nearby homes
- $392,2004 bd3 ba2.4k sqft1022 Shortleaf Pine Dr, Arlington, TX 76012Off Market

- $395,6004 bd3 ba2.4k sqft1026 Shortleaf Pine Dr, Arlington, TX 76012Off Market
- $349,0003 bd2 ba1.9k sqft1020 Shortleaf Pine Dr, Arlington, TX 76012Off Market

- $342,6003 bd2 ba1.6k sqft1028 Shortleaf Pine Dr, Arlington, TX 76012Off Market
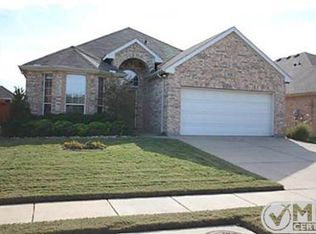
- $354,4003 bd2 ba1.7k sqft1025 Loblolly Pine Dr, Arlington, TX 76012Off Market
- $366,7003 bd2 ba1.9k sqft1027 Loblolly Pine Dr, Arlington, TX 76012Off Market
- $400,4004 bd2 ba2.4k sqft1023 Loblolly Pine Dr, Arlington, TX 76012Off Market
- $333,7003 bd2 ba1.6k sqft1018 Shortleaf Pine Dr, Arlington, TX 76012Off Market
Nearby schools
GreatSchools rating
- 3/10Webb Elementary SchoolGrades: PK-6Distance: 0.4 mi
- 3/10Nichols Junior High SchoolGrades: 7-8Distance: 2.4 mi
- 2/10Lamar High SchoolGrades: 9-12Distance: 0.5 mi
Schools provided by the listing agent
- Elementary: Webb
- High: Lamar
- District: Arlington ISD
Source: NTREIS. This data may not be complete. We recommend contacting the local school district to confirm school assignments for this home.
- Texas
- Tarrant County
- Arlington
- 76012
- Central
- 1024 Shortleaf Pine Dr
