Experience the perfection of a harmonious lifestyle at this suburban oasis, offering the best of both worlds - where you can truly have it all! Nestled in a highly sought-after neighborhood, this delightful residence is less than a 10-minute journey from the vibrant heart of Durham and Brier Creek is right down the street! Indulge your inner foodie in a culinary paradise, discovering hidden gems and embracing the eclectic dining scene. Enjoy a shopping spree with an array of choices and bask in the intellectual ambiance of Duke University. For nature enthusiasts, nearby walking trails beckon, promising serene escapes.
This hotbed of convenience seamlessly blends the charm of suburban tranquility with the dynamic pulse of city life. The open floor plan creates a welcoming atmosphere, complemented by a cozy fireplace, elegant hardwood floors, and the added bonus of solar panels that not only contribute to a greener footprint but also save you the big bucks. Step into this haven, where the best of Durham and Raleigh is at your fingertips, and the comfort of a sought-after neighborhood embraces you. Don't just dream of having it all - make it your reality!
Sold for $418,000
$418,000
1024 Skies Ln, Durham, NC 27703
3beds
1,990sqft
Single Family Residence
Built in 2015
5,227 Square Feet Lot
$396,000 Zestimate®
$210/sqft
$2,269 Estimated rent
Home value
$396,000
$376,000 - $416,000
$2,269/mo
Zestimate® history
Owner options
List your home for rent
$2,269/mo
Rent Zestimate®
Find your next renter with Zillow Rental Manager. Plus, with online applications, you can quickly screen prospective tenants – for free.
$2,269/mo
Rent Zestimate®
Refinance and save
$2,705/mo
Est. payment
Refinancing to a lower rate could help reduce your monthly payments and save thousands over the life of the loan.
$2,705/mo
Est. payment
Explore your selling options
Work with a Zillow partner agent
Leverage their expertise and Zillow's premium Showcase listings to get your home seen by more buyers.
Get startedList with your own agent
Get your home in front of millions of buyers by listing it on Zillow.
Learn how to do itSell it yourself
Take full control of how buyers see your home on Zillow by listing For Sale by Owner (FSBO).
List your homeWhat's special
Elegant hardwood floorsBrier creekCozy fireplaceOpen floor plan
Zillow last checked:
Listing updated:
Listed by:
Michelle Dail 910-476-4896,
ERA Live Moore
Bought with:
Marc Ramsey, 319644
Better Homes & Gardens Real Es
Source: Doorify MLS,MLS#: 10007257
Facts & features
Interior
Bedrooms & bathrooms
- Bedrooms: 3
- Bathrooms: 3
- Full bathrooms: 2
- 1/2 bathrooms: 1
Primary bedroom
- Level: Second
- Area: 183.04 Square Feet
- Dimensions: 14.3 x 12.8
Bedroom 2
- Level: Second
- Area: 132.5 Square Feet
- Dimensions: 12.5 x 10.6
Bedroom 3
- Level: Second
- Area: 139.2 Square Feet
- Dimensions: 12 x 11.6
Bonus room
- Level: Second
- Area: 172.01 Square Feet
- Dimensions: 16.7 x 10.3
Dining room
- Level: Main
- Area: 219.8 Square Feet
- Dimensions: 15.7 x 14
Other
- Level: Main
- Area: 56.71 Square Feet
- Dimensions: 10.7 x 5.3
Family room
- Level: Main
- Area: 252 Square Feet
- Dimensions: 14 x 18
Kitchen
- Level: Main
- Area: 145.8 Square Feet
- Dimensions: 13.5 x 10.8
Laundry
- Level: Second
- Area: 39 Square Feet
- Dimensions: 5 x 7.8
Other
- Description: Patio
- Level: Main
- Area: 159.5 Square Feet
- Dimensions: 11 x 14.5
Other
- Description: Garage
- Level: Main
- Area: 368.6 Square Feet
- Dimensions: 19 x 19.4
Other
- Description: Porch
- Level: Main
- Area: 27.5 Square Feet
- Dimensions: 5 x 5.5
Cooling
- Central Air
Appliances
- Included: Convection Oven, Dryer, Dishwasher, Gas Oven, Gas Water Heater, Ice Maker, Microwave, Other, Refrigerator, Stainless Steel Appliance(s), Washer
Features
- Granite Counters, Open Floorplan, Other, Pantry
- Flooring: Luxury Vinyl, Wood
- Number of fireplaces: 1
- Fireplace features: Family Room
Interior area
- Total structure area: 1,990
- Total interior livable area: 1,990 sqft
- Finished area above ground: 1,990
- Finished area below ground: 0
Property
Parking
- Total spaces: 4
- Parking features: Garage, Open
- Garage spaces: 2
- Uncovered spaces: 2
Features
- Fencing: Wood
Lot
- Size: 5,227 Square Feet
Details
- Parcel number: 0840852945
- Special conditions: Standard
Construction
Type & style
- Home type: SingleFamily
- Property subtype: Single Family Residence
Condition
- New construction: No
- Year built: 2015
Utilities & green energy
- Water: Public
Community & HOA
Community
- Features: Pool
- Security: Smoke Detector(s)
- Subdivision: Hanover Pointe
HOA
- Has HOA: Yes
- Services included: Maintenance Grounds
- HOA fee: $150 quarterly
- HOA name: CAS
- HOA phone: 910-295-3791
Location
- Region: Durham
Financial & listing details
- Price per square foot: $210/sqft
- Tax assessed value: $242,813
- Annual tax amount: $3,180
- Date on market: 1/20/2024
- Listing agreement: Exclusive Right To Sell
- Listing terms: Cash,Conventional,FHA,VA Loan
Price history
| Date | Event | Price |
|---|---|---|
| 2/26/2024 | Sold | $418,000-0.5%$210/sqft |
Source:  Doorify MLS #10007257 Report a problem Doorify MLS #10007257 Report a problem | ||
| 1/25/2024 | Pending sale | $420,000$211/sqft |
Source: Doorify MLS #10007257 Report a problem | ||
| 1/20/2024 | Listed for sale | $420,000+112.7%$211/sqft |
Source: Doorify MLS #10007257 Report a problem | ||
| 8/12/2015 | Sold | $197,500$99/sqft |
Source: Public Record Report a problem | ||
Public tax history
| Year | Property taxes | Tax assessment |
|---|---|---|
| 2025 | $4,063 +19.9% | $409,828 +68.8% |
| 2024 | $3,387 +6.5% | $242,813 |
| 2023 | $3,181 +2.3% | $242,813 |
| 2022 | $3,108 +0.5% | $242,813 |
| 2021 | $3,093 +2.4% | $242,813 |
| 2020 | $3,020 | $242,813 |
| 2019 | $3,020 | $242,813 +18.3% |
| 2018 | $3,020 +9.3% | $205,234 |
| 2017 | $2,763 +3.5% | $205,234 |
| 2016 | $2,670 | $205,234 +486.4% |
| 2015 | $2,670 | $35,000 |
Find assessor info on the county website
Neighborhood: 27703
Nearby homes
- $440,0003 bd3 ba2.4k sqft1026 Skies Ln, Durham, NC 27703Sold
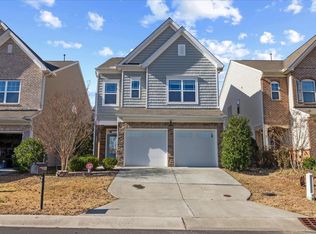
- $392,5003 bd3 ba2.1k sqft1022 Skies Ln, Durham, NC 27703Off Market
- $384,6003 bd3 ba1.9k sqft1020 Skies Ln, Durham, NC 27703Off Market
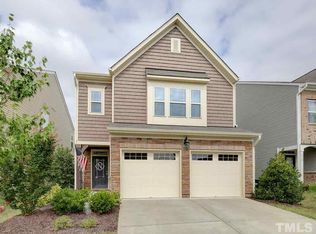
- $377,1003 bd3 ba2k sqft1028 Skies Ln, Durham, NC 27703Off Market
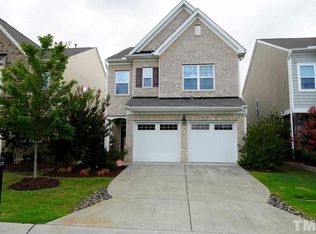
- $358,1003 bd3 ba1.8k sqft1030 Spacious Skies Ln, Durham, NC 27703Off Market
- $382,0003 bd3 ba1.9k sqft1030 Skies Ln, Durham, NC 27703Off Market
- $426,0003 bd2 ba2.4k sqft1018 Skies Ln, Durham, NC 27703Off Market
- $424,4003 bd2 ba2.4k sqft1023 Thoughtful Spot Ln, Durham, NC 27703Off Market
Nearby schools
GreatSchools rating
- 4/10Bethesda ElementaryGrades: PK-5Distance: 1.6 mi
- 5/10Neal MiddleGrades: 6-8Distance: 3.2 mi
- 2/10Southern School of Energy and SustainabilityGrades: 9-12Distance: 2.5 mi
Schools provided by the listing agent
- Elementary: Durham - Bethesda Elementary
- Middle: Durham - Neal Middle
- High: Durham - Southern School of Energy and Sustainability
Source: Doorify MLS. This data may not be complete. We recommend contacting the local school district to confirm school assignments for this home.
Get a cash offer in 3 minutes
Find out how much your home could sell for in as little as 3 minutes with a no-obligation cash offer.
Estimated market value
$396,000
Get a cash offer in 3 minutes
Find out how much your home could sell for in as little as 3 minutes with a no-obligation cash offer.
Estimated market value
$396,000
- North Carolina
- Durham County
- Durham
- 27703
- 1024 Skies Ln
