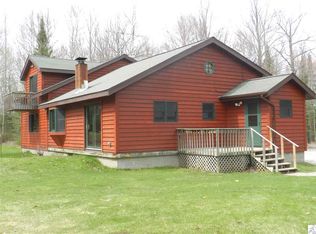
1024 Sorenson Rd, Holyoke, MN 55749-9751
Home value
$260,700
$248,000 - $274,000
$1,517/mo
Owner options
$1,517/mo
Rent Zestimate®
Find your next renter with Zillow Rental Manager. Plus, with online applications, you can quickly screen prospective tenants – for free.
$1,517/mo
Rent Zestimate®
$1,467/mo
Est. payment
Refinancing to a lower rate could help reduce your monthly payments and save thousands over the life of the loan.
$1,467/mo
Est. payment
Explore your selling options
Work with a Zillow partner agent
Leverage their expertise and Zillow's premium Showcase listings to get your home seen by more buyers.
Get startedList with your own agent
Get your home in front of millions of buyers by listing it on Zillow.
Learn how to do itSell it yourself
Take full control of how buyers see your home on Zillow by listing For Sale by Owner (FSBO).
List your homeWhat's special
Zillow last checked:
Listing updated:
Cynthia Hedlund 218-348-2634,
RE/MAX Results,
Jonathan Thornton 218-343-1523,
RE/MAX Results
Kayla Wilson, MN 40785219
Timber Ghost Realty
Facts & features
Interior
Bedrooms & bathrooms
- Bedrooms: 1
- Bathrooms: 1
- Full bathrooms: 1
Rooms
- Room types: Enclosed Porch, Storage Room, Entry
Bedroom
- Description: Floor space is 23' X 11' 3", sunroof windows
- Level: Second
- Area: 187 Square Feet
- Dimensions: 17 x 11
Bathroom
- Description: Full bath
- Level: Main
- Area: 50 Square Feet
- Dimensions: 5 x 10
Dining room
- Description: Hardwood floors, door to back deck
- Level: Main
- Area: 64 Square Feet
- Dimensions: 8 x 8
Kitchen
- Description: Hardwood floors, open to the living room and dining room
- Level: Main
- Area: 72 Square Feet
- Dimensions: 9 x 8
Laundry
- Level: Basement
- Area: 99 Square Feet
- Dimensions: 9 x 11
Living room
- Description: Hardwood floors, wood burning stove, door to porch
- Level: Main
- Area: 132 Square Feet
- Dimensions: 12 x 11
Office
- Description: Top of stairs, great office space
- Level: Second
- Area: 110 Square Feet
- Dimensions: 11 x 10
Porch
- Description: Screened porch
- Level: Main
- Area: 88 Square Feet
- Dimensions: 11 x 8
Porch
- Description: On a slab, off of living room
- Level: Main
- Area: 126 Square Feet
- Dimensions: 18 x 7
Rec room
- Description: Future family room or rec room
- Level: Basement
- Area: 247 Square Feet
- Dimensions: 19 x 13
Storage
- Description: With electric heat
- Level: Basement
- Area: 80 Square Feet
- Dimensions: 10 x 8
Heating
- Baseboard, Wood
Cooling
- None
Appliances
- Included: Water Heater-Gas, Dryer, Freezer, Range, Refrigerator, Washer
- Laundry: Dryer Hook-Ups, Washer Hookup
Features
- Ceiling Fan(s), Vaulted Ceilings, Beamed Ceilings
- Flooring: Hardwood Floors
- Windows: Wood Frames
- Basement: Full,Drainage System,Unfinished,Utility Room,Washer Hook-Ups,Dryer Hook-Ups
- Number of fireplaces: 1
- Fireplace features: Wood Burning
Interior area
- Total interior livable area: 882 sqft
- Finished area above ground: 882
- Finished area below ground: 0
Property
Parking
- Total spaces: 3
- Parking features: Off Street, Gravel, Detached, Drains, Electrical Service, Slab
- Garage spaces: 3
- Has uncovered spaces: Yes
Features
- Patio & porch: Porch
- Has view: Yes
- View description: Typical
Lot
- Size: 40 Acres
- Dimensions: 660' x 2652'
- Features: Tree Coverage - Medium
Details
- Foundation area: 576
- Parcel number: 480203275, 3303
Construction
Type & style
- Home type: SingleFamily
- Architectural style: Bungalow
- Property subtype: Single Family Residence
Materials
- Wood, Frame/Wood
- Foundation: Concrete Perimeter
- Roof: Asphalt Shingle
Condition
- Previously Owned
- Year built: 1985
Utilities & green energy
- Electric: East Central Energy
- Sewer: Mound Septic
- Water: Drilled
- Utilities for property: See Remarks
Community & HOA
HOA
- Has HOA: No
Location
- Region: Holyoke
Financial & listing details
- Price per square foot: $320/sqft
- Tax assessed value: $216,200
- Annual tax amount: $2,022
- Date on market: 9/26/2026
- Cumulative days on market: 16 days
- Listing terms: Cash,Conventional
- Road surface type: Unimproved
Price history
| Date | Event | Price |
|---|---|---|
| 11/2/2026 | Sold | $282,000+8.3%$320/sqft |
Source: | ||
| 10/8/2026 | Pending sale | $260,400$295/sqft |
Source: | ||
| 9/26/2026 | Listed for sale | $260,400+4.2%$295/sqft |
Source: | ||
| 2/20/2026 | Listing removed | $249,900$283/sqft |
Source: | ||
| 2/11/2026 | Listed for sale | $249,900$283/sqft |
Source: | ||
Public tax history
| Year | Property taxes | Tax assessment |
|---|---|---|
| 2026 | $1,804 +2.2% | $216,200 +4.8% |
| 2025 | $1,766 +3.2% | $206,200 +4% |
| 2024 | $1,712 +5.3% | $198,300 +9.9% |
| 2023 | $1,626 +11.5% | $180,400 +8.6% |
| 2022 | $1,458 +6.9% | $166,100 +31.9% |
| 2021 | $1,364 -1.9% | $125,900 +3.2% |
| 2020 | $1,390 +14.1% | $122,000 +7% |
| 2018 | $1,218 | $114,000 +5.6% |
| 2017 | $1,218 +7% | $108,000 |
| 2016 | $1,138 -0.5% | $108,000 +35.7% |
| 2015 | $1,144 | $79,600 |
| 2014 | $1,144 -3.2% | $79,600 -14.5% |
| 2013 | $1,182 | $93,100 -5.4% |
| 2012 | -- | $98,400 -3.3% |
| 2011 | -- | $101,800 -28.6% |
| 2010 | -- | $142,600 |
Neighborhood: 55749
Nearby homes
- $100,400-- bd-- ba-- sqft1047 Sorenson Rd, Holyoke, MN 55749Off Market
- $379,2002 bd2 ba2k sqft1040 Sorenson Rd, Holyoke, MN 55749Off Market

- $163,200-- bd-- ba-- sqft986 Sorenson Rd, Holyoke, MN 55749Off Market
- $150,20076.38 acres1029 N Holyoke Dr, Holyoke, MN 55749Off Market

- $181,2001 bd-- ba1.4k sqft1081 County Road 8, Holyoke, MN 55749Off Market
- $223,000-- bd-- ba-- sqft4378 County Road 147, Holyoke, MN 55749Off Market
- $289,100-- bd-- ba-- sqft1123 County Road 8, Holyoke, MN 55749Off Market
- $--30.86 acresN Holyoke Dr, Holyoke, MN 55749Off Market
Nearby schools
GreatSchools rating
- 7/10Wrenshall Elementary SchoolGrades: PK-6Distance: 10.8 mi
- 6/10Wrenshall SecondaryGrades: 7-12Distance: 10.8 mi


Get pre-qualified for a loan
An equal housing lender. NMLS #10287.
- Minnesota
- Carlton County
- Holyoke
- 55749
- 1024 Sorenson Rd