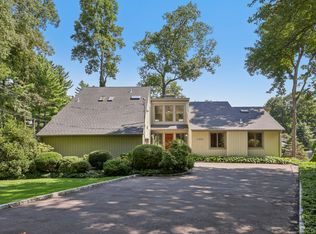
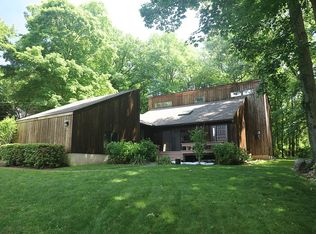
Contemporary offers a private park-like setting in an airy, open flow of large, bright rooms with scenic postcard views. Nestled amidst the serene beauty of this 1.5-acre property, this luxurious contemporary 4- bedroom, 2.5- bathroom home offers an idyllic retreat for those seeking privacy and connection with nature, while being just minutes away from downtown Stamford and the train station - a commuters dream!. As you meander down the private drive, set far back from the main road, you are greeted by a lush, level lawn that blends into the natural landscape, punctuated by tranquil ponds. A bluestone walkway bordered by mature landscaping leads to a beautiful stone entrance, welcoming you into the marble foyer, revealing open living spaces and abundant light. Entertaining is a pleasure with the renovated and thoughtfully designed modern kitchen featuring stainless steel appliances, luxurious quartz countertops, marble backsplash, and a huge center island overlooking the tranquil backyard. Off the sunroom, sliding doors lead to the vast private deck and lush backyard, a fantastic place to entertain or relax! A spacious primary bedroom, walk-in closet + full bath,3 generous bedroom, sleek new full bath, and office / loft space with built-in storage topped with quartz countertops complete the upstairs. As an added bonus, you'll find a spacious additional finished au pair suite/rec room off/attached two-car garage on the lower level CALLLING H&B BY 5PM FRIDAY MAY 17TH
Sold for $1,200,000
$1,200,000
1024 Stillwater Road, Stamford, CT 06902
4beds
2,493sqft
Single Family Residence
Built in 1978
1.52 Acres Lot
$1,344,300 Zestimate®
$481/sqft
$6,255 Estimated rent
Home value
$1,344,300
$1.28M - $1.42M
$6,255/mo
Zestimate® history
Loading...
Owner options
List your home for rent
$6,255/mo
Rent Zestimate®
Find your next renter with Zillow Rental Manager. Plus, with online applications, you can quickly screen prospective tenants – for free.
Learn more$6,255/mo
Rent Zestimate®
Refinance and save
$8,073/mo
Est. payment
Refinancing to a lower rate could help reduce your monthly payments and save thousands over the life of the loan.
See today's rates$8,073/mo
Est. payment
Explore your selling options
Work with a Zillow partner agent
Leverage their expertise and Zillow's premium Showcase listings to get your home seen by more buyers.
Get startedList with your own agent
Get your home in front of millions of buyers by listing it on Zillow.
Learn how to do itSell it yourself
Take full control of how buyers see your home on Zillow by listing For Sale by Owner (FSBO).
List your homeWhat's special
Zillow last checked:
Listing updated:
Listed by:
Seamus Costigan 203-550-0531,
Coldwell Banker Realty 203-322-2300
Bought with:
Sallie Craig, RES.0586179
Berkshire Hathaway NE Prop.
Source: Smart MLS,MLS#: 24015430
Facts & features
Interior
Bedrooms & bathrooms
- Bedrooms: 4
- Bathrooms: 3
- Full bathrooms: 2
- 1/2 bathrooms: 1
Primary bedroom
- Features: Walk-In Closet(s), Hardwood Floor
- Level: Upper
Bedroom
- Features: Hardwood Floor
- Level: Upper
Bedroom
- Features: Hardwood Floor
- Level: Upper
Bedroom
- Features: Hardwood Floor
- Level: Upper
Primary bathroom
- Features: Double-Sink, Stall Shower
- Level: Upper
Bathroom
- Features: Remodeled, Tile Floor
- Level: Main
Bathroom
- Features: Remodeled
- Level: Upper
Den
- Features: Vaulted Ceiling(s), Balcony/Deck, Hardwood Floor
- Level: Main
Dining room
- Features: Balcony/Deck, Dry Bar, Sliders, Hardwood Floor
- Level: Main
Family room
- Features: Laminate Floor
- Level: Lower
Kitchen
- Features: Quartz Counters, Kitchen Island
- Level: Main
Living room
- Features: High Ceilings, Vaulted Ceiling(s), Balcony/Deck, Fireplace, Hardwood Floor
- Level: Main
Office
- Features: Hardwood Floor
- Level: Upper
Heating
- Forced Air, Oil
Cooling
- Central Air
Appliances
- Included: Electric Cooktop, Oven, Refrigerator, Dishwasher, Washer, Dryer, Wine Cooler, Water Heater
- Laundry: Lower Level
Features
- Open Floorplan
- Basement: Full,Garage Access,Partially Finished
- Attic: Walk-up
- Number of fireplaces: 1
Interior area
- Total structure area: 2,493
- Total interior livable area: 2,493 sqft
- Finished area above ground: 2,143
- Finished area below ground: 350
Property
Parking
- Total spaces: 4
- Parking features: Attached, Off Street, Driveway, Garage Door Opener, Shared Driveway, Paved
- Attached garage spaces: 2
- Has uncovered spaces: Yes
Features
- Patio & porch: Deck
- Has view: Yes
- View description: Water
- Has water view: Yes
- Water view: Water
- Waterfront features: Waterfront, Pond, River Front, Access
Lot
- Size: 1.52 Acres
- Features: Few Trees, Level
Details
- Parcel number: 338735
- Zoning: R20
Construction
Type & style
- Home type: SingleFamily
- Architectural style: Contemporary
- Property subtype: Single Family Residence
Materials
- Vertical Siding
- Foundation: Concrete Perimeter
- Roof: Asphalt
Condition
- New construction: No
- Year built: 1978
Utilities & green energy
- Sewer: Septic Tank
- Water: Well
- Utilities for property: Cable Available
Community & neighborhood
Community
- Community features: Golf, Medical Facilities, Park, Playground, Near Public Transport
Location
- Region: Stamford
- Subdivision: Westover
Price history
| Date | Event | Price |
|---|---|---|
| 8/14/2024 | Sold | $1,200,000+4.4%$481/sqft |
Source:  Smart MLS #24015430 Report a problem Smart MLS #24015430 Report a problem | ||
| 5/9/2024 | Listed for sale | $1,149,000+115.2%$461/sqft |
Source: Smart MLS #24015430 Report a problem | ||
| 9/1/2011 | Sold | $534,000$214/sqft |
Source: Smart MLS #98498480 Report a problem | ||
Public tax history
| Year | Property taxes | Tax assessment |
|---|---|---|
| 2025 | $13,554 +2.6% | $570,920 |
| 2024 | $13,211 -6.9% | $570,920 |
| 2023 | $14,193 +18% | $570,920 +26.9% |
| 2022 | $12,026 +1.1% | $449,730 |
| 2021 | $11,895 +2.6% | $449,730 |
| 2020 | $11,590 | $449,730 |
| 2019 | $11,590 +3.8% | $449,730 |
| 2018 | $11,162 -0.3% | $449,730 +4.4% |
| 2017 | $11,198 +0.2% | $430,680 -2.6% |
| 2016 | $11,175 | $442,210 |
Find assessor info on the county website
Neighborhood: Roxbury
Nearby schools
GreatSchools rating
- 4/10Stillmeadow SchoolGrades: K-5Distance: 0.5 mi
- 4/10Cloonan SchoolGrades: 6-8Distance: 1.3 mi
- 3/10Westhill High SchoolGrades: 9-12Distance: 1.1 mi
Schools provided by the listing agent
- Elementary: Stillmeadow
- Middle: Cloonan
- High: Westhill
Source: Smart MLS. This data may not be complete. We recommend contacting the local school district to confirm school assignments for this home.


Get pre-qualified for a loan
At Zillow Home Loans, we can pre-qualify you in as little as 5 minutes with no impact to your credit score.An equal housing lender. NMLS #10287.
Sell for more on Zillow
Get a Zillow Showcase℠ listing at no additional cost and you could sell for .
$1,344,300
2% more
+$26,886
With Zillow Showcase(estimated)
$1,371,186
- Connecticut
- Fairfield County
- Stamford
- 06902
- Roxbury
- 1024 Stillwater Road
Nearby cities
Nearby neighborhoods
Nearby zip codes
Other Stamford Topics
