Skip main navigation
Closed
  • $434,500

    1024 Summerview Ct, Nashville, TN 37221

    3beds
    2,158sqft
    Single Family Residence, Residential
    Built in 1999
    6,969 Square Feet Lot
    $434,500 Zestimate®
    $201/sqft
    $2,559 Estimated rent

    Home value

    $434,500

    $413,000 - $456,000

    $2,559/mo

    Zestimate® history
    Loading
    Loading...

    Owner options

    List your home for rent

    $2,559/mo

    Rent Zestimate®

    Find your next renter with Zillow Rental Manager. Plus, with online applications, you can quickly screen prospective tenants – for free.

    Learn more

    $2,559/mo

    Rent Zestimate®

    Refinance and save

    $2,776/mo

    Est. payment

    Refinancing to a lower rate could help reduce your monthly payments and save thousands over the life of the loan.

    See today's rates

    $2,776/mo

    Est. payment

    Explore your selling options

    Work with a Zillow partner agent

    Leverage their expertise and Zillow's premium Showcase listings to get your home seen by more buyers.

    Get started

    List with your own agent

    Get your home in front of millions of buyers by listing it on Zillow.

    Learn how to do it

    Sell it yourself

    Take full control of how buyers see your home on Zillow by listing For Sale by Owner (FSBO).

    List your home

    What's special

    Fenced yard adds privacyRecently installed hvac systemSpacious layout
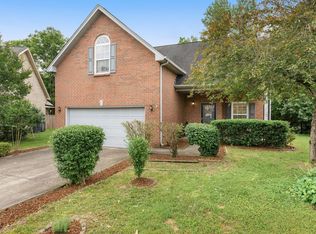
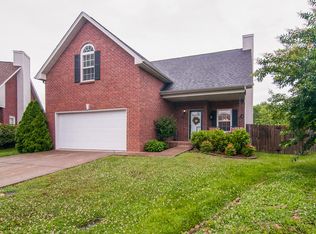
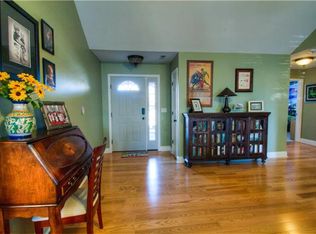
    Clear the Belongings and Instantly build Significant Equity! Don't let the current condition keep you from seeing the incredible potential of this home. Located in the high-demand Somerset Farms subdivision in Bellevue, this 2,051 sq. ft. home, built in 1999, is a rare opportunity for buyers looking to create value. With some investment in removing the belongings and adding a little TLC, it can become a wonderful primary residence or investment opportunity. Several major updates have already been completed, including a recently installed HVAC system and remodeled bathrooms in 2020. The roof and gutters are being replaced this week. The kitchen features a gas stove, and the covered patio provides a wonderful bonus space that feels like another room or an extension of the home, perfect for relaxing, entertaining, or enjoying outdoor living. The fenced yard adds privacy and is ideal for pets, gardening, or outdoor activities. The attic provides additional large storage space and is not crowded. The loft area also includes a large attached storage room, offering plenty of extra space. The home is currently filled with personal belongings and is being sold as is. The property has been priced significantly below market value to account for the cleanup needed. Once the belongings are removed, the true beauty and potential of this home will shine, creating an opportunity to build significant equity. With its desirable location, solid updates, and spacious layout, this home is perfect as a primary residence or investment property. Conveniently located near the interstate, Bellevue One, shopping, restaurants, parks, and the Bellevue Park & Ride bus station, this is an excellent opportunity to own a home in one of Bellevue's most desirable communities. Buyer to verify all information including measurements and square footage.

    Zillow last checked:

    Listing updated:

    Listed by:

    Leena George 615-260-1834,

    Compass RE

    Bought with:

    Nonmls

    Realtracs, Inc.

    Nonmls

    Realtracs, Inc.

    Source: RealTracs MLS as distributed by MLS GRID,MLS#: 3311459MLS Logo

    Facts & features

    Interior

    Bedrooms & bathrooms
    • Bedrooms: 3
    • Bathrooms: 3
    • Full bathrooms: 2
    • 1/2 bathrooms: 1
    • Main level bedrooms: 1
    Bedroom 1
    • Features: Full Bath
    • Level: Full Bath
    • Area: 196 Square Feet
    • Dimensions: 14x14
    Bedroom 2
    • Area: 1470 Square Feet
    • Dimensions: 98x15
    Bedroom 3
    • Area: 120 Square Feet
    • Dimensions: 10x12
    Dining room
    • Area: 168 Square Feet
    • Dimensions: 12x14
    Kitchen
    • Area: 110 Square Feet
    • Dimensions: 10x11
    Living room
    • Area: 216 Square Feet
    • Dimensions: 12x18
    Recreation room
    • Features: Second Floor
    • Level: Second Floor
    • Area: 154 Square Feet
    • Dimensions: 11x14
    Heating
    • Central
    Cooling
    • Central Air
    Appliances
    • Included: Built-In Gas Range
    • Laundry: Washer Hookup
    Features
    • Flooring: Carpet
    • Basement: None
    Interior area
    • Total structure area: 2,158
    • Total interior livable area: 2,158 sqft
    • Finished area above ground: 2,158

    Property

    Parking
    • Total spaces: 2
    • Parking features: Garage Faces Front
    • Attached garage spaces: 2
    Features
    • Levels: Two
    • Stories: 2
    • Patio & porch: Deck, Covered, Patio
    • Fencing: Back Yard
    Lot
    • Size: 6,969 Square Feet
    • Dimensions: 37 x 106
    • Features: Cul-De-Sac
    • Topography: Cul-De-Sac
    Details
    • Parcel number: 141070B17700CO
    • Special conditions: Standard

    Construction

    Type & style
    • Home type: SingleFamily
    • Property subtype: Single Family Residence, Residential
    Materials
    • Brick, Vinyl Siding
    Condition
    • New construction: No
    • Year built: 1999

    Utilities & green energy

    • Sewer: Public Sewer
    • Water: Public
    • Utilities for property: Water Available

    Community & HOA

    Community
    • Subdivision: Somerset Farms
    HOA
    • Has HOA: Yes
    • HOA fee: $120 annually
    • Second HOA fee: $300 one time
    Location
    • Region: Nashville

    Financial & listing details

    • Price per square foot: $201/sqft
    • Tax assessed value: $503,400
    • Annual tax amount: $3,501
    • Date on market: 7/28/2026

    Price history

    DateEventPrice
    8/28/2026Sold$434,500+4.7%$201/sqft
    Source: RealTracs MLS as distributed by MLS GRID #3311459 Report a problem
    7/30/2026Contingent$415,000$192/sqft
    Source: RealTracs MLS as distributed by MLS GRID #3311459 Report a problem
    7/28/2026Listed for sale$415,000+181.4%$192/sqft
    Source: RealTracs MLS as distributed by MLS GRID #3311459 Report a problem
    9/28/1999Sold$147,500$68/sqft
    Source: Public Record Report a problem

    Public tax history

    YearProperty taxesTax assessment
    2025$3,501 +37.1%$125,850 +44%
    2024$2,555 $87,425
    2023$2,555 $87,425
    2022$2,555 -1%$87,425
    2021$2,582 +1%$87,425 +29.5%
    2020$2,557 +37.5%$67,500
    2019$1,860 $67,500
    2018$1,860 $67,500
    2017-- $67,500 +60.3%
    2016$1,860 $42,100
    2015-- $42,100
    2014$1,652 $42,100
    2013-- $42,100 -14.2%
    2012-- $49,075 +37.8%
    2011-- $35,625 -27.4%
    2010-- $49,075
    2009-- $49,075 +15%
    2008-- $42,675
    2007-- $42,675
    2006-- --
    2005-- --
    2004-- --
    2003-- --
    2002-- --
    2001-- --
    2000-- --
    Find assessor info on the county website

    Neighborhood: Somerset Farms

    Nearby schools

    GreatSchools rating
    Schools provided by the listing agent
    • Elementary: Harpeth Valley Elementary
    • Middle: Bellevue Middle
    • High: James Lawson High School

    Source: RealTracs MLS as distributed by MLS GRID. This data may not be complete. We recommend contacting the local school district to confirm school assignments for this home.

    Get a cash offer in 3 minutes
    Find out how much your home could sell for in as little as 3 minutes with a no-obligation cash offer.
    Estimated market value
    $434,500
    Get a cash offer in 3 minutes
    Find out how much your home could sell for in as little as 3 minutes with a no-obligation cash offer.
    Estimated market value
    $434,500