Welcome to this charming 3-bedroom, 1.5-bath ranch full of potential and personality! Perfectly located near schools, grocery stores, and everyday conveniences, this home offers both comfort and opportunity. Inside you'll find a spacious layout with great natural light and plenty of room to make it your own.
This home is a fantastic canvas for your personal style and vision. Whether you're a first-time buyer or someone ready to create their dream space, this property is packed with possibilities. Enjoy the ease of ranch-style living in a location that keeps you close to everything you need! Don't miss out today, call/text Janae 570-441-4195.
Sold for $239,999
$239,999
1024 Sunset Dr, Berwick, PA 18603
3beds
1,245sqft
Single Family Residence
Built in 1960
1,306 Square Feet Lot
$245,200 Zestimate®
$193/sqft
$1,327 Estimated rent
Home value
$245,200
$208,000 - $289,000
$1,327/mo
Zestimate® history
Owner options
List your home for rent
$1,327/mo
Rent Zestimate®
Find your next renter with Zillow Rental Manager. Plus, with online applications, you can quickly screen prospective tenants – for free.
$1,327/mo
Rent Zestimate®
Refinance and save
$1,666/mo
Est. payment
Refinancing to a lower rate could help reduce your monthly payments and save thousands over the life of the loan.
$1,666/mo
Est. payment
Explore your selling options
Work with a Zillow partner agent
Leverage their expertise and Zillow's premium Showcase listings to get your home seen by more buyers.
Get startedList with your own agent
Get your home in front of millions of buyers by listing it on Zillow.
Learn how to do itSell it yourself
Take full control of how buyers see your home on Zillow by listing For Sale by Owner (FSBO).
List your homeWhat's special
Great natural lightSpacious layout
Zillow last checked:
Listing updated:
Listed by:
JANAE CALARCO 570-441-4195,
EXP Realty, LLC
Bought with:
JANAE CALARCO, RS359472
EXP Realty, LLC
Source: CSVBOR,MLS#: C-640
Facts & features
Interior
Bedrooms & bathrooms
- Bedrooms: 3
- Bathrooms: 2
- Full bathrooms: 1
- 1/2 bathrooms: 1
Bedroom 1
- Level: First
- Area: 121 Square Feet
- Dimensions: 11.00 x 11.00
Bedroom 2
- Level: First
- Area: 154 Square Feet
- Dimensions: 11.00 x 14.00
Bedroom 3
- Area: 121 Square Feet
- Dimensions: 11.00 x 11.00
Bathroom
- Area: 64 Square Feet
- Dimensions: 8.00 x 8.00
Bathroom
- Area: 35 Square Feet
- Dimensions: 5.00 x 7.00
Dining room
- Level: First
- Area: 144 Square Feet
- Dimensions: 12.00 x 12.00
Kitchen
- Level: First
- Area: 120 Square Feet
- Dimensions: 10.00 x 12.00
Living room
- Level: First
- Area: 294 Square Feet
- Dimensions: 14.00 x 21.00
Sunroom
- Area: 180 Square Feet
- Dimensions: 12.00 x 15.00
Heating
- Hot Water
Cooling
- Central Air
Appliances
- Included: Microwave, Refrigerator, Stove/Range
- Laundry: Laundry Hookup
Features
- Flooring: Hardwood
- Basement: Concrete,Heated,Exterior Entry,Sump Pump
- Has fireplace: Yes
Interior area
- Total structure area: 1,245
- Total interior livable area: 1,245 sqft
- Finished area above ground: 1,245
- Finished area below ground: 1,050
Property
Parking
- Total spaces: 1
- Parking features: 1 Car, Garage Door Opener
- Has attached garage: Yes
Features
- Patio & porch: Porch, Enclosed Porch
Lot
- Size: 1,306 Square Feet
- Dimensions: .025
- Topography: No
Details
- Parcel number: 55P3NW1006022000
- Zoning: res
- Zoning description: X
Construction
Type & style
- Home type: SingleFamily
- Architectural style: Ranch
- Property subtype: Single Family Residence
Materials
- Brick, Vinyl
- Foundation: None
- Roof: Shingle
Condition
- Year built: 1960
Utilities & green energy
- Electric: 100 Amp Service
- Sewer: Public Sewer
- Water: Public
Community & HOA
Community
- Features: Sidewalks, Street Lights
- Subdivision: 0-None
HOA
- Has HOA: No
Location
- Region: Berwick
Financial & listing details
- Price per square foot: $193/sqft
- Tax assessed value: $137,400
- Annual tax amount: $3,094
- Date on market: 3/14/2026
Price history
| Date | Event | Price |
|---|---|---|
| 5/11/2026 | Sold | $239,999$193/sqft |
Source: CSVBOR #C-640 Report a problem | ||
| 3/18/2026 | Pending sale | $239,999$193/sqft |
Source: CSVBOR #C-640 Report a problem | ||
| 3/14/2026 | Listed for sale | $239,999$193/sqft |
Source: CSVBOR #C-640 Report a problem | ||
Public tax history
| Year | Property taxes | Tax assessment |
|---|---|---|
| 2023 | $3,001 +5.1% | $137,400 |
| 2022 | $2,856 | $137,400 |
| 2021 | $2,856 +16.6% | $137,400 |
| 2020 | $2,449 | $137,400 |
| 2019 | $2,449 +0.2% | $137,400 |
| 2018 | $2,444 | $137,400 |
| 2017 | -- | $137,400 |
| 2016 | -- | $137,400 |
| 2015 | $2,040 | $137,400 |
| 2014 | $2,040 | $137,400 |
| 2013 | -- | $137,400 |
| 2012 | -- | $137,400 |
| 2011 | -- | $137,400 |
| 2010 | -- | $137,400 |
| 2009 | -- | $137,400 +2463.4% |
| 2008 | -- | $5,360 |
| 2007 | -- | $5,360 |
| 2006 | -- | $5,360 |
| 2005 | -- | $5,360 |
| 2004 | -- | $5,360 |
| 2003 | -- | $5,360 |
| 2002 | -- | $5,360 |
| 2000 | -- | $5,360 |
Find assessor info on the county website
Neighborhood: East Berwick
Nearby homes
- $268,0004 bd2 ba1.5k sqft1048 Sunset Dr, Berwick, PA 18603Sold
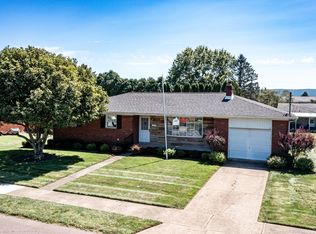
- $317,4003 bd2 ba1.7k sqft1018 Sunset Dr, Berwick, PA 18603Off Market
- $242,800-- bd-- ba1.5k sqft1030 Sunset Dr, Berwick, PA 18603Off Market
- $244,0004 bd2 ba1.4k sqft1019 Ruthann Dr, Berwick, PA 18603Sold
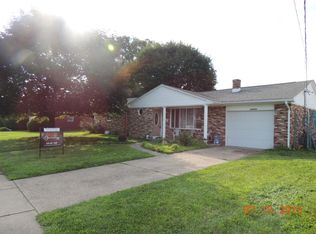
- $260,200-- bd-- ba1.4k sqft1025 Ruthann Dr, Berwick, PA 18603Off Market
- $266,1003 bd2 ba1.2k sqft1017 Sunset Dr, Berwick, PA 18603Off Market
- $237,600-- bd-- ba1.1k sqft1012 Sunset Dr, Berwick, PA 18603Off Market
- $245,200-- bd-- ba1.2k sqft1023 Sunset Dr, Berwick, PA 18603Off Market
Nearby schools
GreatSchools rating
- 5/10Berwick Area Middle SchoolGrades: 5-8Distance: 0.3 mi
- 6/10Berwick Area High SchoolGrades: 9-12Distance: 0.4 mi
- 6/10Salem Elementary SchoolGrades: K-4Distance: 0.4 mi
Schools provided by the listing agent
- District: Berwick
Source: CSVBOR. This data may not be complete. We recommend contacting the local school district to confirm school assignments for this home.
Sell for more on Zillow
Get a Zillow Showcase℠ listing at no additional cost and you could sell for .
$245,200
2% more
+$4,904
With Zillow Showcase(estimated)
$250,104
Sell for more on Zillow
Get a Zillow Showcase℠ listing at no additional cost and you could sell for .
$245,200
2% more
+$4,904
With Zillow Showcase(estimated)
$250,104
- Pennsylvania
- Luzerne County
- Berwick
- 18603
- East Berwick
- 1024 Sunset Dr
