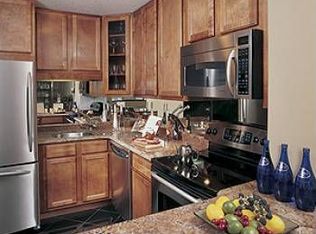
Enjoy resort style, maintenance free living in Pheasant Creek and move right in to this beautifully updated two-story town home on a quiet interior cul-de-sac. A lovely outdoor living space and generous foyer welcome you home. The main level features both a newly renovated half bath and renovated kitchen with new stainless-steel appliance, quartz countertops, farmhouse style sink, new cabinets with brushed nickel pulls, new wood laminate flooring and sliders to the front deck to enjoy chilling and grilling. The separate dining room with new wood laminate floor is perfect for more formal occasions and overlooks the family room featuring 9 foot ceilings, hardwood floor, wood burning fireplace and lots of natural light. The second floor features a spacious primary en-suite with new wood laminate floor, customized walk-in closet, updated bath with walk-in shower and private balcony to enjoy morning coffee or your favorite book. Two additional, nicely sized bedrooms with new wood laminate floors and spacious closets customized with closet organizers and laundry room complete this level. There's plenty of storage throughout including a huge private, 276sqft, storage room behind the 2 car garage. Amenities for your active lifestyle include 2 pools, tennis & pickleball courts, basketball court and clubhouse. Terrific location close to schools, recreation, shopping/dining, and more! Please see additional information for a full list of seller updates, including new blinds throughout (ordered but not yet installed), and enhancements.
Closed
$425,000
1024 Sussex Dr, Northbrook, IL 60062
3beds
1,650sqft
Townhouse, Single Family Residence
Built in 1981
-- sqft lot
$440,000 Zestimate®
$258/sqft
$3,609 Estimated rent
Home value
$440,000
Estimated sales range
Not available
$3,609/mo
Zestimate® history
Owner options
List your home for rent
$3,609/mo
Rent Zestimate®
Find your next renter with Zillow Rental Manager. Plus, with online applications, you can quickly screen prospective tenants – for free.
$3,609/mo
Rent Zestimate®
Refinance and save
$3,331/mo
Est. payment
Refinancing to a lower rate could help reduce your monthly payments and save thousands over the life of the loan.
$3,331/mo
Est. payment
Explore your selling options
Work with a Zillow partner agent
Leverage their expertise and Zillow's premium Showcase listings to get your home seen by more buyers.
Get startedList with your own agent
Get your home in front of millions of buyers by listing it on Zillow.
Learn how to do itSell it yourself
Take full control of how buyers see your home on Zillow by listing For Sale by Owner (FSBO).
List your homeWhat's special
Wood burning fireplacePrivate balconyLovely outdoor living spaceLots of natural lightLaundry roomRenovated kitchenNewly renovated half bath
Zillow last checked:
Listing updated:
Listed by:
Michael Cell, ABR,GRI 847-509-0200,
@properties Christie's International Real Estate
Bought with:
Marina Jacobson, ABR,SFR
Berkshire Hathaway HomeServices Chicago
Source: MRED as distributed by MLS GRID,MLS#: 12504474
Facts & features
Interior
Bedrooms & bathrooms
- Bedrooms: 3
- Bathrooms: 3
- Full bathrooms: 2
- 1/2 bathrooms: 1
Rooms
- Room types: Foyer, Storage, Balcony/Porch/Lanai
Primary bedroom
- Features: Flooring (Wood Laminate), Bathroom (Full)
- Level: Second
- Area: 208 Square Feet
- Dimensions: 16X13
Bedroom 2
- Features: Flooring (Wood Laminate)
- Level: Second
- Area: 140 Square Feet
- Dimensions: 14X10
Bedroom 3
- Features: Flooring (Wood Laminate)
- Level: Second
- Area: 130 Square Feet
- Dimensions: 13X10
Balcony porch lanai
- Level: Second
- Area: 52 Square Feet
- Dimensions: 13X4
Dining room
- Features: Flooring (Wood Laminate)
- Level: Main
- Area: 140 Square Feet
- Dimensions: 14X10
Family room
- Features: Flooring (Hardwood)
- Level: Main
- Area: 299 Square Feet
- Dimensions: 23X13
Foyer
- Features: Flooring (Wood Laminate)
- Level: Main
- Area: 45 Square Feet
- Dimensions: 9X5
Kitchen
- Features: Kitchen (Eating Area-Table Space), Flooring (Wood Laminate)
- Level: Main
- Area: 160 Square Feet
- Dimensions: 16X10
Laundry
- Features: Flooring (Vinyl)
- Level: Second
- Area: 60 Square Feet
- Dimensions: 10X6
Storage
- Features: Flooring (Other)
- Level: Lower
- Area: 276 Square Feet
- Dimensions: 23X12
Heating
- Natural Gas, Forced Air
Cooling
- Central Air
Appliances
- Included: Range, Microwave, Dishwasher, Refrigerator, Washer, Dryer, Disposal, Stainless Steel Appliance(s)
- Laundry: Upper Level, In Unit, Sink
Features
- Storage, Walk-In Closet(s)
- Flooring: Hardwood, Laminate
- Basement: None
- Number of fireplaces: 1
- Fireplace features: Wood Burning, Family Room
Interior area
- Total structure area: 0
- Total interior livable area: 1,650 sqft
Property
Parking
- Total spaces: 2
- Parking features: Asphalt, Garage Door Opener, Yes, Garage Owned, Attached, Garage
- Attached garage spaces: 2
- Has uncovered spaces: Yes
Accessibility
- Accessibility features: No Disability Access
Features
- Patio & porch: Deck, Patio
- Exterior features: Balcony
Lot
- Features: Common Grounds
Details
- Parcel number: 04082000331054
- Special conditions: None
- Other equipment: Ceiling Fan(s)
Construction
Type & style
- Home type: Townhouse
- Property subtype: Townhouse, Single Family Residence
Materials
- Vinyl Siding
- Foundation: Concrete Perimeter
- Roof: Asphalt
Condition
- New construction: No
- Year built: 1981
Utilities & green energy
- Electric: Circuit Breakers, 100 Amp Service
- Sewer: Public Sewer
- Water: Lake Michigan
Community & HOA
HOA
- Has HOA: Yes
- Amenities included: Party Room, Pool, Tennis Court(s), Clubhouse, In Ground Pool
- Services included: Insurance, Clubhouse, Pool, Exterior Maintenance, Lawn Care, Scavenger, Snow Removal
- HOA fee: $283 monthly
Location
- Region: Northbrook
Financial & listing details
- Price per square foot: $258/sqft
- Tax assessed value: $297,420
- Date on market: 10/27/2025
- Listing terms: Conventional
- Ownership: Fee Simple w/ HO Assn.
Price history
| Date | Event | Price |
|---|---|---|
| 12/9/2025 | Sold | $425,000$258/sqft |
Source:  MRED as distributed by MLS GRID #12504474 Report a problem MRED as distributed by MLS GRID #12504474 Report a problem | ||
| 11/2/2025 | Contingent | $425,000$258/sqft |
Source: MRED as distributed by MLS GRID #12504474 Report a problem | ||
| 10/27/2025 | Listed for sale | $425,000$258/sqft |
Source: MRED as distributed by MLS GRID #12504474 Report a problem | ||
Public tax history
| Year | Property taxes | Tax assessment |
|---|---|---|
| 2024 | -- | $29,742 +0% |
| 2023 | -- | $29,741 |
| 2022 | $1,547 -45% | $29,741 +7.3% |
| 2021 | $2,813 +9% | $27,724 |
| 2020 | $2,582 +1.8% | $27,724 -11.7% |
| 2019 | $2,535 -8.2% | $31,408 +15.7% |
| 2018 | $2,763 +4.7% | $27,142 |
| 2017 | $2,638 -14.5% | $27,142 |
| 2016 | $3,085 -34.3% | $27,142 +41% |
| 2015 | $4,698 +39.8% | $19,249 |
| 2014 | $3,361 -24.6% | $19,249 |
| 2013 | $4,456 +27% | $19,249 -10.7% |
| 2012 | $3,510 -0.5% | $21,552 |
| 2011 | $3,526 -7.6% | $21,552 -7.7% |
| 2010 | $3,816 -1.1% | $23,344 -20.2% |
| 2009 | $3,859 +8.9% | $29,237 -7% |
| 2008 | $3,544 +3% | $31,438 -7% |
| 2007 | $3,442 -4.8% | $33,787 +16.5% |
| 2006 | $3,617 +10.2% | $28,999 |
| 2005 | $3,282 +4% | $28,999 |
| 2004 | $3,155 -5.7% | $28,999 +26.3% |
| 2003 | $3,346 +2.3% | $22,965 |
| 2002 | $3,271 +10.2% | $22,965 |
| 2001 | $2,968 +3.2% | $22,965 +13.5% |
| 2000 | $2,876 +2.7% | $20,238 |
| 1999 | $2,800 | $20,238 |
Find assessor info on the county website
Neighborhood: 60062
Nearby homes
- $325,7001 bd1 ba10k sqft3124 Antelope Springs Rd, Northbrook, IL 60062Off Market
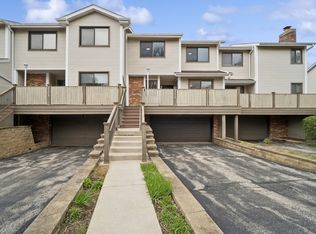
- $465,0003 bd3 ba2k sqft3126 Antelope Springs Rd, Northbrook, IL 60062Sold
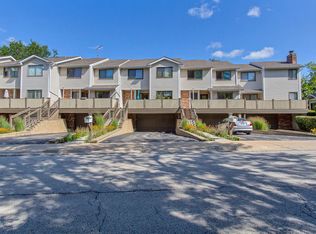
- $429,6003 bd2 ba1.8k sqft3128 Antelope Springs Rd, Northbrook, IL 60062Off Market
- $493,1003 bd2 ba10k sqft3132 Antelope Springs Rd, Northbrook, IL 60062Off Market
- $496,3003 bd2 ba10k sqft3134 Antelope Springs Rd, Northbrook, IL 60062Off Market
- $438,2003 bd2 ba10k sqft3112 Antelope Springs Rd, Northbrook, IL 60062Off Market
- $438,3003 bd2 ba10k sqft3114 Antelope Springs Rd, Northbrook, IL 60062Off Market
- $473,5004 bd-- ba10k sqft3116 Antelope Springs Rd, Northbrook, IL 60062Off Market
- $474,1004 bd-- ba10k sqft3118 Antelope Springs Rd, Northbrook, IL 60062Off Market
Nearby schools
GreatSchools rating
- 10/10Shabonee SchoolGrades: 3-5Distance: 0.2 mi
- 8/10Wood Oaks Jr High SchoolGrades: 6-8Distance: 1.5 mi
- 10/10Glenbrook North High SchoolGrades: 9-12Distance: 2.1 mi
Schools provided by the listing agent
- Elementary: Shabonee School
- Middle: Wood Oaks Junior High School
- High: Glenbrook North High School
- District: 27
Source: MRED as distributed by MLS GRID. This data may not be complete. We recommend contacting the local school district to confirm school assignments for this home.
Get a cash offer in 3 minutes
Find out how much your home could sell for in as little as 3 minutes with a no-obligation cash offer.
Estimated market value
$440,000
Get a cash offer in 3 minutes
Find out how much your home could sell for in as little as 3 minutes with a no-obligation cash offer.
Estimated market value
$440,000
- Illinois
- Cook County
- Northbrook
- 60062
- 1024 Sussex Dr
