Like new 2023-built Eagle Basin 4-bedroom home awaiting your finishing touches! Main level features a bright, open and inviting layout with vaulted ceilings, a beautiful kitchen and modern finishes. Notice the tiled entry and bath, vinyl plank floors, good sized closet and storage spaces. Deck is already in place and overlooks a nice-sized, flat back yard space that connects to a community walking path. The basement offers an instant equity building opportunity with only a bathroom, a few doors and trim to finish it off completely. Great opportunity to own a like new home at an affordable price in a great location!
Active with contingency
$315,000
1024 Talon Ave, Wabasha, MN 55981
4beds
1,562sqft
Single Family
Built in 2023
6,098 Square Feet Lot
$-- Zestimate®
$202/sqft
$-- HOA
What's special
Modern finishesVinyl plank floorsVaulted ceilingsBeautiful kitchenTiled entry and bath
- 111 days |
- 171 |
- 1 |
Zillow last checked:
Listing updated:
Listed by:
Adam Swenson 507-261-6687,
Coldwell Banker Realty
Source: NorthstarMLS as distributed by MLS GRID,MLS#: 7070069
Facts & features
Interior
Bedrooms & bathrooms
- Bedrooms: 4
- Bathrooms: 1
- Full bathrooms: 1
Bedroom
- Level: Main
Bedroom 2
- Level: Main
Bedroom 3
- Level: Lower
Bedroom 4
- Level: Lower
Deck
- Level: Main
Dining room
- Level: Main
Family room
- Level: Lower
Foyer
- Level: Main
Kitchen
- Level: Main
Living room
- Level: Main
Storage
- Level: Lower
Utility room
- Level: Lower
Heating
- Forced Air
Cooling
- Central Air
Appliances
- Included: Dishwasher, Exhaust Fan, Gas Water Heater, Microwave, Range, Refrigerator, Stainless Steel Appliance(s), Water Softener Owned
- Laundry: In Basement, Electric Dryer Hookup, Lower Level, Laundry Room, Washer Hookup
Features
- Basement: Daylight,Drain Tiled,Egress Window(s),Partially Finished,Sump Pump
- Has fireplace: No
Interior area
- Total structure area: 1,964
- Total interior livable area: 1,562 sqft
- Finished area above ground: 982
- Finished area below ground: 580
Property
Parking
- Total spaces: 2
- Parking features: Attached, Concrete, Garage, Garage Door Opener, Storage
- Attached garage spaces: 2
- Has uncovered spaces: Yes
Accessibility
- Accessibility features: None
Features
- Levels: Multi/Split
- Patio & porch: Deck
- Fencing: None
Lot
- Size: 6,098 Square Feet
- Dimensions: 50 x 128
- Features: Tree Coverage - Light
Details
- Foundation area: 982
- Parcel number: R270140200
- Zoning description: Residential-Single Family
Construction
Type & style
- Home type: SingleFamily
- Property subtype: Single Family
Materials
- Concrete, Frame
- Roof: Asphalt
Condition
- New construction: No
- Year built: 2023
Utilities & green energy
- Electric: Circuit Breakers
- Gas: Natural Gas
- Sewer: City Sewer/Connected
- Water: City Water/Connected
Community & HOA
Community
- Subdivision: Eagles Basin
HOA
- Has HOA: No
Location
- Region: Wabasha
Financial & listing details
- Price per square foot: $202/sqft
- Tax assessed value: $264,000
- Annual tax amount: $3,690
- Date on market: 5/8/2026
- Cumulative days on market: 37 days
- Road surface type: Paved
Estimated market value
Not available
Estimated sales range
Not available
Not available
Price history
| Date | Event | Price |
|---|---|---|
| 5/8/2026 | Listed for sale | $315,000$202/sqft |
Source:  NorthstarMLS as distributed by MLS GRID #7070069 Report a problem NorthstarMLS as distributed by MLS GRID #7070069 Report a problem | ||
| 5/7/2026 | Listing removed | $315,000$202/sqft |
Source: NorthstarMLS as distributed by MLS GRID #7033658 Report a problem | ||
| 4/3/2026 | Listed for sale | $315,000+24.5%$202/sqft |
Source: NorthstarMLS as distributed by MLS GRID #7033658 Report a problem | ||
| 7/14/2023 | Sold | $253,000$162/sqft |
Source: NorthstarMLS as distributed by MLS GRID #6345106 Report a problem | ||
| 6/27/2023 | Pending sale | $253,000$162/sqft |
Source: NorthstarMLS as distributed by MLS GRID #6345106 Report a problem | ||
| 3/21/2023 | Listed for sale | $253,000+1521.8%$162/sqft |
Source: NorthstarMLS as distributed by MLS GRID #6345106 Report a problem | ||
| 7/1/2019 | Listing removed | $15,600$10/sqft |
Source: Edina Realty, Inc., a Berkshire Hathaway affiliate #5032019 Report a problem | ||
| 6/14/2018 | Listed for sale | $15,600$10/sqft |
Source: Edina Realty, Inc., a Berkshire Hathaway affiliate #4072966 Report a problem | ||
Public tax history
| Year | Property taxes | Tax assessment |
|---|---|---|
| 2025 | $3,608 +397% | $264,000 -0.6% |
| 2024 | $726 +49.4% | $265,500 +865.5% |
| 2023 | $486 +92.9% | $27,500 +108.3% |
| 2022 | $252 | $13,200 |
| 2021 | -- | $13,200 |
| 2020 | -- | $13,200 |
| 2019 | -- | $13,200 |
| 2018 | -- | $13,200 +10% |
| 2017 | $196 | $12,000 |
| 2016 | $196 | -- |
| 2015 | $196 | -- |
| 2012 | $196 | -- |
| 2011 | -- | -- |
| 2010 | -- | -- |
Find assessor info on the county website
Monthly payment
Est. payment
Payment breakdown
Explore the cost of this home by adjusting the details. Changes won't be saved.Climate risks
Neighborhood: 55981
Nearby schools
GreatSchools rating
- 8/10Wabasha-Kellogg Elementary SchoolGrades: PK-6Distance: 0.7 mi
- 8/10Wabasha-Kellogg SecondaryGrades: 7-12Distance: 0.7 mi
- $185,0002 bd1 ba1k sqft1030 Talon Ave, Wabasha, MN 55981Sold

- $262,4002 bd1 ba2.2k sqft1018 Talon Ave, Wabasha, MN 55981Off Market
- $295,0002 bd1 ba1.8k sqft1012 Talon Ave, Wabasha, MN 55981Sold

- $298,9004 bd3 ba2.2k sqft1036 Talon Ave, Wabasha, MN 55981Off Market
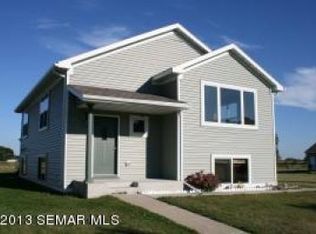
- $252,1002 bd1 ba912 sqft925 Freedom Ave, Wabasha, MN 55981Off Market
- $259,9002 bd1 ba982 sqft919 Freedom Ave, Wabasha, MN 55981Sold
- $275,4006,000 sqft931 Freedom Ave, Wabasha, MN 55981Off Market
- $255,8005,227 sqft1025 Talon Ave, Wabasha, MN 55981Off Market
A local agent can set up tours, give advice and negotiate with sellers.
Similar homes
- $--4 bd2 ba1.1k sqft64827 141st Ave, Wabasha, MN 55981Auction
 Auction.com 2
 - $340,0003 bd2 ba2.1k sqft15078 669th St, Wabasha, MN 55981For Sale

 MLS ID #7101852, Sumner Willers, Counselor Realty of Rochester. NorthstarMLS as distributed by MLS GRID
 - $310,0003 bd2 ba1.4k sqft500 N Sheppard St, Kellogg, MN 55945For Sale
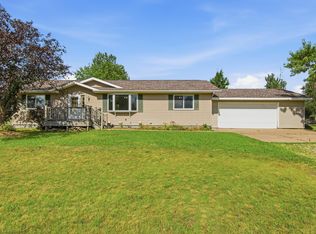 MLS ID #7115335, Jeremy Binner, Jewson Realty. NorthstarMLS as distributed by MLS GRID
 - $269,0002 bd2 ba1.4k sqft723 14th St E, Wabasha, MN 55981For Sale
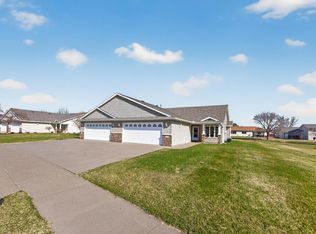 MLS ID #7051651, Robin Gwaltney, Re/Max Results. NorthstarMLS as distributed by MLS GRID
 - $189,9003 bd2 ba1.6k sqft808 Bailey Ave, Wabasha, MN 55981For SaleMLS ID #7124541, Jeremy Binner, Jewson Realty. NorthstarMLS as distributed by MLS GRID
- $225,0004 bd2 ba1.5k sqft119 Main St E, Wabasha, MN 55981For SaleMLS ID #7086020, Jay Jewson, Jewson Realty. NorthstarMLS as distributed by MLS GRID
- $344,9003 bd3 ba1.6k sqft1148 Eagle Ln, Wabasha, MN 55981New ConstructionMLS ID #7051635, Jacquelyn Dornink, Keller Williams Premier Realty. NorthstarMLS as distributed by MLS GRID
- $324,9003 bd2 ba1.2k sqft171 Hillwood Dr, Lake City, MN 55041For SaleMLS ID #7132336, Erika Blim, Lakeshore Real Estate Krage &. NorthstarMLS as distributed by MLS GRID
- $241,9003 bd2 ba936 sqft118 Hiawatha Dr E, Wabasha, MN 55981For SaleMLS ID #7021667, Marco Castro, Fathom Realty MN, LLC. NorthstarMLS as distributed by MLS GRID
- $420,0005 bd3 ba2k sqft65391 142nd Ave, Wabasha, MN 55981For SaleMLS ID #7102034, Aaron Perleberg, Real Broker, LLC.. NorthstarMLS as distributed by MLS GRID
- $329,0002 bd1 ba1.6k sqftS1551 County Road I, Alma, WI 54610For SaleMLS ID #7078238, Shelley R Museus, Museus Team Realty, LLC. NorthstarMLS as distributed by MLS GRID
- $319,9004 bd2 ba2.3k sqft1114 N High St, Lake City, MN 55041For SaleMLS ID #7087357, Michelle L. Jasinski, Weichert, REALTORS- Heartland. NorthstarMLS as distributed by MLS GRID
- $356,9003 bd3 ba1.6k sqft1151 Eagle Ln, Wabasha, MN 55981New ConstructionMLS ID #7074508, Jacquelyn Dornink, Keller Williams Premier Realty. NorthstarMLS as distributed by MLS GRID
- $289,9003 bd2 ba1.8k sqftW9538 Cedar Dr, Pepin, WI 54759For SaleMLS ID #7095864, Kevin Sannes, MinnWisc Realty LLC.. NorthstarMLS as distributed by MLS GRID
- $296,9003 bd3 ba1.7k sqft1000 W Lyon Ave, Lake City, MN 55041For SaleMLS ID #7083473, Caroline Schloesser, Real Broker, LLC. NorthstarMLS as distributed by MLS GRID
- $279,9003 bd2 ba1.6k sqft1205 Charland Dr, Pepin, WI 54759For SaleMLS ID #7102991, Shelley Watkins, RE/MAX Results. NorthstarMLS as distributed by MLS GRID
- $299,9003 bd2 ba1.3k sqft708 3rd St, Pepin, WI 54759For SaleMLS ID #7071801, Douglas Lantis, Integrity Realty. NorthstarMLS as distributed by MLS GRID
- $279,9064 bd2 ba1.6k sqft1301 E Laneville Avenue, Durand, WI 54736ActiveMLS ID #1603958, Charles Tiffany. WIREX MLS
- $249,9004 bd1 ba1.6k sqftW9486 State Highway 35, Pepin, WI 54759For SaleMLS ID #7108092, Craig Prescher, Jewson Realty. NorthstarMLS as distributed by MLS GRID
- $275,0004 bd2 ba2k sqft1009 W Center St, Lake City, MN 55041For SaleMLS ID #7096052, Claudia Sviderski, Featherstone Real Estate, LLC. NorthstarMLS as distributed by MLS GRID
