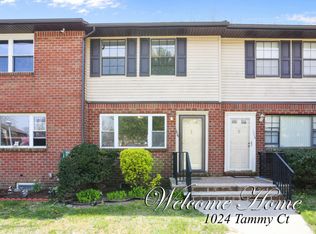
Looking for a cozy, move-in-ready condo in a great community? This charming 2 bedroom, 1.5 bath home in Evergreen Woods has everything you need! You'll love the newer flooring and stylish molding throughout, plus peace of mind knowing the heating, central air, and water heater have all be updated within the past six years. The home feels bright, comfortable, and easy to care for - perfect for relaxing or entertaining. Enjoy community amenities like a sparkling in-ground pool, playground, tennis, basketball, and your own
reserved parking spot ( with plenty of extra parking for guests). Fantastic location close to shopping, beaches, and major highways. Move right in and enjoy easy living. Make your appointment today!
Sold for $325,000
$325,000
1024 Tammy Court #H, Brick, NJ 08724
2beds
1,024sqft
Condominium
Built in 1974
-- sqft lot
$326,300 Zestimate®
$317/sqft
$2,365 Estimated rent
Home value
$326,300
$294,000 - $362,000
$2,365/mo
Zestimate® history
Owner options
List your home for rent
$2,365/mo
Rent Zestimate®
Find your next renter with Zillow Rental Manager. Plus, with online applications, you can quickly screen prospective tenants – for free.
$2,365/mo
Rent Zestimate®
Refinance and save
$2,457/mo
Est. payment
Refinancing to a lower rate could help reduce your monthly payments and save thousands over the life of the loan.
$2,457/mo
Est. payment
Explore your selling options
Work with a Zillow partner agent
Leverage their expertise and Zillow's premium Showcase listings to get your home seen by more buyers.
Get startedList with your own agent
Get your home in front of millions of buyers by listing it on Zillow.
Learn how to do itSell it yourself
Take full control of how buyers see your home on Zillow by listing For Sale by Owner (FSBO).
List your homeWhat's special
Sparkling in-ground poolStylish moldingNewer flooring
Zillow last checked:
Listing updated:
Listed by:
Marla A Naputano 732-232-2194,
Keller Williams Preferred Properties,Bayville
Bought with:
Helen Mary Maresca, 9913527
Heritage House Sotheby's International Realty
Source: MoreMLS,MLS#: 22533736
Facts & features
Interior
Bedrooms & bathrooms
- Bedrooms: 2
- Bathrooms: 2
- Full bathrooms: 1
- 1/2 bathrooms: 1
Bedroom
- Area: 121
- Dimensions: 11 x 11
Bathroom
- Description: main level 1/2 bath
- Area: 22.4
- Dimensions: 5.6 x 4
Bathroom
- Area: 37.5
- Dimensions: 7.5 x 5
Other
- Area: 195
- Dimensions: 13 x 15
Basement
- Area: 224
- Dimensions: 14 x 16
Basement
- Area: 210
- Dimensions: 15 x 14
Kitchen
- Area: 180
- Dimensions: 12 x 15
Living room
- Area: 220
- Dimensions: 20 x 11
Heating
- Natural Gas, Forced Air
Cooling
- Central Air
Features
- Recessed Lighting
- Flooring: Ceramic Tile, Laminate
- Basement: Partially Finished
- Attic: Attic
Interior area
- Total structure area: 1,024
- Total interior livable area: 1,024 sqft
Property
Parking
- Total spaces: 1
- Parking features: Assigned, Common, None
Features
- Stories: 2
- Exterior features: Lighting
Lot
- Size: 4,791 Square Feet
Details
- Parcel number: 070142902000020000C1024
- Zoning description: Residential, Single Family, Condo
Construction
Type & style
- Home type: Condo
- Property subtype: Condominium
- Attached to another structure: Yes
Materials
- Brick
Condition
- New construction: No
- Year built: 1974
Utilities & green energy
- Sewer: Public Sewer
Community & HOA
Community
- Subdivision: Evergreen Woods
HOA
- Has HOA: Yes
- Services included: Trash, Common Area, Lawn Maintenance, Pool, Snow Removal
- HOA fee: $270 monthly
Location
- Region: Brick
Financial & listing details
- Price per square foot: $317/sqft
- Tax assessed value: $159,400
- Annual tax amount: $4,384
- Date on market: 11/7/2025
- Inclusions: Outdoor Lighting, Washer, Blinds/Shades, Ceiling Fan(s), Dishwasher, Dryer, Light Fixtures, Microwave, Self/Con Clean, Stove, Refrigerator, Screens, Gas Cooking
- Exclusions: Personal Items
Price history
| Date | Event | Price |
|---|---|---|
| 2/27/2026 | Sold | $325,000$317/sqft |
Source:  MoreMLS #22533736 Report a problem MoreMLS #22533736 Report a problem | ||
| 11/19/2025 | Pending sale | $325,000$317/sqft |
Source: MoreMLS #22533736 Report a problem | ||
| 11/7/2025 | Listed for sale | $325,000$317/sqft |
Source: MoreMLS #22533736 Report a problem | ||
Public tax history
Tax history is unavailable.
Neighborhood: 08724
Nearby homes
- $330,0002 bd1 ba1k sqft1024 Tammy Ct, Brick, NJ 08724Sold
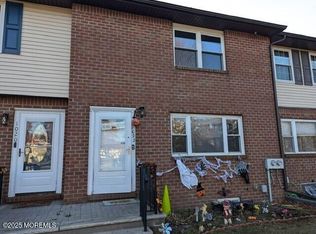
- $315,6002 bd2 ba1k sqft1026 Tammy Ct, Brick, NJ 08724Off Market
- $327,0003 bd3 ba1.4k sqft1022 Tammy Ct, Brick, NJ 08724Sold
- $357,4002 bd12 ba1.1k sqft1028 Tammy Ct, Brick, NJ 08724Off Market
- $352,5002 bd2 ba1.3k sqft1020 Tammy Ct, Brick, NJ 08724Off Market
- $300,0002 bd2 ba1k sqft1016 Tammy Ct #D, Brick, NJ 08724Sold
- $383,7003 bd2 ba1.4k sqft1018 Tammy Ct, Brick, NJ 08724Off Market
- $300,0002 bd1 ba1k sqft1016 Tammy Ct, Brick, NJ 08724Sold
Nearby schools
GreatSchools rating
- 6/10Lanes Mill Elementary SchoolGrades: K-5Distance: 0.5 mi
- 7/10Veterans Memorial Middle SchoolGrades: 6-8Distance: 2 mi
- 3/10Brick Twp Memorial High SchoolGrades: 9-12Distance: 0.6 mi
Get a cash offer in 3 minutes
Find out how much your home could sell for in as little as 3 minutes with a no-obligation cash offer.
Estimated market value
$326,300
Get a cash offer in 3 minutes
Find out how much your home could sell for in as little as 3 minutes with a no-obligation cash offer.
Estimated market value
$326,300
- New Jersey
- Ocean County
- Brick
- 08724
- 1024 Tammy Court Unit H
Nearby cities
Nearby neighborhoods
Nearby zip codes
Other Brick Topics
