This stunning custom home sits on half-acre lot and offers 4 beds, 3 full baths, and a 3-car garage designed for comfort, privacy, and elevated everyday living. Porcelain tile floors flow throughout the main living areas, beautifully accented by sleek black trim and modern black interior doors, paired with elegant marble countertops for a cohesive, upscale look. A private study and formal dining space set a refined tone upon entry. The open living area features a pellet stove fireplace, creating the perfect setting for cozy evenings, while expansive windows frame stunning views of the sparkling pool and backyard. The chef’s kitchen is both functional and stylish, offering generous counter space, a large island, 5-burner gas cooktop, stainless steel appliances, and a buffet area ideal for hosting. Off the kitchen, a dedicated coffee bar is perfect for morning routines or entertaining guests. The primary suite is a true retreat, complete with a serene sitting area with beautiful views and direct access to the covered patio and pool. The spa-inspired bath includes a soaking tub, an oversized shower with bench seating, and a spacious walk-in closet. Secondary bedrooms are thoughtfully positioned on the opposite side of the home for added privacy. Two bedrooms share a Jack-and-Jill bath, while the fourth bedroom, currently used as a fantastic game room, is outfitted with a wet bar and wine cooler and has its own access to the backyard. Step outside to your own private oasis featuring a covered patio, a resort-style saltwater pool and spa, an outdoor kitchen and living area, a gas fire pit, a gas grill, and a refrigerator, ideal for year-round fun! Additional highlights include a 13x15 She Shed with electric, a separate storage shed, GOVEE programmable exterior LED trim lighting, extended driveway parking, Generac generator, Nest thermostat, SimpliSafe doorbell, and security cameras. Request the full Feature Sheet from your Agent and schedule your private showing today!
Sold
Price Unknown
1024 Telford Trl, Crowley, TX 76036
4beds
2,828sqft
Single Family Residence
Built in 2018
0.5 Acres Lot
$650,800 Zestimate®
$--/sqft
$3,699 Estimated rent
Home value
$650,800
$605,000 - $703,000
$3,699/mo
Zestimate® history
Owner options
List your home for rent
$3,699/mo
Rent Zestimate®
Find your next renter with Zillow Rental Manager. Plus, with online applications, you can quickly screen prospective tenants – for free.
$3,699/mo
Rent Zestimate®
Refinance and save
$200/mo
Est. payment
Refinancing to a lower rate could help reduce your monthly payments and save thousands over the life of the loan.
$200/mo
Est. payment
Explore your selling options
Work with a Zillow partner agent
Leverage their expertise and Zillow's premium Showcase listings to get your home seen by more buyers.
Get startedList with your own agent
Get your home in front of millions of buyers by listing it on Zillow.
Learn how to do itSell it yourself
Take full control of how buyers see your home on Zillow by listing For Sale by Owner (FSBO).
List your homeWhat's special
Pellet stove fireplaceSparkling pool and backyardHalf-acre lotSeparate storage shedDedicated coffee barPrivate oasisStainless steel appliances
Zillow last checked:
Listing updated:
Listed by:
Tracy Higgins 0719180 817-941-0288,
eXp Realty LLC 888-519-7431
Bought with:
Drew Presley
League Real Estate
Source: NTREIS,MLS#: 21128163
Facts & features
Interior
Bedrooms & bathrooms
- Bedrooms: 4
- Bathrooms: 3
- Full bathrooms: 3
Primary bedroom
- Features: Ceiling Fan(s), Sitting Area in Primary, Walk-In Closet(s)
- Level: First
- Dimensions: 15 x 18
Bedroom
- Features: Ceiling Fan(s), En Suite Bathroom
- Level: First
- Dimensions: 12 x 11
Bedroom
- Features: Ceiling Fan(s), En Suite Bathroom
- Level: First
- Dimensions: 11 x 12
Primary bathroom
- Features: Built-in Features, Double Vanity, En Suite Bathroom, Garden Tub/Roman Tub, Linen Closet, Stone Counters, Separate Shower
- Level: First
- Dimensions: 11 x 16
Breakfast room nook
- Features: Eat-in Kitchen
- Level: First
- Dimensions: 13 x 9
Dining room
- Level: First
- Dimensions: 10 x 14
Other
- Features: Built-in Features, Stone Counters
- Level: First
- Dimensions: 6 x 11
Other
- Features: Built-in Features, Jack and Jill Bath, Linen Closet, Stone Counters
- Level: First
- Dimensions: 6 x 12
Game room
- Features: Built-in Features
- Level: First
- Dimensions: 19 x 18
Kitchen
- Features: Breakfast Bar, Built-in Features, Dual Sinks, Eat-in Kitchen, Kitchen Island, Pantry, Stone Counters
- Level: First
- Dimensions: 13 x 18
Laundry
- Features: Built-in Features, Utility Sink
- Level: First
- Dimensions: 9 x 6
Living room
- Features: Ceiling Fan(s), Fireplace
- Level: First
- Dimensions: 25 x 15
Office
- Features: Ceiling Fan(s)
- Level: First
- Dimensions: 12 x 11
Heating
- Central, Electric, Pellet Stove
Cooling
- Central Air, Ceiling Fan(s), Electric
Appliances
- Included: Dishwasher, Electric Oven, Gas Cooktop, Disposal, Microwave, Vented Exhaust Fan, Wine Cooler
- Laundry: Laundry in Utility Room
Features
- Dry Bar, Decorative/Designer Lighting Fixtures, Eat-in Kitchen, High Speed Internet, Kitchen Island, Open Floorplan, Cable TV, Walk-In Closet(s)
- Flooring: Carpet, Tile
- Windows: Window Coverings
- Has basement: No
- Number of fireplaces: 1
- Fireplace features: Decorative, Living Room, Pellet Stove
Interior area
- Total interior livable area: 2,828 sqft
Property
Parking
- Total spaces: 3
- Parking features: Additional Parking, Door-Multi, Door-Single, Driveway, Garage, Garage Door Opener, Inside Entrance, Garage Faces Side
- Attached garage spaces: 3
- Has uncovered spaces: Yes
Features
- Levels: One
- Stories: 1
- Patio & porch: Deck, Patio, Covered
- Exterior features: Fire Pit, Lighting, Outdoor Grill, Outdoor Kitchen, Rain Gutters
- Pool features: Heated, In Ground, Pool, Pool Sweep, Pool/Spa Combo, Salt Water, Waterfall
- Fencing: Back Yard,Wood
Lot
- Size: 0.5 Acres
- Features: Back Yard, Lawn, Subdivision, Few Trees
- Residential vegetation: Grassed
Details
- Parcel number: 40512312
- Other equipment: Generator
Construction
Type & style
- Home type: SingleFamily
- Architectural style: Traditional,Detached
- Property subtype: Single Family Residence
Materials
- Brick, Rock, Stone
- Foundation: Slab
- Roof: Composition
Condition
- Year built: 2018
Utilities & green energy
- Sewer: Public Sewer
- Water: Public
- Utilities for property: Propane, Sewer Available, Separate Meters, Water Available, Cable Available
Community & HOA
Community
- Security: Security System, Carbon Monoxide Detector(s), Smoke Detector(s)
- Subdivision: Mayfair South
HOA
- Has HOA: Yes
- Services included: Association Management
- HOA fee: $200 annually
- HOA name: Mayfair South
- HOA phone: 817-475-1723
Location
- Region: Crowley
Financial & listing details
- Tax assessed value: $584,309
- Annual tax amount: $9,228
- Date on market: 1/13/2026
- Cumulative days on market: 45 days
- Listing terms: Cash,Conventional,FHA,VA Loan
Price history
| Date | Event | Price |
|---|---|---|
| 2/27/2026 | Sold | -- |
Source: NTREIS #21128163 Report a problem | ||
| 1/31/2026 | Contingent | $649,000$229/sqft |
Source: NTREIS #21128163 Report a problem | ||
| 1/13/2026 | Listed for sale | $649,000+49.2%$229/sqft |
Source: NTREIS #21128163 Report a problem | ||
| 8/22/2019 | Listing removed | $435,000$154/sqft |
Source: Su Kaza Realty, LLC #14113902 Report a problem | ||
| 7/23/2019 | Pending sale | $435,000$154/sqft |
Source: Su Kaza Realty, LLC #14113902 Report a problem | ||
| 5/17/2019 | Price change | $435,000-2.2%$154/sqft |
Source: JP and Associates Burleson #13990628 Report a problem | ||
| 4/5/2019 | Price change | $445,000-1.1%$157/sqft |
Source: Keller Williams Realty Johnson County #13990628 Report a problem | ||
| 12/18/2018 | Listed for sale | $450,000$159/sqft |
Source: Keller Williams Realty #13990628 Report a problem | ||
Public tax history
| Year | Property taxes | Tax assessment |
|---|---|---|
| 2025 | -- | $584,309 |
| 2024 | -- | $584,309 +1.1% |
| 2023 | -- | $577,946 +34.9% |
| 2022 | -- | $428,305 +11.9% |
| 2021 | -- | $382,653 -0.2% |
| 2020 | -- | $383,438 +82.6% |
| 2019 | $4,702 +499.1% | $210,000 +373% |
| 2016 | $785 +164.7% | $44,400 +255.2% |
| 2015 | $296 | $12,500 |
| 2014 | $296 | $12,500 |
| 2013 | -- | $12,500 |
| 2012 | -- | $12,500 -29.6% |
| 2011 | -- | $17,760 |
| 2010 | -- | $17,760 -26% |
| 2009 | -- | $24,000 +23.5% |
| 2008 | -- | $19,440 |
| 2007 | -- | $19,440 |
| 2006 | -- | $19,440 +20% |
| 2005 | -- | $16,200 |
Find assessor info on the county website
Neighborhood: 76036
Nearby homes
- $694,200-- bd-- ba3.7k sqft1028 Telford Trl, Crowley, TX 76036Off Market
- $615,4004 bd3 ba2.9k sqft1020 Telford Trl, Crowley, TX 76036Off Market

- $--4 bd2 ba2.3k sqft1032 Telford Trl, Crowley, TX 76036Sold
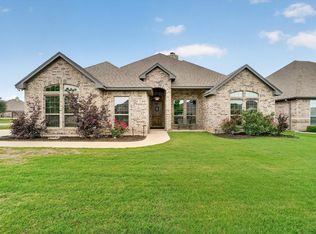
- $597,000-- bd-- ba3k sqft1016 Telford Trl, Crowley, TX 76036Off Market
- $--4 bd3 ba2.6k sqft1025 Portsmouth Pl, Crowley, TX 76036Sold
- $547,2004 bd3 ba2.8k sqft1029 Portsmouth Pl, Crowley, TX 76036Off Market
- $436,0003 bd2 ba2.3k sqft1021 Portsmouth Pl, Crowley, TX 76036Off Market
- $--4 bd3 ba2.5k sqft1012 Telford Trl, Crowley, TX 76036Sold
Nearby schools
GreatSchools rating
- 3/10Bess Race Elementary SchoolGrades: PK-5Distance: 1.6 mi
- 4/10Richard Allie MiddleGrades: 6-8Distance: 1.1 mi
- 3/10Crowley High SchoolGrades: 9-12Distance: 1.7 mi
Schools provided by the listing agent
- Elementary: Baylor
- Middle: Richard Allie
- High: Crowley
- District: Crowley ISD
Source: NTREIS. This data may not be complete. We recommend contacting the local school district to confirm school assignments for this home.
Get a cash offer in 3 minutes
Find out how much your home could sell for in as little as 3 minutes with a no-obligation cash offer.
Estimated market value
$650,800
Get a cash offer in 3 minutes
Find out how much your home could sell for in as little as 3 minutes with a no-obligation cash offer.
Estimated market value
$650,800
- Texas
- Tarrant County
- Crowley
- 76036
- 1024 Telford Trl
