This house has a little Cape Cod, a little contemporary, a little mid-century flair - and a whole lot more space than you'd ever guess from the curb. With over 2,500 square feet and a wonderfully unexpected layout, this is one of those homes that just keeps going... in the best possible way. Step inside through the flagstone foyer, complete with a double coat closet, and into the living room featuring rubbed oak parquet floors, indirect lighting, and a pellet stove to keep things cozy. From here, step down into a sweet little sitting area that feels made for a reading nook, home office, or quiet spot to hide with your coffee. Then things get BIG. The gigantic great room is truly the heart of the house, with a fun vibe and enough room to host just about everybody you know. The kitchen features Ehst cabinetry painted a cheerful vintage green, recessed lighting, and access to the side yard. A huge dining area opens to the large rear deck, while the double-sided family room wraps around a brick fireplace with a pellet stove insert. Seriously - you could invite 100 people over and still have room to wander around looking for the snacks. The flexible main floor layout continues with a spacious primary bedroom featuring two double closets and its own private entrance. The former garage has been cleverly converted into an additional bedroom while still preserving storage space for the mower, tools, and all the stuff nobody wants in the house. A full bath with walk-in shower completes the main level. Upstairs, you'll find three more bedrooms, parquet floors, and a full hall bath, giving this home plenty of options for bedrooms, offices, hobbies, guests - or some combination of all of the above. Outside, the fenced yard offers lovely privacy and plenty of room to enjoy the outdoors, while the large rear deck is ready for grilling, lounging, and summer get-togethers. There's even a neighborhood walking trail around the nearby lake when you feel like venturing beyond your own backyard. And one very important update: a brand new roof! Quirky in all the right ways, surprisingly spacious, and packed with personality, this is definitely not your cookie-cutter house. If you need room to spread out, gather a crowd, work from home, or simply have a place for everything - this one has space to spare.
Under contract
$475,000
1024 Temple Rd, Pottstown, PA 19465
5beds
2,650sqft
Single Family Residence
Built in 1962
0.53 Acres Lot
$-- Zestimate®
$179/sqft
$-- HOA
What's special
Brand new roofRecessed lightingIndirect lightingPellet stoveDouble coat closetFlagstone foyer
- 12 days
- 3,439
- 371
Likely to sell faster than
Zillow last checked:
Listing updated:
Listed by:
Meredith Jacks 610-469-9001,
Styer Real Estate 6104699001
Source: Bright MLS,MLS#: PACT2134052
Facts & features
Interior
Bedrooms & bathrooms
- Bedrooms: 5
- Bathrooms: 2
- Full bathrooms: 2
Rooms
- Room types: Living Room, Dining Room, Sitting Room, Bedroom 2, Bedroom 3, Bedroom 4, Bedroom 5, Kitchen, Bedroom 1, Great Room, Bathroom 1, Bathroom 2
Bedroom 1
- Level: Lower
- Area: 273 Square Feet
- Dimensions: 13 X 21
Bedroom 2
- Level: Lower
- Area: 176 Square Feet
- Dimensions: 11 X 16
Bedroom 3
- Level: Upper
- Area: 156 Square Feet
- Dimensions: 12 X 13
Bedroom 4
- Level: Upper
- Area: 90 Square Feet
- Dimensions: 9 X 10
Bedroom 5
- Level: Upper
- Area: 120 Square Feet
- Dimensions: 12 X 10
Bathroom 1
- Level: Lower
Bathroom 2
- Level: Upper
Dining room
- Level: Lower
Great room
- Level: Lower
- Area: 432 Square Feet
- Dimensions: 12 X 36
Kitchen
- Level: Lower
- Area: 130 Square Feet
- Dimensions: 10 X 13
Living room
- Level: Main
- Area: 240 Square Feet
- Dimensions: 15 X 16
Sitting room
- Level: Lower
- Area: 132 Square Feet
- Dimensions: 11 X 12
Heating
- Hot Water, Oil, Electric
Cooling
- Wall Unit(s), Ductless, Electric
Appliances
- Included: Electric Water Heater
- Laundry: In Basement
Features
- Basement: Partial,Exterior Entry
- Number of fireplaces: 2
Interior area
- Total structure area: 2,650
- Total interior livable area: 2,650 sqft
- Finished area above ground: 2,650
- Finished area below ground: 0
Property
Parking
- Total spaces: 3
- Parking features: Driveway
- Uncovered spaces: 3
Accessibility
- Accessibility features: None
Features
- Levels: Multi/Split,Three
- Stories: 3
- Pool features: None
- Fencing: Privacy,Partial
Lot
- Size: 0.53 Acres
Details
- Additional structures: Above Grade, Below Grade
- Parcel number: 1707 0021.0900
- Zoning: R1
- Special conditions: Standard
Construction
Type & style
- Home type: SingleFamily
- Architectural style: Contemporary,Cape Cod,Mid-Century Modern
- Property subtype: Single Family Residence
Materials
- Brick, Vinyl Siding
- Foundation: Block
Condition
- Good
- New construction: No
- Year built: 1962
Utilities & green energy
- Sewer: Public Sewer
- Water: Well
Community & HOA
Community
- Subdivision: None Available
HOA
- Has HOA: No
Location
- Region: Pottstown
- Municipality: NORTH COVENTRY TWP
Financial & listing details
- Price per square foot: $179/sqft
- Tax assessed value: $145,360
- Annual tax amount: $6,714
- Date on market: 9/5/2026
- Listing agreement: Exclusive Right To Sell
- Listing terms: Cash,Conventional,FHA,PHFA,USDA Loan,VA Loan
- Ownership: Fee Simple
Estimated market value
Not available
Estimated sales range
Not available
Not available
Price history
| Date | Event | Price |
|---|---|---|
| 9/17/2026 | Contingent | $475,000$179/sqft |
Source:  Bright MLS #PACT2134052 Report a problem Bright MLS #PACT2134052 Report a problem | ||
| 9/5/2026 | Listed for sale | $475,000+95.5%$179/sqft |
Source: Bright MLS #PACT2134052 Report a problem | ||
| 1/10/2017 | Sold | $243,000-10%$92/sqft |
Source: Public Record Report a problem | ||
| 2/5/2008 | Sold | $270,000$102/sqft |
Source: Public Record Report a problem | ||
Public tax history
| Year | Property taxes | Tax assessment |
|---|---|---|
| 2026 | $6,556 +2.3% | $145,360 |
| 2025 | $6,407 +1.8% | $145,360 |
| 2024 | $6,295 +2.5% | $145,360 |
| 2023 | $6,142 +1.7% | $145,360 |
| 2022 | $6,041 +2.2% | $145,360 |
| 2021 | $5,912 +148.5% | $145,360 |
| 2020 | $2,379 -57.1% | $145,360 |
| 2019 | $5,546 +2.2% | $145,360 |
| 2018 | $5,425 +9900.6% | $145,360 |
| 2017 | $54 -98.7% | $145,360 |
| 2016 | $4,317 | $145,360 |
| 2015 | $4,317 | $145,360 |
| 2014 | $4,317 | $145,360 |
| 2013 | -- | $145,360 |
| 2012 | -- | $145,360 |
| 2011 | -- | $145,360 |
| 2010 | -- | $145,360 |
| 2009 | -- | $145,360 |
| 2008 | -- | $145,360 |
| 2007 | -- | $145,360 |
| 2006 | -- | $145,360 |
| 2005 | -- | $145,360 |
| 2004 | -- | $145,360 |
| 2003 | -- | $145,360 |
| 2000 | -- | $145,360 |
Find assessor info on the county website
Monthly payment
Est. payment
Payment breakdown
Explore the cost of this home by adjusting the details. Changes won't be saved.Climate risks
Neighborhood: 19465
Nearby schools
Schools provided by the listing agent
- Elementary: North Coventry
- Middle: Owen J Roberts
- High: Owen J Roberts
- District: Owen J Roberts
Source: Bright MLS. This data may not be complete. We recommend contacting the local school district to confirm school assignments for this home.
Similar homes
- $424,9005 bd2 ba2.2k sqft107 E Main St, Pottstown, PA 19465For Sale

 MLS ID #PACT2131136, Tania Schade, SERHANT PENNSYLVANIA LLC. Bright MLS
 - $575,0003 bd3 ba2.1k sqft1464 Cornerstone Dr, Pottstown, PA 19465For Sale
 MLS ID #PACT2134776, James Hill, Realty One Group Advocates. Bright MLS
 - $389,9003 bd2 ba1.6k sqft2253 Jones Rd, Pottstown, PA 19465For Sale
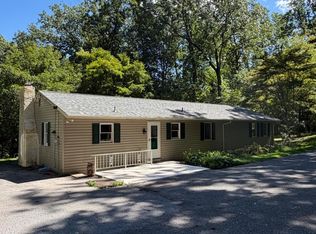 MLS ID #PACT2129466, John Chernesky, RE/MAX Of Reading. Bright MLS
 - $424,9005 bd3 ba2.9k sqft208 N Main St, Douglassville, PA 19518For Sale
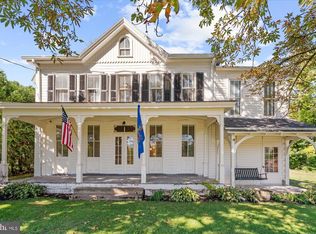 MLS ID #PABK2078136, Dutch Schrap, EXP Realty, LLC. Bright MLS
 - $649,9004 bd3 ba3.1k sqft207 Sylvan Dr, Pottstown, PA 19465For SaleMLS ID #PACT2135376, Mike Walton, Compass. Bright MLS
- $489,9004 bd3 ba2.7k sqft201 Verdure Ln, Douglassville, PA 19518For SaleMLS ID #PABK2077240, Susan McFadden, Keller Williams Platinum Realty - Wyomissing. Bright MLS
- $460,0003 bd3 ba2.2k sqft809 Gabriel Ct, Pottstown, PA 19464For SaleMLS ID #PAMC2192448, Kathy O'Hara, Keller Williams Real Estate-Langhorne. Bright MLS
- $499,0004 bd3 ba3.8k sqft304 Cameron Dr, Douglassville, PA 19518For SaleMLS ID #PABK2077598, Gary Lando, BHHS Homesale Realty- Reading Berks. Bright MLS
- $499,0003 bd3 ba1.3k sqft510 Limerick Center Rd, Royersford, PA 19468For SaleMLS ID #PAMC2193874, Jessica Gross, Keller Williams Real Estate -Exton. Bright MLS
- $459,0004 bd3 ba2.5k sqft282 Glendale Ave, Pottstown, PA 19464For SaleMLS ID #PAMC2190402, Lauren Tedesco, Keller Williams Main Line. Bright MLS
- $375,0004 bd2 ba2.3k sqft1041 E Schuylkill Rd, Pottstown, PA 19465For SaleMLS ID #PACT2132052, Mary Allen, EXP Realty, LLC. Bright MLS
- $475,0004 bd3 ba2.3k sqft4 Boraten Rd, Linfield, PA 19468For SaleMLS ID #PAMC2171714, Deepak Dixit, Springer Realty Group. Bright MLS
- $499,0005 bd5 ba3k sqft1236 E Main St, Douglassville, PA 19518For SaleMLS ID #PABK2077826, Ms. Brenna Barkasi, United Real Estate Strive 212. Bright MLS
- $343,0003 bd2 ba1.4k sqft241 Root Ave, Pottstown, PA 19465For SaleMLS ID #PACT2134222, Bob Raynor, BHHS Fox & Roach-Collegeville. Bright MLS
- $374,9004 bd4 ba2.4k sqft1604 Coventry Pointe Ln, Pottstown, PA 19465For SaleMLS ID #PACT2133980, Dana DeLuzio-mariani, EXP Realty, LLC. Bright MLS
- $425,0003 bd2 ba1.7k sqft427 W Race St, Pottstown, PA 19464For SaleMLS ID #PAMC2193232, Joymarie DeFruscio, Keller Williams Realty Group. Bright MLS
- $515,0005 bd3 ba2.8k sqft1945 Canyon Creek Rd, Gilbertsville, PA 19525For SaleMLS ID #PAMC2194270, Max Melito, Realty One Group Supreme. Bright MLS
- $610,0003 bd3 ba1.8k sqft106 Stephen Ln, Pottstown, PA 19465For SaleMLS ID #PACT2131436, JJ Graci, Coldwell Banker Realty. Bright MLS
- $465,0004 bd2 ba1.7k sqft206 Lilly Dr, Pottstown, PA 19464For SaleMLS ID #PAMC2191658, Beverly Haring, Realty Mark Associates. Bright MLS
