Experience lake life in a peaceful country setting-enjoy all the benefits of lake access without the lakefront price. Your neighborhood boat ramp is just around the corner, and this property offers plenty of space to store all your lifestyle enhancing recreational vehicles. An oversized carport, storage shed, and abundant parking make it easy to bring everything with you. Set far back from the road on 1.13 wooded acres, this unique ranch style home offers privacy and a floorplan unlike any other. The formal living and dining rooms feature vaulted ceilings, while the den showcases coffered ceilings, a stone fireplace, and generous windows that fill the space with natural light. Sliding glass doors lead to a relaxing lanai, perfect for lazy afternoons and cool evenings. Just steps away, your own party plaza awaits-an additional screened in patio ideal for casual gatherings and fun. Prefer more covered parking? Remove the screens and convert it back to the original carport. The lot is magnificent: partially sprinkled, partially fenced, and surrounded by mature trees. Inside, the home is clean, fresh, and fully tiled throughout-move in ready or a blank canvas for your designer vision. The kitchen sits perfectly between the formal areas and the family room, offering views of the treed front lawn and an open connection to daily living. The spacious primary suite features a freestanding shower, garden tub, double vanity, and a large walk-in closet. A rare combination of acreage, privacy, storage, and lake access-this home delivers the relaxed, flexible lifestyle buyers are searching for.
Closed
Price Unknown
1024 Terminal Loop Rd, McQueeney, TX 78123
3beds
2,168sqft
Single Family Residence
Built in 1998
1.13 Acres Lot
$435,000 Zestimate®
$--/sqft
$1,996 Estimated rent
Home value
$435,000
$413,000 - $457,000
$1,996/mo
Zestimate® history
Owner options
List your home for rent
$1,996/mo
Rent Zestimate®
Find your next renter with Zillow Rental Manager. Plus, with online applications, you can quickly screen prospective tenants – for free.
$1,996/mo
Rent Zestimate®
Refinance and save
$100/mo
Est. payment
Refinancing to a lower rate could help reduce your monthly payments and save thousands over the life of the loan.
$100/mo
Est. payment
Explore your selling options
Work with a Zillow partner agent
Leverage their expertise and Zillow's premium Showcase listings to get your home seen by more buyers.
Get startedList with your own agent
Get your home in front of millions of buyers by listing it on Zillow.
Learn how to do itSell it yourself
Take full control of how buyers see your home on Zillow by listing For Sale by Owner (FSBO).
List your homeWhat's special
Stone fireplaceOversized carportStorage shedSurrounded by mature treesAbundant parking
Zillow last checked:
Listing updated:
Listed by:
Bryan Taylor (830)406-8979,
Bryan Taylor Properties
Bought with:
Michael Lugo, TREC #0657886
eXp Realty LLC
, TREC #null
Source: Central Texas MLS,MLS#: 618353 Originating MLS: Four Rivers Association of REALTORS
Originating MLS: Four Rivers Association of REALTORSFacts & features
Interior
Bedrooms & bathrooms
- Bedrooms: 3
- Bathrooms: 2
- Full bathrooms: 2
Primary bedroom
- Level: Main
- Dimensions: 17x14
Bedroom 2
- Level: Main
- Dimensions: 12x10
Bedroom 3
- Level: Main
- Dimensions: 12x10
Primary bathroom
- Level: Main
- Dimensions: 10x8
Family room
- Level: Main
- Dimensions: 20x18
Kitchen
- Level: Main
- Dimensions: 15x13
Laundry
- Level: Main
- Dimensions: 9x5
Living room
- Level: Main
- Dimensions: 22x20
Heating
- Natural Gas
Cooling
- Electric, 1 Unit
Appliances
- Included: Dishwasher, Electric Range, Disposal, Gas Water Heater, Oven, Some Electric Appliances, Built-In Oven
- Laundry: Washer Hookup, Electric Dryer Hookup, Laundry Room
Features
- All Bedrooms Down, Ceiling Fan(s), Cathedral Ceiling(s), Coffered Ceiling(s), Separate/Formal Dining Room, Double Vanity, Garden Tub/Roman Tub, High Ceilings, Primary Downstairs, Living/Dining Room, Multiple Living Areas, Multiple Dining Areas, Main Level Primary, Open Floorplan, Storage, Separate Shower, Vaulted Ceiling(s), Walk-In Closet(s), Window Treatments, Breakfast Area, Eat-in Kitchen
- Flooring: Ceramic Tile
- Windows: Window Treatments
- Attic: None
- Number of fireplaces: 1
- Fireplace features: Den, Gas Log, Stone
Interior area
- Total interior livable area: 2,168 sqft
Property
Parking
- Total spaces: 2
- Parking features: Carport, Detached Carport, Oversized, RV Access/Parking
- Carport spaces: 2
Accessibility
- Accessibility features: Level Lot, No Stairs
Features
- Levels: One
- Stories: 1
- Patio & porch: Covered, Enclosed, Patio, Porch, Screened
- Exterior features: Covered Patio, Enclosed Porch, Porch, Patio, Storage
- Pool features: None
- Fencing: Back Yard,Chain Link
- Has view: Yes
- View description: Lake, Trees/Woods, Water
- Has water view: Yes
- Water view: Lake,Water
- Waterfront features: Boat Ramp/Lift Access, Water Access
- Body of water: Lake McQueeney,Water Access,Woods
Lot
- Size: 1.13 Acres
Details
- Additional structures: Storage
- Parcel number: 21931
Construction
Type & style
- Home type: SingleFamily
- Architectural style: Contemporary/Modern,Ranch
- Property subtype: Single Family Residence
Materials
- Brick, Masonry, Steel Frame
- Foundation: Slab
- Roof: Composition,Shingle
Condition
- Resale
- Year built: 1998
Utilities & green energy
- Sewer: Not Connected (at lot), Public Sewer, Septic Tank
- Water: Community/Coop
- Utilities for property: Cable Available, Electricity Available, Natural Gas Available, Natural Gas Connected, Phone Available, Trash Collection Private
Community & HOA
Community
- Features: Boat Facilities
- Subdivision: Estates Of Woodlake The
HOA
- Has HOA: Yes
- Services included: Maintenance Grounds
- HOA fee: $100 annually
- HOA name: Woodlake Homeowners
- HOA phone: 281-782-7195
Location
- Region: Mcqueeney
Financial & listing details
- Tax assessed value: $441,341
- Annual tax amount: $605
- Date on market: 6/30/2026
- Cumulative days on market: 29 days
- Listing agreement: Exclusive Right To Sell
- Listing terms: Cash,Conventional,FHA,VA Loan
- Electric utility on property: Yes
- Road surface type: Asphalt, Gravel
Price history
| Date | Event | Price |
|---|---|---|
| 8/14/2026 | Sold | -- |
Source:  Central Texas MLS #618353 Report a problem Central Texas MLS #618353 Report a problem | ||
| 7/29/2026 | Pending sale | $435,000$201/sqft |
Source:  LERA MLS #1996276 Report a problem LERA MLS #1996276 Report a problem | ||
| 7/20/2026 | Contingent | $435,000$201/sqft |
Source: LERA MLS #1996276 Report a problem | ||
| 7/20/2026 | Price change | $435,000+1.2%$201/sqft |
Source: Central Texas MLS #618353 Report a problem | ||
| 6/30/2026 | Listed for sale | $429,999+87.8%$198/sqft |
Source: LERA MLS #1996276 Report a problem | ||
| 9/19/2009 | Listing removed | $229,000$106/sqft |
Source: Craig Owen #785094 Report a problem | ||
| 7/31/2009 | Listed for sale | $229,000+40.1%$106/sqft |
Source: Craig Owen #785094 Report a problem | ||
| 12/5/2008 | Listing removed | $163,500$75/sqft |
Source: Keller Williams Realty #740297 Report a problem | ||
| 9/25/2008 | Price change | $163,500-4.8%$75/sqft |
Source: Keller Williams Realty #740297 Report a problem | ||
| 9/6/2008 | Listed for sale | $171,700-9.6%$79/sqft |
Source: Keller Williams Realty #740297 Report a problem | ||
| 8/11/2008 | Sold | -- |
Source: Public Record Report a problem | ||
| 2/7/2008 | Listing removed | $189,900$88/sqft |
Source: NCI Report a problem | ||
| 2/1/2008 | Listed for sale | $189,900$88/sqft |
Source: NCI Report a problem | ||
Public tax history
| Year | Property taxes | Tax assessment |
|---|---|---|
| 2025 | $605 -82.1% | $363,492 +10% |
| 2024 | $3,386 +165.6% | $330,447 +10% |
| 2023 | $1,275 -40.2% | $300,406 +10% |
| 2022 | $2,132 | $273,096 +10% |
| 2021 | $2,132 | $248,269 +10% |
| 2020 | $2,132 | $225,699 +1.8% |
| 2019 | -- | $221,754 +1.9% |
| 2018 | $2,132 +2.3% | $217,722 +0.8% |
| 2017 | $2,084 | $216,035 -0.5% |
| 2016 | $2,084 -6.3% | $217,019 +5% |
| 2015 | $2,225 | $206,627 +8.3% |
| 2014 | $2,225 | $190,793 +22.4% |
| 2013 | -- | $155,840 +2.1% |
| 2012 | -- | $152,669 -4% |
| 2011 | -- | $159,006 -9.6% |
| 2010 | -- | $175,897 -15.6% |
| 2009 | -- | $208,410 +8.6% |
| 2008 | -- | $191,883 +10% |
| 2007 | -- | $174,439 +10% |
| 2006 | -- | $158,581 +5.1% |
| 2005 | -- | $150,836 +3.5% |
| 2004 | -- | $145,682 +8.2% |
| 2003 | -- | $134,635 |
| 2002 | -- | -- |
| 2001 | -- | -- |
| 2000 | -- | -- |
Find assessor info on the county website
Neighborhood: 78123
Nearby homes
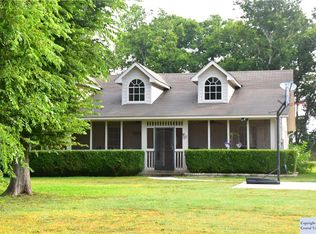
- $345,1002 bd2 ba1.7k sqft1036 Terminal Loop Rd, Mcqueeney, TX 78123Off Market
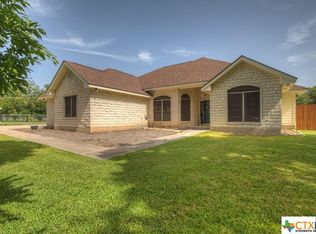
- $629,8004 bd2 ba2.3k sqft1012 Terminal Loop Rd, Mc Queeney, TX 78123Off Market
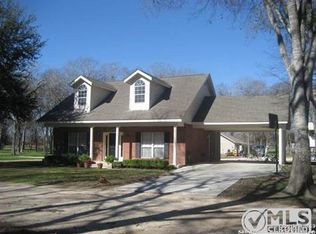
- $250,5002 bd2 ba1.2k sqft108 Raydon Ln, Mcqueeney, TX 78123Off Market
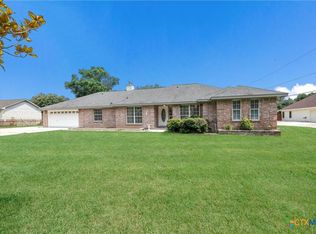
- $--3 bd3 ba2.1k sqft948 Terminal Loop Rd, Mcqueeney, TX 78123Sold
- $664,3004 bd3 ba3k sqft215 Woodlake Dr, Mcqueeney, TX 78123Off Market
- $492,700-- bd2 ba2.5k sqft922 Terminal Loop Rd, Mc Queeney, TX 78123Off Market
- $--4 bd3 ba3k sqft1027 Terminal Loop Rd, Mc Queeney, TX 78123Sold
- $325,900-- bd-- ba2.2k sqft1053 Terminal Loop Rd, Mc Queeney, TX 78123Off Market
Nearby schools
GreatSchools rating
- 5/10McQueeney Elementary SchoolGrades: K-5Distance: 1.3 mi
- 4/10Briesemeister Middle SchoolGrades: 6-8Distance: 4 mi
- 3/10Seguin High SchoolGrades: 9-12Distance: 6.2 mi
Schools provided by the listing agent
- Elementary: McQueeney Elementary
- Middle: A.J. Briesemeister Middle School
- High: Seguin High School
- District: Seguin ISD
Source: Central Texas MLS. This data may not be complete. We recommend contacting the local school district to confirm school assignments for this home.
Get a cash offer in 3 minutes
Find out how much your home could sell for in as little as 3 minutes with a no-obligation cash offer.
Estimated market value
$435,000
Get a cash offer in 3 minutes
Find out how much your home could sell for in as little as 3 minutes with a no-obligation cash offer.
Estimated market value
$435,000
- Texas
- Guadalupe County
- McQueeney
- 78123
- 1024 Terminal Loop Rd
Nearby cities
Nearby zip codes
Other McQueeney Topics
