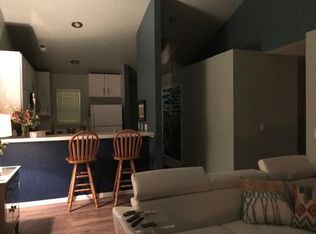
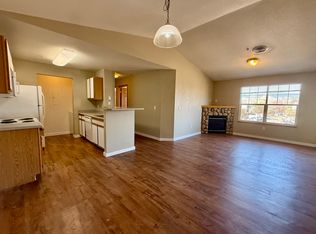
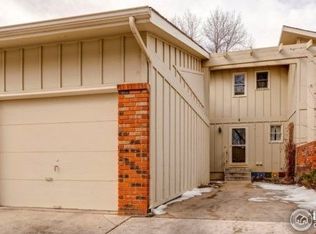
Located just off Elizabeth, close to CSU this 2 bedroom 1 bath condo is just perfect for a small family or even 1 person. This upgraded unit is a must see! Located on the 2nd floor, this unit has hard surface flooring in the living areas, open floor plan, remodeled kitchen, center island and private balcony. Private laundry in the hallway, spacious bathroom and 2 good size bedrooms wrap up this nice package!
Email today to see this unit!
Apartment for rent
Apartment
Available now
In unit laundry
What's special
Private balconyUpgraded unitSpacious bathroomRemodeled kitchenCenter islandOpen floor plan
- 5 days |
- -- |
- -- |
Zillow last checked:
Listing updated:
Travel times

Let’s turn your rent into credit progress
Build credit history with every on-time payment and get credit for the payment you’re already making.
Facts & features
Interior
Bedrooms & bathrooms
- Bedrooms: 2
- Bathrooms: 1
- Full bathrooms: 1
Appliances
- Included: Dishwasher, Dryer, Garbage Disposal, Microwave Oven, Range Oven, Refrigerator, Washer
- Laundry: In Unit
Interior area
- Total interior livable area: 928 sqft
Property
Parking
- Details: Contact manager
Features
- Exterior features: Snow Removal, Trash
Details
- Parcel number: 9716352003
Construction
Type & style
- Home type: Apartment
- Property subtype: Apartment
Community & HOA
Location
- Region: Fort Collins
Financial & listing details
- Lease term: Contact For Details
Nearby apartments for rent


Price history
| Date | Event | Price |
|---|---|---|
| 10/7/2026 | Listed for rent | $1,795-0.3%$2/sqft |
Source: Zillow Rentals Report a problem | ||
| 9/30/2026 | Listing removed | $1,800$2/sqft |
Source: Zillow Rentals Report a problem | ||
| 9/27/2026 | Listed for rent | $1,800+125%$2/sqft |
Source: Zillow Rentals Report a problem | ||
| 8/25/2026 | Listing removed | $325,000$350/sqft |
Source:  IRES as distributed by MLS GRID #1056737 Report a problem IRES as distributed by MLS GRID #1056737 Report a problem | ||
| 8/17/2026 | Price change | $325,000-1.5%$350/sqft |
Source: IRES as distributed by MLS GRID #1056737 Report a problem | ||
| 7/15/2026 | Price change | $330,000-1.5%$356/sqft |
Source: IRES as distributed by MLS GRID #1056737 Report a problem | ||
| 6/23/2026 | Price change | $335,000-1.5%$361/sqft |
Source: IRES as distributed by MLS GRID #1056737 Report a problem | ||
| 6/9/2026 | Price change | $340,000-1.4%$366/sqft |
Source: IRES as distributed by MLS GRID #1056737 Report a problem | ||
| 5/21/2026 | Price change | $345,000-1.4%$372/sqft |
Source: IRES as distributed by MLS GRID #1056737 Report a problem | ||
| 4/16/2026 | Listed for sale | $350,000+11.1%$377/sqft |
Source: IRES as distributed by MLS GRID #1056737 Report a problem | ||
| 10/20/2022 | Sold | $315,000+1.6%$339/sqft |
Source: IRES as distributed by MLS GRID #975768 Report a problem | ||
| 9/21/2022 | Listed for sale | $310,000+35.1%$334/sqft |
Source: IRES as distributed by MLS GRID #975768 Report a problem | ||
| 5/9/2019 | Sold | $229,500$247/sqft |
Source: IRES as distributed by MLS GRID #877016 Report a problem | ||
| 4/6/2019 | Listed for sale | $229,500+82.1%$247/sqft |
Source: Downtown Real Estate Partners #877016 Report a problem | ||
| 6/4/2014 | Sold | $126,000-2.3%$136/sqft |
Source: Public Record Report a problem | ||
| 5/1/2014 | Listed for sale | $129,000+8.6%$139/sqft |
Source: Realtywise Real Estate Solutions #734304 Report a problem | ||
| 12/13/2013 | Listing removed | $800$1/sqft |
Source: Point 2 Agent Report a problem | ||
| 12/6/2013 | Listed for rent | $800$1/sqft |
Source: RealtyWise Preferred Properties LLC Report a problem | ||
| 12/19/2005 | Sold | $118,810$128/sqft |
Source: Public Record Report a problem | ||