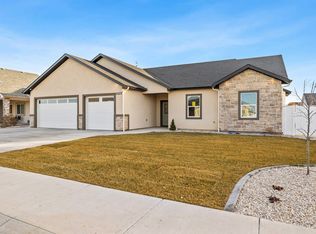
*Seller is open to paying for an interest rate 2/1 buydown!* Let yourself fall in love with this breath-taking abode. No detail was left untouched, this home holds a dreamy entry way with ample space for visitors to kick off their shoes, a spacious living room enveloped with natural light from the large windows overlooking the large pack patio. Enjoy the upcoming winter evenings and mornings cozied up around the fireplace or making memories in the gorgeous kitchen & dining. The well-appointed kitchen boasts ample storage & workspace with a hidden walk-in pantry! The primary suite is a secret oasis, completely tucked away from the rest of the home, with a stunning walk-in shower, soaker tub, dual vanities & private water closet. The primary suite walk in closet is what dreams are made of! All buttoned up with a sectioned off laundry room, custom mudroom bench & hook built in, & a cozy front office!
Sold
Price Unknown
1024 Vista Ave, Kimberly, ID 83341
4beds
3baths
2,117sqft
Single Family Residence
Built in 2023
10,018 Square Feet Lot
$511,700 Zestimate®
$--/sqft
$2,649 Estimated rent
Home value
$511,700
$486,000 - $537,000
$2,649/mo
Zestimate® history
Owner options
List your home for rent
$2,649/mo
Rent Zestimate®
Find your next renter with Zillow Rental Manager. Plus, with online applications, you can quickly screen prospective tenants – for free.
$2,649/mo
Rent Zestimate®
Refinance and save
$180/mo
Est. payment
Refinancing to a lower rate could help reduce your monthly payments and save thousands over the life of the loan.
$180/mo
Est. payment
Explore your selling options
Work with a Zillow partner agent
Leverage their expertise and Zillow's premium Showcase listings to get your home seen by more buyers.
Get startedList with your own agent
Get your home in front of millions of buyers by listing it on Zillow.
Learn how to do itSell it yourself
Take full control of how buyers see your home on Zillow by listing For Sale by Owner (FSBO).
List your homeWhat's special
Zillow last checked:
Listing updated:
Listed by:
Gary Shook 208-539-7027,
Coldwell Banker Distinctive Properties,
Mikahla Shook 208-320-0889,
Coldwell Banker Distinctive Properties
Bought with:
Gary Shook
Coldwell Banker Distinctive Properties
Mikahla Shook
Coldwell Banker Distinctive Properties
Source: IMLS,MLS#: 98893927
Facts & features
Interior
Bedrooms & bathrooms
- Bedrooms: 4
- Bathrooms: 3
- Main level bathrooms: 2
- Main level bedrooms: 4
Primary bedroom
- Level: Main
Bedroom 2
- Level: Main
Bedroom 3
- Level: Main
Bedroom 4
- Level: Main
Kitchen
- Level: Main
Heating
- Forced Air, Natural Gas
Cooling
- Central Air
Appliances
- Included: Gas Water Heater, Tank Water Heater, Dishwasher, Disposal, Oven/Range Freestanding, Gas Oven, Gas Range
Features
- Bath-Master, Bed-Master Main Level, Split Bedroom, Great Room, Double Vanity, Walk-In Closet(s), Breakfast Bar, Pantry, Quartz Counters, Number of Baths Main Level: 2
- Has basement: No
- Has fireplace: Yes
- Fireplace features: Gas
Interior area
- Total structure area: 2,117
- Total interior livable area: 2,117 sqft
- Finished area above ground: 2,117
- Finished area below ground: 0
Property
Parking
- Total spaces: 3
- Parking features: Attached, Driveway
- Attached garage spaces: 3
- Has uncovered spaces: Yes
Features
- Levels: One
- Patio & porch: Covered Patio/Deck
Lot
- Size: 10,018 Square Feet
- Features: 10000 SF - .49 AC, Sidewalks, Pressurized Irrigation Sprinkler System
Details
- Parcel number: RPK87170070070
Construction
Type & style
- Home type: SingleFamily
- Property subtype: Single Family Residence
Materials
- Frame, Vinyl Siding
- Foundation: Crawl Space
- Roof: Architectural Style
Condition
- New Construction
- New construction: Yes
- Year built: 2023
Details
- Builder name: Lake Creek Homes
Utilities & green energy
- Water: Public
- Utilities for property: Sewer Connected, Cable Connected, Broadband Internet
Community & HOA
Community
- Subdivision: Ballards Way
HOA
- Has HOA: Yes
- HOA fee: $180 annually
Location
- Region: Kimberly
Financial & listing details
- Tax assessed value: $494,594
- Annual tax amount: $3,978
- Date on market: 11/2/2023
- Listing terms: Cash,Conventional,USDA Loan,VA Loan
- Ownership: Fee Simple
- Road surface type: Paved
Price history
Price history is unavailable.
Public tax history
| Year | Property taxes | Tax assessment |
|---|---|---|
| 2025 | $3,978 +378.7% | $494,594 +0.7% |
| 2024 | $831 -2.6% | $490,916 +528.8% |
| 2023 | $853 | $78,071 |
Find assessor info on the county website
Neighborhood: 83341
Nearby homes
- $--4 bd2 ba1.7k sqft1014 Vista Ave, Kimberly, ID 83341Sold

- $448,8004 bd2 ba1.6k sqft1034 Vista Ave, Kimberly, ID 83341Off Market
- $--4 bd2 ba1.8k sqft1025 Northridge Way, Kimberly, ID 83341Sold
- $589,4004 bd3 ba2.1k sqft924 Vista Ave, Kimberly, ID 83341Off Market
- $450,1903 bd2 ba1.6k sqft1015 Northridge Way, Kimberly, ID 83341Off Market
- $576,2007 bd3 ba3.1k sqft1035 Northridge Way, Kimberly, ID 83341Off Market
- $--4 bd3 ba1.9k sqft944 Vista Ave, Kimberly, ID 83341Sold
- $--4 bd2 ba1.6k sqft1044 Vista Ave, Kimberly, ID 83341Sold
Nearby schools
GreatSchools rating
- 5/10Kimberly Elementary SchoolGrades: K-5Distance: 1.1 mi
- 3/10Kimberly Middle SchoolGrades: 6-8Distance: 1 mi
- 7/10Kimberly High SchoolGrades: 9-12Distance: 1 mi
Schools provided by the listing agent
- Elementary: Stricker
- Middle: Kimberly
- High: Kimberly
- District: Kimberly School District #414
Source: IMLS. This data may not be complete. We recommend contacting the local school district to confirm school assignments for this home.
Sell for more on Zillow
Get a Zillow Showcase℠ listing at no additional cost and you could sell for .
$511,700
2% more
+$10,234
With Zillow Showcase(estimated)
$521,934
Sell for more on Zillow
Get a Zillow Showcase℠ listing at no additional cost and you could sell for .
$511,700
2% more
+$10,234
With Zillow Showcase(estimated)
$521,934
- Idaho
- Twin Falls County
- Kimberly
- 83341
- 1024 Vista Ave
