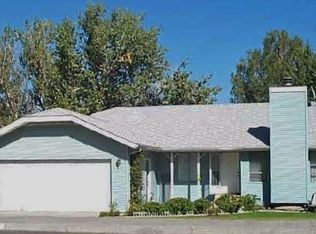
MLS# 293588 Are you looking for a home with some nice updates, untapped potential and a great location? Look no further! A partially unfinished basement space is just waiting for your dreams and hard work to transform it into a wonderful gathering place! The home is a total of 2512 Sq Ft. with about 900 Sq. Ft of untapped (unfinished) potential downstairs. Drywall, trim and flooring and you'll almost double your finished square footage. Talk about sweat equity!! Besides that, it has an great roof, updated kitchen with Corian countertops and meticulously maintained HVAC system! (the expensive things have been done already! Let's Go!!) And it's got a brand new concrete driveway... say goodbye to a cracked, aged drive! Wow... This home is clean as a whistle and just waiting for its new owner! Come take a look today!
Pending
Price cut: $6.9K (6/22)
$378,000
1024 W 14th Ave, Kennewick, WA 99337
4beds
1,556sqft
Single Family Residence
Built in 1978
0.25 Acres Lot
$376,400 Zestimate®
$243/sqft
$-- HOA
What's special
Great roofMeticulously maintained hvac system
- 33 days |
- 2,144 |
- 140 |
Likely to sell faster than
Zillow last checked:
Listing updated:
Listed by:
Scott Anderson 509-308-1526,
HomeSmart Elite Brokers
Source: PACMLS,MLS#: 293588
Facts & features
Interior
Bedrooms & bathrooms
- Bedrooms: 4
- Bathrooms: 2
- Full bathrooms: 2
Bedroom
- Level: M
- Area: 143
- Dimensions: 11 x 13
Bedroom 1
- Level: M
- Area: 121
- Dimensions: 11 x 11
Bedroom 2
- Level: M
- Area: 90
- Dimensions: 10 x 9
Bedroom 3
- Level: B
- Area: 154
- Dimensions: 11 x 14
Dining room
- Level: M
- Area: 126
- Dimensions: 9 x 14
Family room
- Level: B
- Area: 224
- Dimensions: 16 x 14
Kitchen
- Level: M
- Area: 112
- Dimensions: 14 x 8
Living room
- Level: M
- Area: 234
- Dimensions: 13 x 18
Heating
- Electric, Forced Air, Heat Pump, Furnace
Cooling
- Central Air, Heat Pump
Appliances
- Included: Dishwasher, Disposal, Microwave, Range/Oven, Refrigerator, Water Heater
Features
- Storage, Ceiling Fan(s)
- Flooring: Carpet, Vinyl
- Windows: Double Pane Windows, Windows - Vinyl
- Basement: Yes
- Number of fireplaces: 2
- Fireplace features: 2, Masonry, Freestanding Stove-PrGas, Family Room, Living Room
Interior area
- Total structure area: 2,512
- Total interior livable area: 1,556 sqft
Video & virtual tour
Property
Parking
- Total spaces: 2
- Parking features: Detached, 2 car, Garage Door Opener
- Garage spaces: 2
Features
- Levels: 1 Story w/Basement
- Stories: 1
- Patio & porch: Deck/Open
- Exterior features: Irrigation
- Fencing: Partial
Lot
- Size: 0.25 Acres
- Dimensions: 90 x 120
- Features: Located in City Limits, Plat Map - Recorded
Details
- Parcel number: 112892030014012
- Zoning description: Single Family R
Construction
Type & style
- Home type: SingleFamily
- Property subtype: Single Family Residence
Materials
- T 1-11, Wood Siding, Wood Frame, Lap
- Foundation: Concrete, Slab
- Roof: Comp Shingle,See Remarks
Condition
- Existing Construction (Not New)
- New construction: No
- Year built: 1978
Utilities & green energy
- Water: Public
- Utilities for property: Sewer Connected
Community & HOA
Community
- Subdivision: Park Hills,Kennewick Cntrl
Location
- Region: Kennewick
Financial & listing details
- Price per square foot: $243/sqft
- Tax assessed value: $405,840
- Annual tax amount: $3,152
- Date on market: 6/5/2026
- Listing terms: Cash,Conventional
- Inclusions: See Features
- Electric utility on property: Yes
- Road surface type: Paved
Estimated market value
$376,400
$358,000 - $395,000
$2,203/mo
Price history
| Date | Event | Price |
|---|---|---|
| 6/30/2026 | Pending sale | $378,000$243/sqft |
Source: | ||
| 6/22/2026 | Price change | $378,000-1.8%$243/sqft |
Source: | ||
| 6/5/2026 | Listed for sale | $384,900$247/sqft |
Source: | ||
Public tax history
| Year | Property taxes | Tax assessment |
|---|---|---|
| 2024 | $3,262 +6.3% | $405,840 +5.8% |
| 2023 | $3,069 +36.3% | $383,450 +21.2% |
| 2022 | $2,252 -10.9% | $316,280 +22.7% |
| 2021 | $2,527 +10.2% | $257,830 +13.7% |
| 2020 | $2,294 -14.9% | $226,750 +6.6% |
| 2019 | $2,697 +11.4% | $212,690 +11% |
| 2018 | $2,422 -3.1% | $191,610 +16.9% |
| 2017 | $2,498 +534.3% | $163,840 |
| 2016 | $394 | $163,840 +6.7% |
| 2015 | $394 -82.1% | $153,500 |
| 2014 | $2,205 | $153,500 |
| 2013 | $2,205 | $153,500 |
| 2012 | -- | $153,500 |
| 2011 | -- | $153,500 |
| 2010 | -- | $153,500 +5.1% |
| 2009 | -- | $146,020 |
| 2008 | -- | -- |
| 2007 | -- | -- |
| 2006 | -- | -- |
Find assessor info on the county website
Monthly payment
Est. payment$--/mo
Payment breakdown
Explore the cost of this home by adjusting the details. Changes won't be saved.All calculations are estimates and provided by Zillow, Inc. for informational purposes only. Actual amounts may vary.
HOA fees may include property taxes on listings classified as Co-Ops. Contact the listing agent and/or owner for fee details.
Mortgage interest rates are dependent on a number of factors, including credit score, down payment, and repayment length. Interest rate data provided by Zillow Group Marketplace, Inc. as of 1/1/1970 from various mortgage lenders with which we have lead or other similar arrangements; the Estimated Payment is an average of those rates.
See how much you could borrow to make a competitive offer.
Climate risks
Neighborhood: 99337
Nearby schools
GreatSchools rating
- 6/10Canyon View Elementary SchoolGrades: K-5Distance: 0.6 mi
- 5/10Park Middle SchoolGrades: 6-8Distance: 0.2 mi
- 3/10Kennewick High SchoolGrades: 9-12Distance: 0.8 mi
Schools provided by the listing agent
- District: Kennewick
Source: PACMLS. This data may not be complete. We recommend contacting the local school district to confirm school assignments for this home.
A local agent can set up tours, give advice and negotiate with sellers.
A local lender can help you make sure your offer is ready when you are.
- Washington
- Benton County
- Kennewick
- 99337
- 1024 W 14th Ave