Skip main navigation
Off market
  • $528,400

    1024 W 26th St, Houston, TX 77008

    3beds
    2,773sqft
    SingleFamily
    Built in 2015
    2,469 Square Feet Lot
    $528,400 Zestimate®
    $191/sqft
    $3,840 Estimated rent

    Home value

    $528,400

    $502,000 - $560,000

    $3,840/mo

    Zestimate® history
    Loading
    Loading...

    Owner options

    List your home for rent

    $3,840/mo

    Rent Zestimate®

    Find your next renter with Zillow Rental Manager. Plus, with online applications, you can quickly screen prospective tenants – for free.

    Learn more

    $3,840/mo

    Rent Zestimate®

    Refinance and save

    $3,573/mo

    Est. payment

    Refinancing to a lower rate could help reduce your monthly payments and save thousands over the life of the loan.

    See today's rates

    $3,573/mo

    Est. payment

    Explore your selling options

    Work with a Zillow partner agent

    Leverage their expertise and Zillow's premium Showcase listings to get your home seen by more buyers.

    Get started

    List with your own agent

    Get your home in front of millions of buyers by listing it on Zillow.

    Learn how to do it

    Sell it yourself

    Take full control of how buyers see your home on Zillow by listing For Sale by Owner (FSBO).

    List your home

    What's special

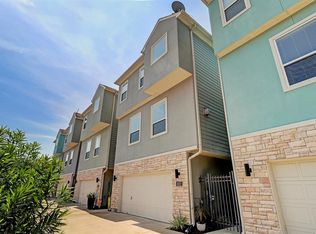
    SOLAR PANELS!!! Average monthly utility bills for a year are approximately $10. Welcome to the Heart of Shady Acres. This wonderful home is located near trending restaurants, shopping, bars, fitness locations, grocery stores (a new HEB will be located on the 1800 block of Shepherd). The solar panels are a fabulous energy savings feature of the home while the interior joys of the house are over numbering. Starting with the iron wrought fenced side yard with a lemon and grapefruit tree to the covered outdoor patio and second floor balcony with gas line for a grill. The interior of the home features oversized rooms starting with the dream kitchen with granite counter tops, a large island, 12 upper cabinets, 12 lower cabinets, and 10 drawers. An open floor concept with a spacious living area that is 24x18 that is highlighted by a gas fireplace and surround sound for speakers while the dining room is large enough for a table to sit 8 or 10 people. Being a corner unit this home features an extra side wall with large windows for plenty of light compared to being “stuck” in a middle unit with minimal windows and natural light. The master bedroom features 2 closets, surround sound for speakers, and is large enough for a sitting area while the master bath is highlighted by lots of counter top space for personal items, plenty of storage for personal products, surround sound for speakers, and a separate tub and shower (shower has an additional ‘rain head’ inside). The secondary bedrooms have walk-in closets and are both larger than the average secondary bedrooms of similar homes in the area. A special feature of this home is the “extra room” on the 3rd floor. It can be used as a baby’s room, for workouts, as an office, as climate controlled storage, or anything else you may desire. Special features of the home include hardwood floors, iron wrought railings on stair case (not wood), sprinkler system, and an alarm system. Unlike other streets in the area, there is plenty of parking along the street for friends, family, or guest.

    This property is off market, which means it's not currently listed for sale or rent on Zillow. This may be different from what's available on other websites or public sources.

    Facts & features

    Interior

    Bedrooms & bathrooms
    • Bedrooms: 3
    • Bathrooms: 4
    • Full bathrooms: 3
    • 1/2 bathrooms: 1
    Heating
    • Forced air, Gas
    Cooling
    • Central, Solar
    Appliances
    • Included: Dishwasher, Freezer, Garbage disposal, Microwave, Range / Oven, Refrigerator
    Features
    • Flooring: Tile, Carpet, Hardwood
    • Basement: None
    • Has fireplace: Yes
    Interior area
    • Total interior livable area: 2,773 sqft

    Property

    Parking
    • Total spaces: 2
    • Parking features: Garage - Attached
    Features
    • Exterior features: Stone, Stucco, Wood products
    • Has view: Yes
    • View description: City
    Lot
    • Size: 2,469 sqft
    Details
    • Parcel number: 1349110010001

    Construction

    Type & style
    • Home type: SingleFamily
    Materials
    • Stone
    • Foundation: Slab
    • Roof: Shake / Shingle
    Condition
    • Year built: 2015

    Community & neighborhood

    Location
    • Region: Houston

    Other

    Other facts
    • Connections: Electric Dryer Connections, Washer Connections, Gas Dryer Connections
    • Cool System: Central Electric
    • Energy: Ceiling Fans, Attic Vents, Digital Program Thermostat, Energy Star/CFL/LED Lights, Solar PV Electric Panels
    • Floors: Carpet, Tile, Wood
    • Foundation: Slab
    • Interior: Breakfast Bar, Fire/Smoke Alarm, High Ceiling, Island Kitchen, 2 Staircases, Alarm System - Owned, Drapes/Curtains/Window Cover, Prewired for Alarm System
    • Exterior: Covered Patio/Deck, Sprinkler System, Partially Fenced, Rooftop Deck, Balcony
    • Lot Size Source: Appraisal District
    • Garage Desc: Attached Garage
    • Heat System: Central Gas
    • Range Type: Gas Range
    • Style: Traditional
    • Oven Type: Gas Oven
    • Roof: Composition
    • Water Sewer: Public Water, Public Sewer
    • Siding: Stone, Stucco, Cement Board
    • Sq Ft Source: Appraisal District
    • Geo Market Area: Heights/Greater Heights
    • Street Surface: Concrete
    • Fireplace Description: Gas Connections
    • Garage Carport: Auto Garage Door Opener
    • Lot Desciption: Corner
    • New Construction: 0
    • Section Num: 0

    Price history

    DateEventPrice
    8/31/2023Listing removed--
    Source: HAR #5178395 Report a problem
    8/2/2023Pending sale$499,000$180/sqft
    Source: HAR #5178395 Report a problem
    6/21/2023Price change$499,000-4.8%$180/sqft
    Source: HAR #5178395 Report a problem
    6/3/2023Price change$524,000-4.6%$189/sqft
    Source: HAR #5178395 Report a problem
    4/7/2023Listed for sale$549,000+35.6%$198/sqft
    Source: HAR #5178395 Report a problem
    2/4/2019Sold--
    Source: Agent Provided Report a problem
    1/21/2019Pending sale$404,900$146/sqft
    Source: Berkshire Hathaway HomeService #76102461 Report a problem
    12/11/2018Price change$404,900-2.3%$146/sqft
    Source: Berkshire Hathaway HomeService #76102461 Report a problem
    11/5/2018Price change$414,500-1.3%$149/sqft
    Source: Berkshire Hathaway HomeService #76102461 Report a problem
    9/16/2018Price change$420,000-2.3%$151/sqft
    Source: Berkshire Hathaway HS Anderson Properties #76102461 Report a problem
    8/3/2018Listed for sale$430,000$155/sqft
    Source: Berkshire Hathaway HomeService #76102461 Report a problem

    Public tax history

    YearProperty taxesTax assessment
    2025$12,369 +21.9%$593,236 +22.3%
    2024$10,148 +41.7%$485,000 -15.1%
    2023$7,159 -4.9%$571,024 +9.4%
    2022$7,525 $522,010 +10%
    2021-- $474,376 +20.4%
    2020$9,454 +5.4%$394,000
    2019$8,967 +23.7%$394,000 -1.8%
    2018$7,247 $401,144
    2017$7,247 -7.2%$401,144 -5.7%
    2016$7,809 $425,357 -0.1%
    2015-- $425,959

    Find assessor info on the county website

    Neighborhood: Greater Heights

    Nearby schools

    GreatSchools rating
    Schools provided by the listing agent
    • Elementary: Sinclair Elementary School (Houston)
    • Middle: Hamilton Middle School (Houston)
    • High: Waltrip High School
    • District: 27 - Houston

    Source: The MLS. This data may not be complete. We recommend contacting the local school district to confirm school assignments for this home.

    Get a cash offer in 3 minutes
    Find out how much your home could sell for in as little as 3 minutes with a no-obligation cash offer.
    Estimated market value
    $528,400
    Get a cash offer in 3 minutes
    Find out how much your home could sell for in as little as 3 minutes with a no-obligation cash offer.
    Estimated market value
    $528,400