Skip main navigation
Pending
  • $105,000

    1024 W 450 N #2, Clearfield, UT 84015

    3beds
    1,392sqft
    Manufactured Home
    Built in 1972
    -- sqft lot
    $-- Zestimate®
    $75/sqft
    $1,100/mo HOA

    What's special

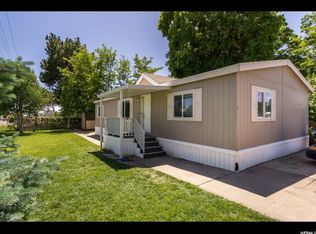
    Welcome to your dream home in Clearfield highly desirable Sundown Community! Located in a private and peaceful community, this home keeps you close to schools, parks, restaurants, shopping, and easy freeway access. This fully updated, 1,392 square foot doublewide offers the perfect blend of modern style and spacious comfort. Step inside to a bright, open living space featuring fresh paint, brand new light fixtures, and elegant French doors. The gorgeous updated kitchen comes fully loaded with a gas range and a premium smart refrigerator with a built in screen, plus the washer and dryer are included! With 3 spacious bedrooms and 2 full bathrooms, including a primary suite with a generous walk in closet, this home is completely move in ready. Stay cool all summer with central air conditioning. Outside, you will enjoy one of the largest premium lots in the entire community, complete with a covered patio, partial fence, wide carport, and dedicated space for your RV. Need extra storage or hobby space? You will love the two outdoor sheds, including one already set up as a workshop. Incredible value, unmatched features, and a prime location. Schedule your private tour today before it is gone!
    21 days
    |
    158
    |
    12
    |

    Zillow last checked:

    Listing updated:

    Listed by:

    Oscar Rubio-Blanco 385-417-3431,

    Coldwell Banker Realty (South Ogden)

    Source: UtahRealEstate.com,MLS#: 2163885MLS Logo

      Facts & features

      Interior

      Bedrooms & bathrooms
      • Bedrooms: 3
      • Bathrooms: 2
      • Full bathrooms: 2
      • Main level bedrooms: 3
      Rooms
      • Room types: Den/Office, Updated Kitchen
      Heating
      • Forced Air
      Cooling
      • Central Air, Ceiling Fan(s)
      Appliances
      • Included: Portable Dishwasher, Dryer, Microwave, Refrigerator, Washer, Gas Range
      Features
      • Walk-In Closet(s)
      • Flooring: Laminate
      • Doors: French Doors
      • Windows: None
      • Basement: None
      • Has fireplace: No
      Interior area
      • Total structure area: 1,392
      • Total interior livable area: 1,392 sqft
      • Finished area above ground: 1,392

      Property

      Parking
      • Total spaces: 6
      • Parking features: Covered, RV Access/Parking
      • Carport spaces: 2
      • Uncovered spaces: 4
      Accessibility
      • Accessibility features: Single Level Living
      Features
      • Stories: 1
      • Patio & porch: Covered, Covered Patio
      • Pool features: Association
      • Fencing: Partial
      Lot
      • Topography: Terrain
      • Residential vegetation: Mature Trees
      Details
      • Additional structures: Workshop, Storage Shed(s)
      • Zoning description: Single-Family

      Construction

      Type & style
      • Home type: MobileManufactured
      • Property subtype: Manufactured Home
      Materials
      • Roof: Metal
      Condition
      • Blt./Standing
      • New construction: No
      • Year built: 1972

      Utilities & green energy

      • Sewer: Public Sewer, Sewer: Public
      • Water: Culinary
      • Utilities for property: Natural Gas Available, Electricity Available, Sewer Available, Water Available

      Community & HOA

      Community
      • Features: Clubhouse
      • Subdivision: Sundown Manufactured Home Community
      HOA
      • Has HOA: Yes
      • Amenities included: Management, Playground, Pool, Sewer Paid, Snow Removal, Trash, Water
      • Services included: Sewer, Trash, Water
      • HOA fee: $1,100 monthly
      • HOA name: Sundown Community
      • HOA phone: 801-825-2915
      Location
      • Region: Clearfield

      Financial & listing details

      • Price per square foot: $75/sqft
      • Date on market: 6/8/2026
      • Listing terms: Cash,Conventional
      • Inclusions: Ceiling Fan, Dishwasher: Portable, Dryer, Microwave, Range, Refrigerator, Storage Shed(s), Washer
      • Acres allowed for irrigation: 0
      • Electric utility on property: Yes
      • Road surface type: Paved

      Visit our professional directory to find an agent in your area that can help with your home search.

      Visit professional directory

        Estimated market value

        Not available

        Estimated sales range

        Not available

        $1,696/mo

        Price history

        DateEventPrice
        6/28/2026Pending sale$105,000$75/sqft
        Source: UtahRealEstate.com #2163885 Report a problem
        6/11/2026Listed for sale$105,000+133.3%$75/sqft
        Source: UtahRealEstate.com #2163885 Report a problem
        6/9/2020Listing removed$45,000$32/sqft
        Source: Realtypath LLC - Secure #1661838 Report a problem
        3/19/2020Listed for sale$45,000$32/sqft
        Source: Realtypath LLC - Secure #1661838 Report a problem

        Public tax history

        Tax history is unavailable.

        Monthly payment

        Estimated monthly payment$1,822
        All calculations are estimates and provided by Zillow, Inc. for informational purposes only. Actual amounts may vary.
        HOA fees may include property taxes on listings classified as Co-Ops. Contact the listing agent and/or owner for fee details.
        Mortgage interest rates are dependent on a number of factors, including credit score, down payment, and repayment length. Interest rate data provided by Zillow Group Marketplace, Inc. as of 1/1/1970 from various mortgage lenders with which we have lead or other similar arrangements; the Estimated Payment is an average of those rates.
        See how much you could borrow to make a competitive offer.

        Climate risks

        Neighborhood: 84015

        Getting around

        47 / 100
        Car-Dependent
        25 / 100
        Some Transit
        70 / 100
        Very Bikeable

        Nearby schools

        GreatSchools rating
        Schools provided by the listing agent
        • Elementary: Holt
        • Middle: Sunset
        • High: Clearfield
        • District: Davis

        Source: UtahRealEstate.com. This data may not be complete. We recommend contacting the local school district to confirm school assignments for this home.

        Similar homes

        Skip to the end of the carouselSkip to the beginning of the carousel