Step into a bygone era of craftsmanship in this pristine 6-bedroom, 5-bathroom historic home. Offering 3,833 finished square feet, this 1890 landmark sits in the sought-after Red Wing Residential Historic District, framed by the vibrant downtown area and iconic river bluffs. Inside, an inviting front porch leads into a breathtaking foyer with a grand staircase and original millwork. The main level flows effortlessly through a massive sunroom, an inviting living room (with new windows stained to match the original woodwork), and a library featuring a standout blue tile fireplace. The formal dining room showcases original built-ins with leaded glasswork. In the kitchen, stainless steel appliances pair with historic details like a pantry built with an original ice box door and a functional wood-burning stove. Authentic 1910 light fixtures shine throughout the home. The second floor offers four bedrooms—one with a private balcony—and a primary suite featuring a full en-suite bath and bonus room. Upstairs, the finished attic houses two more bedrooms and a 3/4 bath with a walk-in shower under bright skylights. Key updates offer complete peace of mind, including a 2024 composite deck, new drainage system, garage door, recent foundation tuck-pointing, & a 2019 roof. You won’t want to miss this one-of-a-kind historic home!
Closed
$550,000
1024 W 4th St, Red Wing, MN 55066
6beds
3,833sqft
Single Family
Built in 1890
0.29 Acres Lot
$549,800 Zestimate®
$143/sqft
$3,176 Estimated rent
Home value
$549,800
$500,000 - $599,000
$3,176/mo
Zestimate® history
Owner options
List your home for rent
$3,176/mo
Rent Zestimate®
Find your next renter with Zillow Rental Manager. Plus, with online applications, you can quickly screen prospective tenants – for free.
$3,176/mo
Rent Zestimate®
Refinance and save
$3,739/mo
Est. payment
Refinancing to a lower rate could help reduce your monthly payments and save thousands over the life of the loan.
$3,739/mo
Est. payment
Explore your selling options
Work with a Zillow partner agent
Leverage their expertise and Zillow's premium Showcase listings to get your home seen by more buyers.
Get startedList with your own agent
Get your home in front of millions of buyers by listing it on Zillow.
Learn how to do itSell it yourself
Take full control of how buyers see your home on Zillow by listing For Sale by Owner (FSBO).
List your homeWhat's special
Zillow last checked:
Listing updated:
Listed by:
John R. Rohan 651-388-1995,
Red Wing Homes For Sale,
Isaac Rohan 651-301-9084
Bought with:
Mary Murphy
Edina Realty, Inc.
Source: NorthstarMLS as distributed by MLS GRID,MLS#: 7107044
Facts & features
Interior
Bedrooms & bathrooms
- Bedrooms: 6
- Bathrooms: 4
- Full bathrooms: 2
- 3/4 bathrooms: 1
- 1/2 bathrooms: 1
Bedroom
- Level: Upper
- Area: 266 Square Feet
- Dimensions: 19x14
Bedroom 2
- Level: Upper
- Area: 99 Square Feet
- Dimensions: 9x11
Bedroom 3
- Level: Upper
- Area: 140 Square Feet
- Dimensions: 14x10
Bedroom 4
- Level: Upper
- Area: 70 Square Feet
- Dimensions: 7x10
Bedroom 5
- Level: Third
- Area: 135 Square Feet
- Dimensions: 15x9
Bedroom 6
- Level: Third
- Area: 143 Square Feet
- Dimensions: 11x13
Bathroom
- Level: Main
- Area: 32 Square Feet
- Dimensions: 8x4
Bathroom
- Level: Upper
- Area: 36 Square Feet
- Dimensions: 6x6
Bathroom
- Level: Upper
- Area: 56 Square Feet
- Dimensions: 7x8
Bathroom
- Level: Third
- Area: 60 Square Feet
- Dimensions: 10x6
Bonus room
- Level: Upper
- Area: 77 Square Feet
- Dimensions: 11x7
Dining room
- Level: Main
- Area: 180 Square Feet
- Dimensions: 12x15
Family room
- Level: Third
- Area: 368 Square Feet
- Dimensions: 16x23
Kitchen
- Level: Main
- Area: 180 Square Feet
- Dimensions: 15x12
Laundry
- Level: Upper
- Area: 21 Square Feet
- Dimensions: 7x3
Library
- Level: Main
- Area: 168 Square Feet
- Dimensions: 14x12
Living room
- Level: Main
- Area: 234 Square Feet
- Dimensions: 18x13
Porch
- Level: Main
- Area: 70 Square Feet
- Dimensions: 14x5
Sun room
- Level: Main
- Area: 270 Square Feet
- Dimensions: 10x27
Heating
- Baseboard, Radiant
Cooling
- Window Unit(s)
Appliances
- Included: Dishwasher, Dryer, Microwave, Range, Refrigerator, Stainless Steel Appliance(s), Washer, Water Softener Owned
- Laundry: Laundry Room, Upper Level
Features
- Basement: Storage Space,Unfinished
- Number of fireplaces: 4
- Fireplace features: Brick, Family Room, Living Room, Primary Bedroom, Wood Burning, Wood Burning Stove
Interior area
- Total structure area: 3,833
- Total interior livable area: 3,833 sqft
- Finished area above ground: 3,833
- Finished area below ground: 0
Property
Parking
- Total spaces: 2
- Parking features: Detached Garage
- Garage spaces: 2
Accessibility
- Accessibility features: None
Features
- Levels: More Than 2 Stories
- Patio & porch: Composite Decking, Deck, Front Porch, Rear Porch
Lot
- Size: 0.29 Acres
- Dimensions: 140 x 90
Details
- Foundation area: 1481
- Parcel number: 551750400
- Zoning description: Residential-Single Family
Construction
Type & style
- Home type: SingleFamily
- Property subtype: Single Family
Materials
- Roof: Age 8 Years or Less,Asphalt
Condition
- New construction: No
- Year built: 1890
Utilities & green energy
- Gas: Electric, Natural Gas
- Sewer: City Sewer/Connected
- Water: City Water/Connected
Community & HOA
Community
- Subdivision: Freeborns Add
HOA
- Has HOA: No
Location
- Region: Red Wing
Financial & listing details
- Price per square foot: $143/sqft
- Tax assessed value: $440,400
- Annual tax amount: $5,570
- Date on market: 7/22/2026
- Cumulative days on market: 21 days
Price history
| Date | Event | Price |
|---|---|---|
| 9/14/2026 | Sold | $550,000$143/sqft |
Source:  NorthstarMLS as distributed by MLS GRID #7107044 Report a problem NorthstarMLS as distributed by MLS GRID #7107044 Report a problem | ||
| 8/17/2026 | Pending sale | $550,000$143/sqft |
Source: NorthstarMLS as distributed by MLS GRID #7107044 Report a problem | ||
| 7/27/2026 | Listed for sale | $550,000$143/sqft |
Source: NorthstarMLS as distributed by MLS GRID #7107044 Report a problem | ||
Public tax history
| Year | Property taxes | Tax assessment |
|---|---|---|
| 2026 | $5,570 +1.2% | $433,486 +4.7% |
| 2025 | $5,504 +1.7% | $414,193 +2.2% |
| 2024 | $5,414 +4% | $405,146 +4.2% |
| 2023 | $5,208 +8.2% | $388,800 +0.7% |
| 2022 | $4,813 +2% | $386,200 +17.6% |
| 2021 | $4,718 +9% | $328,300 +0.7% |
| 2020 | $4,329 -7.1% | $326,100 +15.1% |
| 2019 | $4,662 | $283,200 +0.3% |
| 2018 | $4,662 +22.9% | $282,300 +15% |
| 2017 | $3,792 +10.3% | $245,400 +1.4% |
| 2016 | $3,438 | $242,100 +4.1% |
| 2015 | $3,438 | $232,600 +4.5% |
| 2014 | $3,438 +4.8% | $222,500 -6% |
| 2013 | $3,282 -6.2% | $236,600 -0.8% |
| 2012 | $3,500 +7.4% | $238,600 -0.7% |
| 2011 | $3,260 -4.7% | $240,400 -2.5% |
| 2010 | $3,422 -8.7% | $246,500 -8.5% |
| 2009 | $3,748 +7.1% | $269,300 |
| 2008 | $3,500 -18% | $269,300 |
| 2007 | $4,266 -4.5% | -- |
| 2006 | $4,468 -4.4% | -- |
| 2005 | $4,674 -1.3% | -- |
| 2004 | $4,736 +12.9% | -- |
| 2003 | $4,194 -5.4% | -- |
| 2002 | $4,434 -17.3% | -- |
| 2001 | $5,360 | -- |
Find assessor info on the county website
Neighborhood: 55066
Nearby homes
- $327,0005 bd2 ba3.6k sqft1018 W 4th St, Red Wing, MN 55066Off Market
- $339,8003 bd1 ba1.1k sqft1025 W 3rd St, Red Wing, MN 55066Off Market
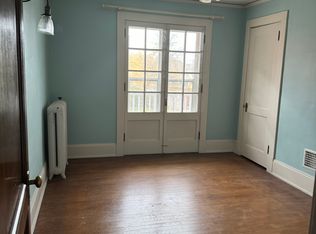
- $447,0003 bd3 ba4.2k sqft1010 W 4th St, Red Wing, MN 55066Sold
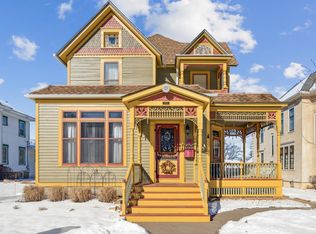
- $329,9003 bd1 ba1.5k sqft1019 W 3rd St, Red Wing, MN 55066Off Market
- $--2 bd1 ba930 sqft311 Pine St, Red Wing, MN 55066Off Market
- $270,0003 bd2 ba1.8k sqft320 Pine St, Red Wing, MN 55066Sold
- $452,0004 bd5 ba2.6k sqft326 Pine St, Red Wing, MN 55066Off Market
- $289,4003 bd1 ba1.8k sqft316 Pine St, Red Wing, MN 55066Off Market
Nearby schools
GreatSchools rating
- NASunnyside Elementary SchoolGrades: K-1Distance: 0.7 mi
- 5/10Twin Bluff Middle SchoolGrades: 5-7Distance: 1.2 mi
- 7/10Red Wing Senior High SchoolGrades: 8-12Distance: 2.3 mi
Get a cash offer in 3 minutes
Find out how much your home could sell for in as little as 3 minutes with a no-obligation cash offer.
Estimated market value
$549,800
Get a cash offer in 3 minutes
Find out how much your home could sell for in as little as 3 minutes with a no-obligation cash offer.
Estimated market value
$549,800
- Minnesota
- Goodhue County
- Red Wing
- 55066
- 1024 W 4th St
