Skip main navigation
Sold for $730,000
  • $730,000

    1024 W 8th Avenue, Denver, CO 80204

    3beds
    1,500sqft
    Single Family Residence
    Built in 1895
    2,500 Square Feet Lot
    $726,200 Zestimate®
    $487/sqft
    $3,387 Estimated rent

    Home value

    $726,200

    $690,000 - $770,000

    $3,387/mo

    Zestimate® history
    Loading
    Loading...

    Owner options

    List your home for rent

    $3,387/mo

    Rent Zestimate®

    Find your next renter with Zillow Rental Manager. Plus, with online applications, you can quickly screen prospective tenants – for free.

    Learn more

    $3,387/mo

    Rent Zestimate®

    Refinance and save

    $4,201/mo

    Est. payment

    Refinancing to a lower rate could help reduce your monthly payments and save thousands over the life of the loan.

    See today's rates

    $4,201/mo

    Est. payment

    Explore your selling options

    Work with a Zillow partner agent

    Leverage their expertise and Zillow's premium Showcase listings to get your home seen by more buyers.

    Get started

    List with your own agent

    Get your home in front of millions of buyers by listing it on Zillow.

    Learn how to do it

    Sell it yourself

    Take full control of how buyers see your home on Zillow by listing For Sale by Owner (FSBO).

    List your home

    What's special

    Upscale finishesFinished basementParking for two vehiclesExposed brickHigh-quality tile workPrivate side gateQuartz countertops
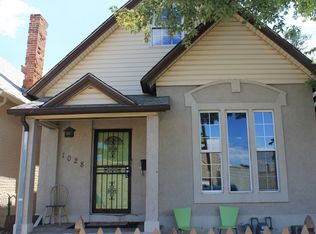
    ***$17,500 GRANT LENDER INCENTIVE*** Reach out directly to listing agent for more info! Stunning Renovated Home in the Heart of Denver’s Santa Fe Arts District Welcome to this beautifully renovated 3-bedroom, 4-bathroom gem just minutes from Downtown Denver! Perfectly situated in the vibrant and walkable Santa Fe Arts District, you’ll be steps from art galleries, trendy restaurants, and local hotspots. This home boasts a thoughtfully designed layout, with each bedroom featuring its own en suite bathroom and walk-in closets—offering privacy, convenience, and luxury. You will find exposed brick throughout the home. A newly added top-level bedroom suite provides a private retreat, while a finished basement adds valuable flexible space. Guests will enjoy the convenience of a main-level powder room with laundry, and you’ll love the upscale finishes throughout: quartz countertops, high-quality tile work, wood flooring, and premium touches like smart toilets and smart mirrors. Parking won’t be an issue with parking for two vehicles accessible via a private side gate leading to the homes backyard! Plus additional on-street options. Don’t miss your chance to live in one of Denver’s most dynamic neighborhoods in a home that blends modern updates with histroric charm!

    Zillow last checked:

    Listing updated:

    Listed by:

    Jose Pepe Aragon 303-941-3829 Pepe.Aragon@8z.com,

    8z Real Estate,

    Alan Casavantes 720-236-8839,

    8z Real Estate

    Bought with:

    Sheree Cooke, 100040762

    Coldwell Banker Realty 24

    Source: REcolorado as distributed by MLS GRID,MLS#: 8769663MLS Logo

    Facts & features

    Interior

    Bedrooms & bathrooms
    • Bedrooms: 3
    • Bathrooms: 4
    • Full bathrooms: 3
    • 1/2 bathrooms: 1
    • Main level bathrooms: 3
    • Main level bedrooms: 2
    Bedroom
    • Description: Bedroom #1 W/ En Suite Bathroom
    • Level: Main
    Bedroom
    • Description: Bedroom #2 W/ En Suite Bathroom
    • Level: Main
    Bedroom
    • Description: Primary Owners Suite
    • Level: Upper
    Bathroom
    • Description: En Suite Bathroom Bedroom #1
    • Level: Main
    Bathroom
    • Description: En Suite Bathroom Bedroom #2
    • Level: Main
    Bathroom
    • Description: Powder Bathroom W/ Laundry
    • Level: Main
    Bathroom
    • Description: Primary En Suite Bathroom
    • Level: Upper
    Dining room
    • Level: Main
    Kitchen
    • Level: Main
    Laundry
    • Description: Inside Powder Bathroom
    • Level: Main
    Living room
    • Level: Main
    Heating
    • Forced Air
    Cooling
    • Central Air
    Appliances
    • Included: Cooktop, Dishwasher, Disposal, Oven, Range, Range Hood, Refrigerator
    Features
    • High Ceilings, Kitchen Island, Open Floorplan, Primary Suite, Quartz Counters, Walk-In Closet(s)
    • Flooring: Wood
    • Basement: Finished
    Interior area
    • Total structure area: 1,500
    • Total interior livable area: 1,500 sqft
    • Finished area above ground: 1,218
    • Finished area below ground: 282

    Property

    Parking
    • Total spaces: 2
    • Details: Off Street Spaces: 2
    Features
    • Levels: Two
    • Stories: 2
    • Patio & porch: Patio
    • Exterior features: Private Yard
    • Fencing: Full
    • Has view: Yes
    • View description: City
    Lot
    • Size: 2,500 sqft
    • Features: Level
    Details
    • Parcel number: 504420004
    • Zoning: C-MS-5
    • Special conditions: Standard

    Construction

    Type & style
    • Home type: SingleFamily
    • Property subtype: Single Family Residence
    Materials
    • Brick, Stucco
    Condition
    • Updated/Remodeled
    • Year built: 1895

    Utilities & green energy

    • Sewer: Public Sewer
    • Water: Public
    • Utilities for property: Cable Available

    Community & neighborhood

    Location
    • Region: Denver
    • Subdivision: Hunts Add

    Other

    Other facts
    • Listing terms: Cash,Conventional,FHA,Jumbo,VA Loan
    • Ownership: Individual

    Price history

    DateEventPrice
    2/27/2026Sold$730,000-2.7%$487/sqft
    Source: REcolorado as distributed by MLS GRID #8769663 Report a problem
    2/10/2026Pending sale$750,000$500/sqft
    Source: REcolorado as distributed by MLS GRID #8769663 Report a problem
    10/16/2025Price change$750,000-6.2%$500/sqft
    Source: REcolorado as distributed by MLS GRID #8769663 Report a problem
    9/3/2025Price change$799,500-5.9%$533/sqft
    Source: REcolorado as distributed by MLS GRID #8769663 Report a problem
    6/6/2025Listed for sale$850,000+157.6%$567/sqft
    Source: REcolorado as distributed by MLS GRID #8769663 Report a problem
    11/14/2022Sold$330,000+274.8%$220/sqft
    Source: Public Record Report a problem
    5/7/1999Sold$88,050$59/sqft
    Source: Public Record Report a problem

    Public tax history

    YearProperty taxesTax assessment
    2024$1,693 -15.3%$21,850 -11.8%
    2023$2,000 +3.6%$24,770 -1.5%
    2022$1,930 +13.4%$25,150 -2.8%
    2021$1,703 +2.9%$25,870 +12.7%
    2020$1,655 +10%$22,945 -0.7%
    2019$1,504 $23,105 +18.9%
    2018$1,504 +0.3%$19,440
    2017$1,499 +28.2%$19,440 +29.9%
    2016$1,170 +23.6%$14,970
    2015$946 0%$14,970 +31.4%
    2014$946 -8%$11,390
    2013$1,029 +17.9%$11,390 -6.9%
    2012$873 +24.5%$12,240
    2011$701 +2.2%$12,240 +16.2%
    2010$686 -13%$10,530
    2009$788 -0.2%$10,530 -10.8%
    2008$789 +4.4%$11,800
    2007$756 +1.1%$11,800 +4.5%
    2006$747 +9.1%$11,290
    2005$685 +19.6%$11,290 +3.3%
    2003$573 +1.9%$10,930 +14.2%
    2002$562 $9,570 +47.9%
    2001-- $6,470

    Find assessor info on the county website

    Neighborhood: Lincoln Park

    Nearby schools

    GreatSchools rating
    Schools provided by the listing agent
    • Elementary: Greenlee
    • Middle: Strive Federal
    • High: West Leadership
    • District: Denver 1

    Source: REcolorado as distributed by MLS GRID. This data may not be complete. We recommend contacting the local school district to confirm school assignments for this home.

    Get a cash offer in 3 minutes
    Find out how much your home could sell for in as little as 3 minutes with a no-obligation cash offer.
    Estimated market value
    $726,200
    Get a cash offer in 3 minutes
    Find out how much your home could sell for in as little as 3 minutes with a no-obligation cash offer.
    Estimated market value
    $726,200