Spring is for fresh starts, and this one comes with peace of mind already built in. Step inside this beautifully maintained Northglenn home offering 1,810 square feet, 3 bedrooms, 2.25 bathrooms, and an attached 2 car garage. From the moment you arrive, the care shows with freshly painted trim, eaves, and downspouts, durable vinyl siding, and a professionally polyjacked and sealed driveway create clean, confident curb appeal. The lower level welcomes you with natural light pouring through Anderson wood-cased windows and a comfortable living space that feels instantly inviting. The kitchen blends warmth and function with a classic farm sink, soft-close drawers and cabinets, and newer stainless steel refrigerator and microwave. Perfectly positioned for both everyday living and easy entertaining. Upstairs, three spacious bedrooms include a primary suite featuring a built-in armoire and private bath. Plus, there are wood floors underneath the brand new carpeting on the upper level. This unique layout offers versatility for the way you want to live.
Behind the scenes is where this home truly shines: radon mitigation system installed, a $14,000 sewer line update with two new clean-outs, recently serviced boiler, new water heater (permitted), and an updated electrical panel with plenty of expansion capacity. The heavy lifting has been done. The backyard provides room to garden, play, or unwind. Sprinkler system in place for the back yard. Located in an established Northglenn neighborhood with no HOA, you’re minutes from Pecos Park, a Stem School, local Fire Station, shopping, dining, and convenient I-25 access for an easy Denver commute.
This is the kind of home buyers hope to find. A well cared for, thoughtfully updated, and ready for its next chapter place.
Sold for $470,000
$470,000
1024 W 97th Avenue, Northglenn, CO 80260
3beds
1,810sqft
Single Family Residence
Built in 1965
8,910 Square Feet Lot
$464,600 Zestimate®
$260/sqft
$2,855 Estimated rent
Home value
$464,600
$437,000 - $497,000
$2,855/mo
Zestimate® history
Owner options
List your home for rent
$2,855/mo
Rent Zestimate®
Find your next renter with Zillow Rental Manager. Plus, with online applications, you can quickly screen prospective tenants – for free.
$2,855/mo
Rent Zestimate®
Refinance and save
$2,813/mo
Est. payment
Refinancing to a lower rate could help reduce your monthly payments and save thousands over the life of the loan.
$2,813/mo
Est. payment
Explore your selling options
Work with a Zillow partner agent
Leverage their expertise and Zillow's premium Showcase listings to get your home seen by more buyers.
Get startedList with your own agent
Get your home in front of millions of buyers by listing it on Zillow.
Learn how to do itSell it yourself
Take full control of how buyers see your home on Zillow by listing For Sale by Owner (FSBO).
List your homeWhat's special
Classic farm sinkSoft-close drawers and cabinetsThree spacious bedroomsDurable vinyl siding
Zillow last checked:
Listing updated:
Listed by:
Steve Calley 720-219-4801 Steve@TheCalleyGroup.com,
Your Castle Real Estate Inc
Bought with:
David Timm, 100017305
Coldwell Banker Realty- Fort Collins
Source: REcolorado as distributed by MLS GRID,MLS#: 9603215
Facts & features
Interior
Bedrooms & bathrooms
- Bedrooms: 3
- Bathrooms: 3
- Full bathrooms: 1
- 3/4 bathrooms: 1
- 1/2 bathrooms: 1
Bedroom
- Description: Primary Bedroom With Ceiling Fan, Built-In Armoire, Walk-In Closet, 3/4 Bath And New Carpet Flooring
- Features: Primary Suite
- Level: Upper
- Area: 169 Square Feet
- Dimensions: 13 x 13
Bedroom
- Description: Third Bedroom With Ceiling Fan, And New Carpet Flooring
- Level: Upper
- Area: 110 Square Feet
- Dimensions: 11 x 10
Bedroom
- Description: Second Bedroom With New Carpet Flooring
- Level: Upper
- Area: 132 Square Feet
- Dimensions: 11 x 12
Bathroom
- Description: Ensuite Bath With Dual Vanity
- Features: Primary Suite
- Level: Upper
- Area: 240 Square Feet
- Dimensions: 16 x 15
Bathroom
- Description: Powder Bath
- Level: Lower
- Area: 28 Square Feet
- Dimensions: 4 x 7
Bathroom
- Level: Upper
Family room
- Description: Entertainment Room/ Home Gym, New Carpet Flooring
- Level: Lower
- Area: 450 Square Feet
- Dimensions: 25 x 18
Kitchen
- Description: Updated Kitchen With New Stainless Steel Fridge & Microwave, Farmhouse Sink, Soft Close Drawers And Cabinets
- Level: Lower
- Area: 216 Square Feet
- Dimensions: 18 x 12
Living room
- Description: Ceiling Fan, New Carpet Flooring With Wood Floors Underneath
- Level: Upper
- Area: 230 Square Feet
- Dimensions: 10 x 23
Utility room
- Description: Laundry Area & Utilities
- Level: Lower
Heating
- Baseboard
Cooling
- Air Conditioning-Room
Appliances
- Included: Dishwasher, Dryer, Microwave, Oven, Range, Refrigerator, Washer
- Laundry: In Unit
Features
- Built-in Features, Ceiling Fan(s), Entrance Foyer, Laminate Counters, Open Floorplan, Primary Suite, Radon Mitigation System, Smoke Free, Walk-In Closet(s)
- Flooring: Carpet, Linoleum, Wood
- Windows: Double Pane Windows, Window Coverings
- Basement: Walk-Out Access
Interior area
- Total structure area: 1,810
- Total interior livable area: 1,810 sqft
- Finished area above ground: 1,810
Property
Parking
- Total spaces: 2
- Parking features: Concrete, Dry Walled
- Attached garage spaces: 2
Features
- Patio & porch: Covered, Front Porch, Patio
- Exterior features: Dog Run, Fire Pit, Lighting, Private Yard, Rain Gutters
- Fencing: Full
Lot
- Size: 8,910 Square Feet
- Features: Landscaped, Near Public Transit, Sprinklers In Rear
Details
- Parcel number: R0044230
- Zoning: Residential
- Special conditions: Standard
Construction
Type & style
- Home type: SingleFamily
- Architectural style: Traditional
- Property subtype: Single Family Residence
Materials
- Brick, Frame, Vinyl Siding
- Roof: Composition
Condition
- Updated/Remodeled
- Year built: 1965
Utilities & green energy
- Electric: 110V, 220 Volts
- Sewer: Public Sewer
- Water: Public
- Utilities for property: Electricity Connected, Natural Gas Available, Natural Gas Connected
Green energy
- Energy efficient items: Appliances, Water Heater
Community & HOA
Community
- Security: Carbon Monoxide Detector(s), Smoke Detector(s)
- Subdivision: Deza Estates
HOA
- Has HOA: No
Location
- Region: Northglenn
Financial & listing details
- Price per square foot: $260/sqft
- Tax assessed value: $437,000
- Annual tax amount: $3,304
- Date on market: 2/18/2026
- Listing terms: Cash,Conventional,FHA,VA Loan
- Ownership: Corporation/Trust
- Electric utility on property: Yes
- Road surface type: Paved
Price history
| Date | Event | Price |
|---|---|---|
| 5/6/2026 | Sold | $470,000+1.1%$260/sqft |
Source:  REcolorado as distributed by MLS GRID #9603215 Report a problem REcolorado as distributed by MLS GRID #9603215 Report a problem | ||
| 3/30/2026 | Pending sale | $465,000$257/sqft |
Source: REcolorado as distributed by MLS GRID #9603215 Report a problem | ||
| 3/22/2026 | Price change | $465,000-2.1%$257/sqft |
Source: REcolorado as distributed by MLS GRID #9603215 Report a problem | ||
| 2/18/2026 | Listed for sale | $475,000+48.4%$262/sqft |
Source: REcolorado as distributed by MLS GRID #9603215 Report a problem | ||
| 9/28/2024 | Listing removed | $2,600$1/sqft |
Source: Zillow Rentals Report a problem | ||
| 9/18/2024 | Price change | $2,600-1.9%$1/sqft |
Source: Zillow Rentals Report a problem | ||
| 9/10/2024 | Listed for rent | $2,650+6%$1/sqft |
Source: Zillow Rentals Report a problem | ||
| 5/9/2022 | Listing removed | -- |
Source: Zillow Rental Manager Report a problem | ||
| 5/3/2022 | Listed for rent | $2,500$1/sqft |
Source: Zillow Rental Manager Report a problem | ||
| 9/4/2019 | Sold | $320,000-5.9%$177/sqft |
Source: Public Record Report a problem | ||
| 7/30/2019 | Pending sale | $339,900$188/sqft |
Source: RE/MAX ALLIANCE #7411530 Report a problem | ||
| 7/17/2019 | Price change | $339,900-2.9%$188/sqft |
Source: RE/MAX ALLIANCE #7411530 Report a problem | ||
| 7/2/2019 | Listed for sale | $349,900$193/sqft |
Source: RE/MAX ALLIANCE #7411530 Report a problem | ||
| 6/28/2019 | Pending sale | $349,900$193/sqft |
Source: RE/MAX ALLIANCE #7411530 Report a problem | ||
| 6/20/2019 | Listed for sale | $349,900$193/sqft |
Source: RE/MAX ALLIANCE #7411530 Report a problem | ||
Public tax history
| Year | Property taxes | Tax assessment |
|---|---|---|
| 2025 | $3,304 +0.9% | $27,320 -13% |
| 2024 | $3,274 -5.6% | $31,390 |
| 2023 | $3,468 -3.2% | $31,390 +14.3% |
| 2022 | $3,581 | $27,460 -2.8% |
| 2021 | -- | $28,260 +21.1% |
| 2020 | $2,054 | $23,330 -0.2% |
| 2019 | $2,054 +33.6% | $23,380 +23.6% |
| 2018 | $1,538 | $18,920 |
| 2017 | $1,538 | $18,920 +26.7% |
| 2016 | -- | $14,930 +100.1% |
| 2015 | $924 | $7,460 +2.9% |
| 2014 | -- | $7,250 |
| 2013 | -- | $7,250 -48.5% |
| 2012 | -- | $14,080 |
| 2011 | -- | $14,080 -5% |
| 2010 | -- | $14,820 +100% |
| 2009 | -- | $7,410 -3.8% |
| 2008 | -- | $7,700 -50% |
| 2007 | -- | $15,400 +1.4% |
| 2006 | -- | $15,190 |
| 2005 | -- | $15,190 +9.4% |
| 2004 | -- | $13,880 |
| 2003 | $1,475 +1.8% | $13,880 +5.2% |
| 2002 | $1,449 +7.1% | $13,200 +12.6% |
| 2001 | $1,354 | $11,720 |
| 2000 | -- | $11,720 |
Find assessor info on the county website
Neighborhood: 80260
Nearby homes
- $427,1003 bd1 ba950 sqft1044 W 97th Ave, Northglenn, CO 80260Off Market
- $454,4003 bd3 ba1.7k sqft984 W 97th Ave, Northglenn, CO 80260Off Market
- $418,7003 bd1 ba1k sqft1025 W 96th Pl, Thornton, CO 80260Off Market
- $440,0005 bd2 ba2k sqft1045 W 96th Pl, Thornton, CO 80260Sold
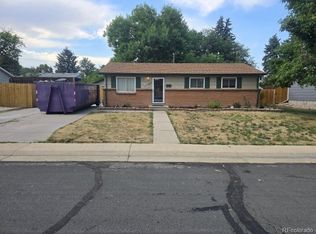
- $469,1005 bd2 ba2k sqft985 W 96th Pl, Thornton, CO 80260Off Market
- $---- bd-- ba-- sqft1045 W 97th Ave, Denver, CO 80260Off Market
- $420,2003 bd1 ba1.2k sqft964 W 97th Ave, Northglenn, CO 80260Off Market
- $492,0003 bd3 ba1.6k sqft1045 W 97th Ave, Northglenn, CO 80260Sold
Nearby schools
GreatSchools rating
- 4/10North Mor Elementary SchoolGrades: PK-5Distance: 0.5 mi
- 4/10Northglenn Middle SchoolGrades: 6-8Distance: 2.2 mi
- 4/10Northglenn High SchoolGrades: 9-12Distance: 0.6 mi
Schools provided by the listing agent
- Elementary: North Mor
- Middle: Northglenn
- High: Northglenn
- District: Adams 12 5 Star Schl
Source: REcolorado as distributed by MLS GRID. This data may not be complete. We recommend contacting the local school district to confirm school assignments for this home.
Get a cash offer in 3 minutes
Find out how much your home could sell for in as little as 3 minutes with a no-obligation cash offer.
Estimated market value
$464,600
Get a cash offer in 3 minutes
Find out how much your home could sell for in as little as 3 minutes with a no-obligation cash offer.
Estimated market value
$464,600
- Colorado
- Adams County
- Northglenn
- 80260
- 1024 W 97th Avenue
Nearby cities
Nearby zip codes
Other Northglenn Topics
