This stunning residence is an ideal blend of comfort and convenience, nestled within a secure gated community and offering quick access to the loop 202 and 101 freeways. This well-maintained home spans 2,662 sq ft and features a thoughtful open-concept layout that maximizes space. The main floor includes a versatile bedroom complete with a full bathroom, well-suited for guests or as a convenient office space. Throughout the house, you'll appreciate the sleek tile flooring that combines durability with an elegant aesthetic. Central to the home is the gourmet kitchen, boasting granite countertops, a generous kitchen island, and stainless steel appliances. The kitchen integrates seamlessly with the dining area, perfect for casual meals or formal gatherings. Abundant cabinetry space ensures ample storage, keeping all your kitchen essentials organized.
The living area offers lots of natural light flowing through large windows. Upstairs, a cozy loft provides additional living space, ideal for a media room or children's play area. The bedrooms are comfortably sized, and one offers access to a charming balcony, a perfect spot for morning coffee or evening relaxation.
The owners suite is a true retreat, characterized by its spaciousness and enhanced by a well-appointed ensuite bath. The outdoor space echoes the home's interior charm, with a low-maintenance backyard featuring a covered patio and updated landscaping complete with pavers and synthetic grass, a perfect setting for Arizona's sunny climate.
Other notable features include a well-planned upstairs laundry room, a two-car garage with extra storage space, and modern conveniences that support a comfortable lifestyle. This home's location not only provides security and privacy but also offers proximity to shopping, dining, and entertainment options, making it an exceptional place to live. Experience the blend of functionality and style at 1024 W Indigo St. This home is more than just a place to live.
Sold for $590,000
$590,000
1024 W INDIGO Street, Mesa, AZ 85201
5beds
3baths
2,662sqft
Single Family Residence
Built in 2017
4,500 Square Feet Lot
$580,300 Zestimate®
$222/sqft
$3,840 Estimated rent
Home value
$580,300
$551,000 - $609,000
$3,840/mo
Zestimate® history
Owner options
List your home for rent
$3,840/mo
Rent Zestimate®
Find your next renter with Zillow Rental Manager. Plus, with online applications, you can quickly screen prospective tenants – for free.
$3,840/mo
Rent Zestimate®
Refinance and save
$3,538/mo
Est. payment
Refinancing to a lower rate could help reduce your monthly payments and save thousands over the life of the loan.
$3,538/mo
Est. payment
Explore your selling options
Work with a Zillow partner agent
Leverage their expertise and Zillow's premium Showcase listings to get your home seen by more buyers.
Get startedList with your own agent
Get your home in front of millions of buyers by listing it on Zillow.
Learn how to do itSell it yourself
Take full control of how buyers see your home on Zillow by listing For Sale by Owner (FSBO).
List your homeWhat's special
Zillow last checked:
Listing updated:
Listed by:
Jody M Kuhman 858-999-6547,
Real Broker
Bought with:
Diana Artemisa Yescas Navarro, SA692049000
NORTH&CO.
Source: ARMLS,MLS#: 6706715
Facts & features
Interior
Bedrooms & bathrooms
- Bedrooms: 5
- Bathrooms: 3
Heating
- Electric
Cooling
- Central Air, Ceiling Fan(s), Programmable Thmstat
Appliances
- Included: Electric Cooktop
Features
- Granite Counters, Double Vanity, Upstairs, Eat-in Kitchen, Breakfast Bar, 9+ Flat Ceilings, Vaulted Ceiling(s), Kitchen Island, 3/4 Bath Master Bdrm
- Flooring: Carpet, Tile
- Windows: Double Pane Windows
- Has basement: No
Interior area
- Total structure area: 2,662
- Total interior livable area: 2,662 sqft
Property
Parking
- Total spaces: 4
- Parking features: Garage, Open
- Garage spaces: 2
- Uncovered spaces: 2
Features
- Stories: 2
- Patio & porch: Covered, Patio
- Exterior features: Balcony, Private Yard
- Pool features: None
- Spa features: None
- Fencing: Block
Lot
- Size: 4,500 Square Feet
- Features: Sprinklers In Rear, Desert Back, Desert Front, Synthetic Grass Back, Auto Timer H2O Front, Auto Timer H2O Back
Details
- Parcel number: 13507079
Construction
Type & style
- Home type: SingleFamily
- Property subtype: Single Family Residence
Materials
- Stucco, Wood Frame, Painted
- Roof: Tile
Condition
- Year built: 2017
Details
- Builder name: DR Horton
Utilities & green energy
- Sewer: Public Sewer
- Water: City Water
Community & HOA
Community
- Features: Gated, Playground, Biking/Walking Path
- Subdivision: RIVERVIEW VILLAGE
HOA
- Has HOA: Yes
- Services included: Maintenance Grounds
- HOA fee: $132 monthly
- HOA name: Riverview VIllage
- HOA phone: 602-437-4777
Location
- Region: Mesa
Financial & listing details
- Price per square foot: $222/sqft
- Tax assessed value: $465,700
- Annual tax amount: $2,737
- Date on market: 11/16/2025
- Cumulative days on market: 10 days
- Listing terms: Cash,Conventional,1031 Exchange,FHA,VA Loan
- Ownership: Fee Simple
Price history
| Date | Event | Price |
|---|---|---|
| 6/24/2024 | Sold | $590,000-1.7%$222/sqft |
Source:  ARMLS #6706715 Report a problem ARMLS #6706715 Report a problem | ||
| 5/26/2024 | Pending sale | $600,000$225/sqft |
Source: ARMLS #6706715 Report a problem | ||
| 5/17/2024 | Listed for sale | $600,000+68.1%$225/sqft |
Source: ARMLS #6706715 Report a problem | ||
| 5/2/2019 | Sold | $357,000-3.3%$134/sqft |
Source: ARMLS #5875938 Report a problem | ||
| 3/29/2019 | Pending sale | $369,000$139/sqft |
Source: My Home Group Real Estate #5875938 Report a problem | ||
| 1/31/2019 | Listed for sale | $369,000-1.6%$139/sqft |
Source: Keller Williams Realty East Valley #5875938 Report a problem | ||
| 10/3/2018 | Listing removed | $374,900$141/sqft |
Source: American Realty Brokers #5779998 Report a problem | ||
| 8/2/2018 | Price change | $374,900-2.6%$141/sqft |
Source: American Realty Brokers #5779998 Report a problem | ||
| 8/2/2018 | Listing removed | $2,400$1/sqft |
Source: American Realty Brokers #5780296 Report a problem | ||
| 6/21/2018 | Price change | $384,900-3.8%$145/sqft |
Source: American Realty Brokers #5779998 Report a problem | ||
| 6/21/2018 | Listed for rent | $2,400$1/sqft |
Source: American Realty Brokers #5780296 Report a problem | ||
| 6/14/2018 | Listed for sale | $399,900+20.3%$150/sqft |
Source: American Realty Brokers #5779998 Report a problem | ||
| 3/17/2017 | Sold | $332,470$125/sqft |
Source: Public Record Report a problem | ||
Public tax history
| Year | Property taxes | Tax assessment |
|---|---|---|
| 2025 | $2,283 +0.1% | $46,570 -5.4% |
| 2024 | $2,282 -16.2% | $49,230 +96.3% |
| 2023 | $2,724 +1.6% | $25,085 -26.2% |
| 2022 | $2,680 +0.1% | $33,980 +4.5% |
| 2021 | $2,678 +7% | $32,520 +4.9% |
| 2020 | $2,502 +22.9% | $31,010 +7.6% |
| 2019 | $2,036 | $28,820 +336.7% |
| 2018 | $2,036 +801.5% | $6,600 +132.8% |
| 2017 | $226 | $2,835 +9.9% |
| 2016 | -- | $2,580 |
Find assessor info on the county website
Neighborhood: 85201
Nearby homes
- $520,0004 bd3 ba2k sqft1028 W Indigo St, Mesa, AZ 85201Sold

- $539,0004 bd2 ba1.5k sqft1020 W Indigo St, Mesa, AZ 85201Sold
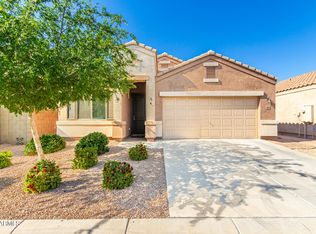
- $455,9003 bd2 ba1.5k sqft1025 W Ivyglen, Mesa, AZ 85201Off Market
- $490,400-- bd2 ba1.5k sqft1032 W Indigo St, Mesa, AZ 85201Off Market
- $440,0003 bd2 ba1.5k sqft1032 Indigo, Mesa, AZ 85201Off Market
- $453,600-- bd2 ba1.5k sqft1016 W Indigo St, Mesa, AZ 85201Off Market
- $456,0003 bd2 ba1.5k sqft1025 W Ivyglen St, Mesa, AZ 85201Off Market
- $455,8004 bd2 ba1.5k sqft1029 W Ivyglen St, Mesa, AZ 85201Off Market
Nearby schools
GreatSchools rating
- 4/10Whitman Elementary SchoolGrades: PK-6Distance: 1.2 mi
- 2/10Carson Junior High SchoolGrades: 7-9Distance: 1.4 mi
- 3/10Westwood High SchoolGrades: 9-12Distance: 1.2 mi
Schools provided by the listing agent
- Elementary: Whitman Elementary School
- Middle: Kino Junior High School
- High: Westwood High School
- District: Mesa Unified District
Source: ARMLS. This data may not be complete. We recommend contacting the local school district to confirm school assignments for this home.
Get a cash offer in 3 minutes
Find out how much your home could sell for in as little as 3 minutes with a no-obligation cash offer.
Estimated market value
$580,300
Get a cash offer in 3 minutes
Find out how much your home could sell for in as little as 3 minutes with a no-obligation cash offer.
Estimated market value
$580,300
- Arizona
- Maricopa County
- Mesa
- 85201
- 1024 W INDIGO Street
Nearby cities
Nearby neighborhoods
Nearby zip codes
Other Mesa Topics
