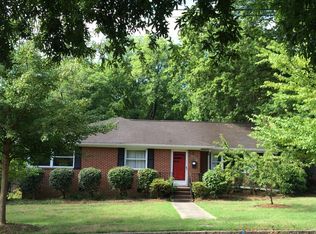
This impeccably maintained all-brick 1930s home—with a stunning contemporary addition—stands out even among the many beautiful houses in Trinity Park. The list of updates and improvements made by the current owners is impressive in its own right, but this home also features rare and highly desirable elements, including primary bedroom suites on the first and second floors.
Few homes offer a first-floor primary suite, and none can match the soaring ceilings and clerestory windows here, which allow you to wake up to views of sky and treetops. It's equally rare to find a functional second-story porch—especially one crafted with Acoya decking and custom ironwork railings—accessed from a large upstairs ensuite where you can enjoy your morning coffee among the birdsong and tree canopy.
A walk-out basement is another uncommon feature in Durham's historic homes, particularly one with a kitchenette and ample daylight from multiple windows. An attached garage is also rare—especially one with this much storage space.
Beyond these standout features, the home's curb appeal is undeniable. As you approach, note the flat, well-pointed bluestone path winding through mature landscaping. Ascend the brick steps to the classically proportioned front door, accented by a subtly modern paint palette. Inside, the solid wood door opens to a welcoming foyer. The living room features gleaming hardwood floors, a cozy fireplace, and generous windows that invite light and conversation.
Beyond the living room lies a bright, airy office/library. One graceful step up leads to a spacious dining room with expansive views of the front yard. To the rear is a well-designed kitchen featuring an AGA range and color-matched SMEG refrigerator and dishwasher. Ample pantry storage lines the walls near the convenient side entry. At the back of the main floor—nicely separated from the communal spaces—is a luxurious, oversized primary suite.
Upstairs, you'll find three additional bedrooms and two more full bathrooms. On your way up, pause to admire the elegant curve of the staircase, as well as the eye-catching brass light fixture with its floral design and delicately cut green glass diffuser.
The upstairs suite boasts a newly renovated bathroom that blends period-style floor tile with a chic retro-modern vanity and wall tile. A large walk-in closet and the bespoke treetop balcony complete this private retreat. The two other upstairs bedrooms are spacious and share a well-preserved Jack-and-Jill bathroom with original tile and fixtures in excellent condition.
The basement is perfect for movie nights or game time. The kitchenette is ideal for quick snacks, and with the addition of a bathroom—as envisioned by the architect—this level could serve as a wonderful guest or caretaker suite, complete with its own entrance. There's also extensive dry storage in the unfinished portion of the basement.
Step out the back door and you'll find a multi-level deck that's perfect for dining and entertaining, with serene views of the flat, grassy, tree-lined backyard—just off the living room. There's also ample parking in front of the garage. The newly poured concrete pad is sloped to direct water to drainage pumps, which move it safely away from the home, preserving the very sound foundation and structure for the long term.
Be sure to review the full list of improvements, including a whole-house generator, all-new roofing, repointed brickwork, and more—all ensuring this home is well-positioned for future generations to enjoy well into its second century. All this, in one of Durham's most walkable and desirable neighborhoods. Duke's East Campus is a block away. The shops and restaurants of Brightleaf Square are within an easy walk, as is Whole Foods and 9th Street. All that downtown Durham has to offer is just moments away from this gorgeous home.
Sold for $1,500,000
Zillow last checked:
Listing updated:
Bought with:
Alison Domnas, 274189
Inhabit Real Estate
Source: Doorify MLS,MLS#: 10091375
Price history
| Date | Event | Price |
|---|---|---|
| 5/27/2025 | Sold | $1,500,000+8.3%$434/sqft |
Source:  Doorify MLS #10091375 Report a problem Doorify MLS #10091375 Report a problem | ||
| 4/26/2025 | Pending sale | $1,385,000$401/sqft |
Source: Doorify MLS #10091375 Report a problem | ||
| 4/24/2025 | Listed for sale | $1,385,000+20.4%$401/sqft |
Source: Doorify MLS #10091375 Report a problem | ||
| 6/17/2021 | Sold | $1,150,000+9.5%$333/sqft |
Source: Public Record Report a problem | ||
| 5/9/2021 | Contingent | $1,050,000$304/sqft |
Source: Doorify MLS #2381654 Report a problem | ||
| 5/6/2021 | Listed for sale | $1,050,000+61.5%$304/sqft |
Source: Doorify MLS #2381654 Report a problem | ||
| 6/18/2014 | Sold | $650,000+14.4%$188/sqft |
Source: Public Record Report a problem | ||
| 7/15/2008 | Sold | $568,000+1522.9%$164/sqft |
Source: Public Record Report a problem | ||
| 9/14/2004 | Sold | $35,000$10/sqft |
Source: Public Record Report a problem | ||
Get a cash offer in 3 minutes
Find out how much your home could sell for in as little as 3 minutes with a no-obligation cash offer.
Estimated market value
$1,469,200
