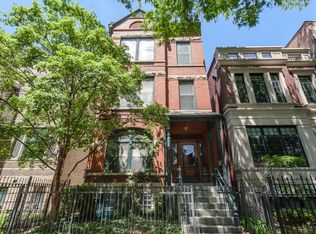
Discover this stunning contemporary home in Lakeview with 4-bedrooms + study/flex room, and 2.2 bathrooms! Artfully positioned on the west side of the lot for ultimate light exposure, this home boasts over $100K in updates since the seller's purchase including brand new carpet July 2024! Enter through a sun-filled foyer with ample storage for an elegant transition indoors. The living area features a spacious front sunroom with built-in seating and gas-start fireplace, a living room with a custom TV cutout and recessed lighting, and a dining area with a built-in sideboard and Juliet balcony. This living area offers the ultimate oasis for hosting or relaxing! The kitchen, rehabbed in 2017 and any home chef's dream, is a tall, sun-drenched space with granite counters, undermount sink, and wall-to-wall windows. The incredible breakfast nook boasts floor-to-ceiling windows, gorgeous built-ins, motorized Hunter Douglas blinds, and direct access to your private back deck! The journey upstairs is highlighted by further built-in storage up the stairway and a huge skylight flooding the 2nd-story landing with natural light. The second floor offers 4 ample bedrooms, including the primary suite with two walk-in closets and a luxurious en-suite featuring dual vanities, a waterfall shower with a built-in seat, and another skylight. The bright English basement provides more layout flexibility with a carpeted family room featuring built-in storage and an entertainment center, a bonus room perfect for office space, a laundry room, and an additional half bathroom. Direct access to the heated, attached 1.5-car garage adds convenience, in addition to the 2 car parking on the private driveway with motorized gate access. The expansive yard features a side yard with turf, a backyard with grass and natural ivy, and a long driveway ideal for an additional two cars or outdoor games. Located in the Lincoln Park High School district, this home offers immediate proximity to world-class dining in Lincoln Park and Lakeview, including nearby Butcher & the Bear, Farm Bar, and Figo Wine Bar. Just a quick 3-minute walk to the Wellington Brown and Purple Line for downtown commuters and a 10-minute bike ride to the Lakefront Trail for summer weekends! Take advantage of this opportunity for single-family living in the heart of Lincoln Park!
Closed
Zillow last checked:
Listing updated:
Bought with:
Julie Busby
Compass
Source: MRED as distributed by MLS GRID,MLS#: 12099383
Price history
| Date | Event | Price |
|---|---|---|
| 9/18/2024 | Sold | $1,236,250-4.9% |
Source:  MRED as distributed by MLS GRID #12099383 Report a problem MRED as distributed by MLS GRID #12099383 Report a problem | ||
| 9/10/2024 | Pending sale | $1,299,900 |
Source: MRED as distributed by MLS GRID #12099383 Report a problem | ||
| 8/5/2024 | Contingent | $1,299,900 |
Source: MRED as distributed by MLS GRID #12099383 Report a problem | ||
| 7/2/2024 | Price change | $1,299,900-7.1% |
Source: MRED as distributed by MLS GRID #12099383 Report a problem | ||
| 6/21/2024 | Listed for sale | $1,399,900+34% |
Source: MRED as distributed by MLS GRID #12077785 Report a problem | ||
| 4/14/2017 | Sold | $1,045,000-0.5% |
Source: MRED as distributed by MLS GRID #09516995 Report a problem | ||
| 3/12/2017 | Pending sale | $1,050,000 |
Source: Coldwell Banker Residential Brokerage - Northwest #09516995 Report a problem | ||
| 3/1/2017 | Price change | $1,050,000-4.5% |
Source: Coldwell Banker Residential Brokerage - Northwest #09516995 Report a problem | ||
| 2/17/2017 | Listed for sale | $1,099,000+19.8% |
Source: Coldwell Banker Residential Brokerage - Northwest #09516995 Report a problem | ||
| 10/23/2014 | Sold | $917,000-2.3% |
Source: Public Record Report a problem | ||
| 9/2/2014 | Listed for sale | $939,000-1.2% |
Source: @properties #08716313 Report a problem | ||
| 12/10/2009 | Listing removed | $950,000 |
Source: @properties #07231304 Report a problem | ||
| 6/4/2009 | Listed for sale | $950,000 |
Source: @properties #07231304 Report a problem | ||


Get a cash offer in 3 minutes
Find out how much your home could sell for in as little as 3 minutes with a no-obligation cash offer.
Estimated market value
$1,509,800
