Step into timeless elegance and modern comfort in this spacious 4 bedroom, 3 bathroom thoughtfully designed home. Nestled in a beautifully landscaped setting, this property combines architectural charm with premium upgrades throughout. As you enter, you’re greeted by rounded corners, crown molding, and soaring high ceilings that create a sense of grandeur. The formal study den boasts floor to ceiling built in bookshelves, plantation shutters, and elegant French doors, making it the perfect space for a home office or cozy reading retreat. The open concept living room is truly the heart of the home, featuring cathedral ceilings, a stone fireplace with built-in gas logs, and three expansive picture windows offering breathtaking views of the peaceful pond. It’s a space that invites both relaxation and entertaining. The chef’s kitchen is a showstopper with custom white cabinetry, a walk-in pantry, unique white and gray countertops, a white brick backsplash, and top tier Whirlpool appliances, including a double oven and gas cooktop. A charming breakfast area surrounded by windows and a chandelier lit dining nook provide options for casual or formal meals. The primary suite is a luxurious retreat with cathedral ceilings, plantation shutters, a ceiling fan, and a massive walk in closet. The ensuite bath is designed for comfort with dual recessed square sinks, elegant countertops, and three raindrop glass windows that bring in soft, natural light. Upstairs, a private guest suite offers a cathedral ceiling, walk in closet, and a full bath ideal for guests or multigenerational living. The media room, wired for surround sound with excellent lighting, and the expansive game room with six bookshelves provide endless opportunities for fun and relaxation. This home has been meticulously maintained and thoughtfully upgraded—a true standout in today’s market. Some furnishings may convey with the sale upon request
Sold
Price Unknown
1024 Wedgewood Dr, Forney, TX 75126
4beds
3,105sqft
Single Family Residence
Built in 2015
6,098 Square Feet Lot
$388,400 Zestimate®
$--/sqft
$2,935 Estimated rent
Home value
$388,400
$353,000 - $427,000
$2,935/mo
Zestimate® history
Owner options
List your home for rent
$2,935/mo
Rent Zestimate®
Find your next renter with Zillow Rental Manager. Plus, with online applications, you can quickly screen prospective tenants – for free.
$2,935/mo
Rent Zestimate®
Refinance and save
$182/mo
Est. payment
Refinancing to a lower rate could help reduce your monthly payments and save thousands over the life of the loan.
$182/mo
Est. payment
Explore your selling options
Work with a Zillow partner agent
Leverage their expertise and Zillow's premium Showcase listings to get your home seen by more buyers.
Get startedList with your own agent
Get your home in front of millions of buyers by listing it on Zillow.
Learn how to do itSell it yourself
Take full control of how buyers see your home on Zillow by listing For Sale by Owner (FSBO).
List your homeWhat's special
Stone fireplaceExcellent lightingSoaring high ceilingsExpansive picture windowsFormal study denRaindrop glass windowsBuilt in bookshelves
Zillow last checked:
Listing updated:
Listed by:
Joey Stanbery 0727849 972-922-8965,
RE/MAX DFW Associates 214-523-3300,
Ashlie Stanbery,
RE/MAX DFW Associates
Bought with:
Keleisha Anderson
The Vibe Brokerage, LLC
Source: NTREIS,MLS#: 20998548
Facts & features
Interior
Bedrooms & bathrooms
- Bedrooms: 4
- Bathrooms: 3
- Full bathrooms: 3
Primary bedroom
- Level: First
- Dimensions: 0 x 0
Bedroom
- Level: First
- Dimensions: 0 x 0
Bedroom
- Level: First
- Dimensions: 0 x 0
Bedroom
- Level: Second
- Dimensions: 0 x 0
Breakfast room nook
- Level: First
- Dimensions: 0 x 0
Dining room
- Level: First
- Dimensions: 0 x 0
Game room
- Level: Second
- Dimensions: 0 x 0
Kitchen
- Level: First
- Dimensions: 0 x 0
Living room
- Level: First
- Dimensions: 0 x 0
Media room
- Level: First
- Dimensions: 0 x 0
Office
- Level: First
- Dimensions: 0 x 0
Heating
- Central, Natural Gas
Cooling
- Central Air, Ceiling Fan(s), Electric
Appliances
- Included: Double Oven, Dishwasher, Gas Cooktop, Disposal, Gas Oven, Microwave
Features
- Decorative/Designer Lighting Fixtures, Double Vanity, Eat-in Kitchen, Granite Counters, High Speed Internet, Kitchen Island, Open Floorplan, Walk-In Closet(s)
- Flooring: Carpet, Ceramic Tile, Wood
- Windows: Shutters, Window Coverings
- Has basement: No
- Number of fireplaces: 1
- Fireplace features: Gas, Gas Log, Gas Starter
Interior area
- Total interior livable area: 3,105 sqft
Property
Parking
- Total spaces: 2
- Parking features: Garage
- Has attached garage: Yes
- Covered spaces: 2
Features
- Levels: Two
- Stories: 2
- Patio & porch: Covered
- Pool features: None, Community
- Has view: Yes
- View description: Water
- Has water view: Yes
- Water view: Water
Lot
- Size: 6,098 Square Feet
- Features: Interior Lot, Landscaped, Subdivision, Sprinkler System
Details
- Parcel number: 181390
Construction
Type & style
- Home type: SingleFamily
- Architectural style: Traditional,Detached
- Property subtype: Single Family Residence
Materials
- Brick
- Foundation: Slab
- Roof: Composition
Condition
- Year built: 2015
Utilities & green energy
- Utilities for property: Municipal Utilities, Sewer Available, Water Available
Community & HOA
Community
- Features: Clubhouse, Fishing, Playground, Pool, Sidewalks, Trails/Paths
- Security: Carbon Monoxide Detector(s), Smoke Detector(s)
- Subdivision: Devonshire Ph 1a
HOA
- Has HOA: Yes
- Services included: Association Management
- HOA fee: $182 quarterly
- HOA name: Devonshire HOA
- HOA phone: 888-223-4433
Location
- Region: Forney
Financial & listing details
- Tax assessed value: $409,000
- Annual tax amount: $11,057
- Date on market: 7/12/2025
- Cumulative days on market: 18 days
- Listing terms: Cash,Conventional,FHA,VA Loan
Price history
| Date | Event | Price |
|---|---|---|
| 9/10/2025 | Sold | -- |
Source: NTREIS #20998548 Report a problem | ||
| 8/12/2025 | Pending sale | $399,990$129/sqft |
Source: NTREIS #20998548 Report a problem | ||
| 7/31/2025 | Contingent | $399,990$129/sqft |
Source: NTREIS #20998548 Report a problem | ||
| 7/12/2025 | Listed for sale | $399,990$129/sqft |
Source: NTREIS #20998548 Report a problem | ||
Public tax history
| Year | Property taxes | Tax assessment |
|---|---|---|
| 2025 | -- | $409,000 -7.3% |
| 2024 | -- | $441,006 +4.6% |
| 2023 | -- | $421,807 +10% |
| 2022 | -- | $383,461 +10% |
| 2021 | -- | $348,601 +5.5% |
| 2020 | -- | $330,340 +1.7% |
| 2019 | -- | $324,929 +10% |
| 2018 | -- | $295,390 |
| 2017 | $8,798 -0.7% | $295,390 -0.7% |
| 2016 | $8,863 +717.9% | $297,490 +1552.7% |
| 2015 | $1,084 | $18,000 -48.6% |
| 2014 | $1,084 | $35,000 |
| 2013 | -- | $35,000 |
| 2012 | -- | $35,000 |
| 2011 | -- | $35,000 |
| 2010 | -- | $35,000 +97.7% |
| 2009 | -- | $17,700 -11.5% |
| 2008 | -- | $20,000 |
Find assessor info on the county website
Neighborhood: Devonshire
Nearby homes
- $340,1003 bd2 ba2.1k sqft1026 Wedgewood Dr, Forney, TX 75126Off Market
- $343,2004 bd3 ba2.5k sqft1022 Wedgewood Dr, Forney, TX 75126Off Market

- $342,8003 bd2 ba2.2k sqft1028 Wedgewood Dr, Forney, TX 75126Off Market
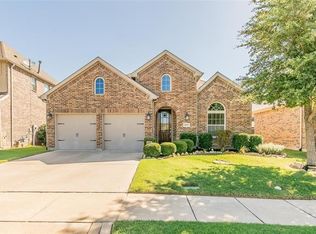
- $351,8004 bd2 ba2k sqft1020 Wedgewood Dr, Forney, TX 75126Off Market

- $367,5003 bd2 ba2.8k sqft1000 Somerset Cir, Forney, TX 75126Off Market
- $337,8003 bd2 ba2.3k sqft1018 Wedgewood Dr, Forney, TX 75126Off Market
- $150,000-- bd-- ba-- sqft1017 Devonshire Dr S, Forney, TX 75126Off Market
- $370,3003 bd3 ba2.8k sqft1016 Wedgewood Dr, Forney, TX 75126Off Market
Nearby schools
GreatSchools rating
- 7/10Griffin Elementary SchoolGrades: PK-4Distance: 0.6 mi
- 6/10Jackson Middle SchoolGrades: 7-8Distance: 2.2 mi
- 3/10North Forney High SchoolGrades: 9-12Distance: 0.9 mi
Schools provided by the listing agent
- Elementary: Griffin
- Middle: Jackson
- High: North Forney
- District: Forney ISD
Source: NTREIS. This data may not be complete. We recommend contacting the local school district to confirm school assignments for this home.
Get a cash offer in 3 minutes
Find out how much your home could sell for in as little as 3 minutes with a no-obligation cash offer.
Estimated market value
$388,400
Get a cash offer in 3 minutes
Find out how much your home could sell for in as little as 3 minutes with a no-obligation cash offer.
Estimated market value
$388,400
- Texas
- Kaufman County
- Forney
- 75126
- Devonshire
- 1024 Wedgewood Dr
