Skip main navigation
Off market
  • $1,030,500

    1024 Wellington Blvd, Kingsport, TN 37660

    5beds
    6,500sqft
    SingleFamily
    Built in 1997
    0.9 Acres Lot
    $1,030,500 Zestimate®
    $159/sqft
    $5,068 Estimated rent

    Home value

    $1,030,500

    $938,000 - $1.13M

    $5,068/mo

    Zestimate® history
    Loading
    Loading...

    Owner options

    List your home for rent

    $5,068/mo

    Rent Zestimate®

    Find your next renter with Zillow Rental Manager. Plus, with online applications, you can quickly screen prospective tenants – for free.

    Learn more

    $5,068/mo

    Rent Zestimate®

    Refinance and save

    $6,098/mo

    Est. payment

    Refinancing to a lower rate could help reduce your monthly payments and save thousands over the life of the loan.

    See today's rates

    $6,098/mo

    Est. payment

    Explore your selling options

    Work with a Zillow partner agent

    Leverage their expertise and Zillow's premium Showcase listings to get your home seen by more buyers.

    Get started

    List with your own agent

    Get your home in front of millions of buyers by listing it on Zillow.

    Learn how to do it

    Sell it yourself

    Take full control of how buyers see your home on Zillow by listing For Sale by Owner (FSBO).

    List your home

    What's special

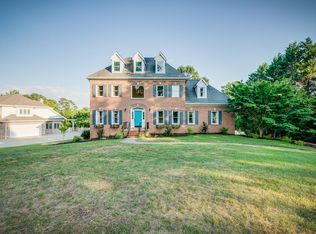
    This custom built family home located in the beautiful Allandale Subdivision is truly a must-see with its sweeping Bays Mountain views and peaceful neighborhood setting. This gorgeous brick home features extensive crown molding, newly refinished Oak flooring, new Architectural shingle roof, a 70 KW generator, central vacuum system, tons of storage, a powered chandelier for easy cleaning, and even an elevator for all of your loved ones to access any of the three floors. You will enter through the front doors into the spacious 2 story foyer, which features a beautiful oak staircase and tons of natural light. The formal dining room connects to the beautiful kitchen with cherry cabinets, granite countertops, and stainless steel appliances. Includes a trash compactor and a gas stovetop with double oven for making those delicious meals. Off from the kitchen is the main level laundry room, 3 car garage, an eat-in dining area, and a bright sunlit Florida room. It also features a spacious living room with gas log fireplace, small sitting room or office, a half bath, and large Master suite with big bay window and a Master bath with a large jetted tub, cherry cabinets, and wonderful walk in closet. On the second level, there are three spacious bedrooms, with access to full bathrooms and large closets, a large craft room with plenty of built in storage and could be used as a fifth bedroom or playroom, and a large media room/theatre complete with 8 reclining leather chairs, wet bar and large projection screen for movies or the big game. Basement features second kitchen, second laundry, full bath, living area, office, and a large space used as a bedroom, tons of storage space, a connecting patio with built in outdoor grill, and even a sauna to relax after those long days. Versatile area could be used as In-Law suite or for older children.

    This property is off market, which means it's not currently listed for sale or rent on Zillow. This may be different from what's available on other websites or public sources.
    Facts & features

    Interior

    Bedrooms & bathrooms
    • Bedrooms: 5
    • Bathrooms: 7
    • Full bathrooms: 5
    • 1/2 bathrooms: 2
    Heating
    • Forced air, Heat pump, Electric, Gas
    Cooling
    • Central
    Appliances
    • Included: Dishwasher, Dryer, Freezer, Garbage disposal, Microwave, Range / Oven, Refrigerator, Trash compactor, Washer
    • Laundry: Laundry Room, Washer Hookup, Electric Dryer Hookup, Gas Dryer Hookup, Sink
    Features
    • Elevator, Kitchen Island, Pantry, Master Bedroom, Granite Counters, Master Downstairs, Built-in Features, Entrance Foyer, Bonus Room, Media Room, 2nd Kitchen, Master Bathroom, Breakfast, Sunroom-Heated, Furnace, Solid Surface Counters
    • Flooring: Tile, Carpet, Concrete, Hardwood, Laminate
    • Windows: Double Pane Windows, Insulated Windows, Window Treatments
    • Basement: Finished
    • Attic: Floored, Crawl Space
    • Has fireplace: Yes
    • Fireplace features: Great Room, Den, Masonry, Gas Log
    Interior area
    • Total interior livable area: 6,500 sqft

    Property

    Parking
    • Total spaces: 3
    • Parking features: Garage - Attached
    Features
    • Patio & porch: Deck, Patio, Front Porch, Back, Front Patio
    • Exterior features: Vinyl, Brick
    • Has view: Yes
    • View description: Mountain
    Lot
    • Size: 0.9 Acres
    • Features: Level, Sloped
    Details
    • Parcel number: 022FB00700000
    • Zoning description: R-1

    Construction

    Type & style
    • Home type: SingleFamily
    • Architectural style: Traditional
    Materials
    • Foundation: Footing
    • Roof: Asphalt
    Condition
    • Above average
    • Year built: 1997

    Utilities & green energy

    • Sewer: Public Sewer
    • Water: Public
    • Utilities for property: Cable Connected

    Community & HOA

    Community
    • Security: Smoke Detector(s)
    HOA
    • Has HOA: Yes
    • HOA fee: $8 monthly
    Location
    • Region: Kingsport

    Financial & listing details

    • Price per square foot: $159/sqft
    • Tax assessed value: $839,300
    • Annual tax amount: $10,580

    Price history

    DateEventPrice
    4/13/2021Sold$765,000-4.4%$118/sqft
    Source: TVRMLS #411040 Report a problem
    2/10/2021Contingent$799,900$123/sqft
    Source: TVRMLS #411040 Report a problem
    6/19/2020Price change$799,900-3%$123/sqft
    Source: Town & Country Realty - Downtown #411040 Report a problem
    11/23/2019Price change$824,900-2.9%$127/sqft
    Source: Town & Country Realty - Downtown #411040 Report a problem
    7/10/2019Price change$849,900-5.6%$131/sqft
    Source: TOWN & COUNTRY REALTY - DOWNTOWN #411040 Report a problem
    8/10/2018Listed for sale$899,900+9.1%$138/sqft
    Source: TOWN & COUNTRY REALTY - DOWNTOWN #411040 Report a problem
    8/1/2015Listing removed$825,000$127/sqft
    Source: Keller Williams - Johnson City #357754 Report a problem
    4/22/2015Price change$825,000-5.7%$127/sqft
    Source: Keller Williams - Johnson City #357754 Report a problem
    1/22/2015Listed for sale$874,900+1566.5%$135/sqft
    Source: Greater Kingsport Realty #357754 Report a problem
    7/12/1995Sold$52,500$8/sqft
    Source: Public Record Report a problem

    Public tax history

    YearProperty taxesTax assessment
    2025$10,580 +10.8%$209,825
    2024$9,553 +28.6%$209,825 +22.1%
    2023$7,427 +0.2%$171,800
    2022$7,415 $171,800
    2021-- $171,800 +11.6%
    2020$6,808 $153,950
    2019$6,808 -1.9%$153,950
    2018$6,939 0%$153,950
    2017$6,939 -0.8%$153,950
    2016$6,992 +1.5%$153,950
    2015$6,889 +0%$153,950 +0%
    2014$6,887 +5.9%$153,900 0%
    2013$6,502 +0.6%$153,901
    2012$6,464 +0.1%$153,901
    2011$6,456 $153,901
    2010-- $153,901 +15.8%
    2009$6,572 +1.7%$132,907
    2008$6,459 +6.3%$132,907
    2007$6,074 -1.1%$132,907
    2006$6,140 -11.2%$132,907
    2005$6,911 +26.7%$132,907 +17.7%
    2004$5,455 +2.5%$112,935
    2002$5,319 $112,935
    2001-- $112,935 -75%
    2000-- $451,740
    Find assessor info on the county website

    Neighborhood: 37660

    Nearby schools

    GreatSchools rating
    Schools provided by the listing agent
    • Elementary: Washington-Kingsport City
    • Middle: Sevier
    • High: Dobyns Bennett

    Source: The MLS. This data may not be complete. We recommend contacting the local school district to confirm school assignments for this home.

    Get pre-qualified for a loan
    At Zillow Home Loans, we can pre-qualify you in as little as 5 minutes with no impact to your credit score.

    An equal housing lender. NMLS #10287.
