CLEAN AS A WHISTLE! The greatest luxury is peace of mind! Every component of this much-loved home has been updated. Stately brick facade on a pretty street with shade tree. If you look closely, you’ll spy mistletoe! Ooh la la what a location! Short stroll to Highland Station Park with jogging, biking trails, courts, playground & picnic area, and schools. Super close to conveniences: grocery, stores, shops, restaurants, entertainment. Note the distinctive front door as you enter the generous lobby. There’s an impressive office with built-in cabinet at the front of the home with window to keep an eye on what's happening in the neighborhood. Suitable for a professional! So much personality is echoed throughout the home. Don't you love the colors? Inviting or what? Presented in sandy tones complimented with luxury vinyl flooring, dramatized with vaulted ceilings, unique fixtures, recessed lighting, and ceiling fans, this home shimmers WELCOME! The spacious living room with cozy fireplace and built in entertainment center is adjacent to the dining area with room for 8. Extra seating at the breakfast bar peninsula. Country-style kitchen in rich cabinetry with dark stone sleek countertops, complimentary backsplash, gas range with hood, stainless steel appliances, peninsula breakfast bar, country spray faucet, pull out drawers, lazy Susan and other thoughtful embellishments. Primary master suite with arched clerestory window and vaulted ceiling. Get your sparkle in the gorgeously luxurious bath with spa-like shower, seat, and rain showerhead. So many cabinets! Large walk in closet. Time to go shopping! Three comfortable guest bedrooms. Superbly updated guest bath with double vanities. Private backyard with large patio cover with lights and shed. Room for your children to kick up their heels and your pets to roam. Fire up the bbq, let's party!
Sold
Price Unknown
1024 Whistle Stop Dr, Saginaw, TX 76131
4beds
2,000sqft
Single Family Residence
Built in 1997
6,272 Square Feet Lot
$334,400 Zestimate®
$--/sqft
$2,265 Estimated rent
Home value
$334,400
$308,000 - $364,000
$2,265/mo
Zestimate® history
Owner options
List your home for rent
$2,265/mo
Rent Zestimate®
Find your next renter with Zillow Rental Manager. Plus, with online applications, you can quickly screen prospective tenants – for free.
$2,265/mo
Rent Zestimate®
Refinance and save
Refinancing to a lower rate could help reduce your monthly payments and save thousands over the life of the loan.
Explore your selling options
Work with a Zillow partner agent
Leverage their expertise and Zillow's premium Showcase listings to get your home seen by more buyers.
Get startedList with your own agent
Get your home in front of millions of buyers by listing it on Zillow.
Learn how to do itSell it yourself
Take full control of how buyers see your home on Zillow by listing For Sale by Owner (FSBO).
List your homeWhat's special
Cozy fireplaceDark stone sleek countertopsCountry-style kitchenPrivate backyardUpdated guest bathRecessed lightingStainless steel appliances
Zillow last checked:
Listing updated:
Listed by:
Tammy Runion 0735132 469-993-3121,
Local Pro Realty LLC 469-993-3121
Bought with:
Deborah Clinkenbeard
Century 21 Mike Bowman, Inc.
Source: NTREIS,MLS#: 20862819
Facts & features
Interior
Bedrooms & bathrooms
- Bedrooms: 4
- Bathrooms: 2
- Full bathrooms: 2
Primary bedroom
- Features: Ceiling Fan(s), Dual Sinks, En Suite Bathroom, Walk-In Closet(s)
- Level: First
- Dimensions: 18 x 14
Bedroom
- Features: Walk-In Closet(s)
- Level: First
- Dimensions: 10 x 11
Bedroom
- Features: Walk-In Closet(s)
- Level: First
- Dimensions: 10 x 12
Bedroom
- Features: Walk-In Closet(s)
- Level: First
- Dimensions: 10 x 12
Primary bathroom
- Features: Built-in Features, Solid Surface Counters, Separate Shower
- Level: First
- Dimensions: 8 x 6
Other
- Features: Built-in Features, Dual Sinks, Solid Surface Counters
- Level: First
- Dimensions: 8 x 4
Laundry
- Level: First
- Dimensions: 5 x 5
Living room
- Features: Ceiling Fan(s), Fireplace
- Level: First
- Dimensions: 16 x 27
Office
- Features: Built-in Features
- Level: First
- Dimensions: 13 x 10
Heating
- Central
Cooling
- Central Air, Ceiling Fan(s)
Appliances
- Included: Built-In Gas Range, Dryer, Dishwasher, Gas Range, Microwave
- Laundry: Washer Hookup, Gas Dryer Hookup, Laundry in Utility Room
Features
- Built-in Features, Decorative/Designer Lighting Fixtures, Double Vanity, Eat-in Kitchen, Granite Counters, Kitchen Island, Open Floorplan, Pantry, Wired for Data, Walk-In Closet(s)
- Flooring: Carpet, Luxury Vinyl Plank, Tile
- Windows: Window Coverings
- Has basement: No
- Number of fireplaces: 1
- Fireplace features: Family Room, Gas
Interior area
- Total interior livable area: 2,000 sqft
Property
Parking
- Total spaces: 2
- Parking features: Direct Access, Door-Single, Garage Faces Front, Garage, Garage Door Opener, On Street
- Attached garage spaces: 2
- Has uncovered spaces: Yes
Features
- Levels: One
- Stories: 1
- Patio & porch: Patio, Covered
- Exterior features: Lighting, Private Yard
- Pool features: None
Lot
- Size: 6,272 Square Feet
- Features: Landscaped
- Residential vegetation: Grassed
Details
- Additional structures: Outbuilding, Shed(s), Storage
- Parcel number: 06910424
Construction
Type & style
- Home type: SingleFamily
- Architectural style: Traditional,Detached
- Property subtype: Single Family Residence
Materials
- Brick
- Foundation: Slab
Condition
- Year built: 1997
Utilities & green energy
- Sewer: Public Sewer, Private Sewer
- Utilities for property: Electricity Connected, Natural Gas Available, Phone Available, Sewer Available, Separate Meters, Water Available
Community & HOA
Community
- Features: Playground, Sidewalks, Curbs
- Subdivision: Highland Stationsaginaw
HOA
- Has HOA: No
Location
- Region: Saginaw
Financial & listing details
- Tax assessed value: $309,684
- Annual tax amount: $6,679
- Date on market: 3/13/2025
- Cumulative days on market: 5 days
- Listing terms: Cash,Conventional,FHA,Submit,Texas Vet,VA Loan
- Exclusions: staging materials
- Electric utility on property: Yes
Price history
| Date | Event | Price |
|---|---|---|
| 4/16/2025 | Sold | -- |
Source: NTREIS #20862819 Report a problem | ||
| 3/26/2025 | Pending sale | $339,900$170/sqft |
Source: NTREIS #20862819 Report a problem | ||
| 3/18/2025 | Contingent | $339,900$170/sqft |
Source: NTREIS #20862819 Report a problem | ||
| 3/13/2025 | Listed for sale | $339,900+157.5%$170/sqft |
Source: NTREIS #20862819 Report a problem | ||
| 5/9/2008 | Listing removed | $132,000$66/sqft |
Source: Century 21 Report a problem | ||
| 2/9/2008 | Listed for sale | $132,000$66/sqft |
Source: TourFactory #10941688 Report a problem | ||
Public tax history
| Year | Property taxes | Tax assessment |
|---|---|---|
| 2025 | $6,933 +120.5% | $309,684 |
| 2024 | $3,144 -15.2% | $309,684 -3.7% |
| 2023 | $3,705 -15.7% | $321,501 +20.7% |
| 2022 | $4,395 -0.9% | $266,469 +13.1% |
| 2021 | $4,433 -8.7% | $235,613 +7.6% |
| 2020 | $4,855 +10.1% | $218,939 +4% |
| 2019 | $4,410 +9.2% | $210,418 +24% |
| 2018 | $4,038 +9.3% | $169,703 -2% |
| 2017 | $3,693 +9.5% | $173,243 +11.9% |
| 2016 | $3,373 +5.4% | $154,873 +21.5% |
| 2015 | $3,201 | $127,500 |
| 2014 | $3,201 | $127,500 +9.3% |
| 2013 | -- | $116,600 +5.7% |
| 2012 | -- | $110,300 -8% |
| 2011 | -- | $119,900 -0.2% |
| 2010 | -- | $120,100 -4.5% |
| 2009 | -- | $125,800 -1.7% |
| 2008 | -- | $128,000 +2.7% |
| 2007 | -- | $124,600 +0.2% |
| 2006 | -- | $124,300 +2.8% |
| 2005 | -- | $120,900 |
| 2004 | -- | $120,900 -0.9% |
| 2003 | -- | $122,000 +3% |
| 2002 | -- | $118,400 +5.3% |
| 2001 | -- | $112,400 +4.8% |
| 2000 | -- | $107,300 |
Find assessor info on the county website
Neighborhood: Highland Station
Nearby homes
- $261,3003 bd2 ba1.4k sqft1028 Whistle Stop Dr, Saginaw, TX 76131Off Market
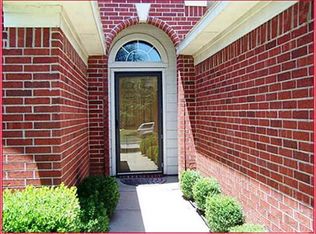
- $270,0003 bd2 ba1.5k sqft1020 Whistle Stop Dr, Saginaw, TX 76131Off Market
- $289,8003 bd2 ba1.7k sqft1032 Whistle Stop Dr, Saginaw, TX 76131Off Market
- $325,9004 bd3 ba2.4k sqft1016 Whistle Stop Dr, Saginaw, TX 76131Off Market
- $283,3004 bd2 ba1.9k sqft1029 Cottonbelt Dr, Saginaw, TX 76131Off Market
- $324,3003 bd2 ba2.7k sqft1025 Cottonbelt Dr, Saginaw, TX 76131Off Market
- $--3 bd3 ba2.1k sqft1033 Cottonbelt Dr, Saginaw, TX 76131Sold
- $313,6003 bd2 ba1.7k sqft1036 Whistle Stop Dr, Saginaw, TX 76131Off Market
Nearby schools
GreatSchools rating
- 3/10High Country Elementary SchoolGrades: PK-5Distance: 0.3 mi
- 5/10Highland Middle SchoolGrades: 6-8Distance: 0.3 mi
- 5/10Saginaw High SchoolGrades: 9-12Distance: 0.7 mi
Schools provided by the listing agent
- Elementary: Highctry
- Middle: Highland
- High: Saginaw
- District: Eagle MT-Saginaw ISD
Source: NTREIS. This data may not be complete. We recommend contacting the local school district to confirm school assignments for this home.
Get a cash offer in 3 minutes
Find out how much your home could sell for in as little as 3 minutes with a no-obligation cash offer.
Estimated market value
$334,400
Get a cash offer in 3 minutes
Find out how much your home could sell for in as little as 3 minutes with a no-obligation cash offer.
Estimated market value
$334,400
- Texas
- Tarrant County
- Saginaw
- 76131
- Highland Station
- 1024 Whistle Stop Dr
Nearby cities
Nearby neighborhoods
Nearby zip codes
Other Saginaw Topics
