Skip main navigation
For sale
  • $379,000

    1024 Wind Trl #B, Fort Collins, CO 80526

    3beds
    1,399sqft
    : 
    Loading
    Get pre-qualified
    Townhouse
    Built in 1975
    0.51 Acres Lot
    $-- Zestimate®
    $271/sqft
    $580/mo HOA

    What's special

    Enclosed backyardThoughtfully designed floor planAbundance of natural lightComfortable bedroomsBright and welcoming atmosphereFreshly painted throughout
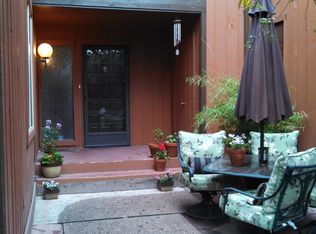
    Welcome to 1024 Wind Trail Unit B, a beautifully refreshed 3-bedroom, 2-bath home offering approximately 1,400 square feet of comfortable living space in the heart of Fort Collins. Only 3 minute bike ride to Colorado State University. Freshly painted throughout, this inviting home is filled with an abundance of natural light that creates a bright and welcoming atmosphere from the moment you step inside.The thoughtfully designed floor plan provides spacious living areas, comfortable bedrooms, and functional everyday living. Enjoy the privacy of your enclosed backyard-perfect for relaxing, gardening, entertaining, or giving pets room to play. A one-car garage adds convenience and extra storage space. Ideally situated in southwest Fort Collins, this home offers easy access to shopping, dining, parks, trails, and everyday amenities. Residents enjoy proximity to Spring Canyon Park, Rolland Moore Park, Horsetooth Reservoir, and the extensive Fort Collins trail system, making it easy to embrace Colorado's outdoor lifestyle. The location also provides convenient access to Colorado State University, Old Town Fort Collins, and major commuter routes while remaining tucked within a quiet residential setting. The property is located within the highly regarded Poudre School District, including Bennett Elementary, Blevins Middle School, and Rocky Mountain High School.Whether you're a first-time homebuyer, investor, or looking to simplify your lifestyle, this move-in-ready home offers the perfect combination of comfort, convenience, and location. This freshly painted and beautifully staged townhome is a ready to be yours. Call me for a private tour.
    1 day
    |
    394
    |
    21
    |

    Zillow last checked:

    Listing updated:

    Listed by:

    Celina Rodriguez 970-214-1106,

    eXp Realty - Northern CO

    Source: IRES as distributed by MLS GRID,MLS#: 1064382MLS Logo

    Loading...

      Facts & features

      Interior

      Bedrooms & bathrooms
      • Bedrooms: 3
      • Bathrooms: 2
      • Full bathrooms: 1
      • 1/2 bathrooms: 1
      • Main level bathrooms: 1
      Primary bedroom
      • Description: Carpet
      • Features: Shared Primary Bath
      • Level: Upper
      • Area: 165 Square Feet
      • Dimensions: 11 x 15
      Bedroom 2
      • Description: Carpet
      • Level: Upper
      • Area: 121 Square Feet
      • Dimensions: 11 x 11
      Bedroom 3
      • Description: Carpet
      • Level: Upper
      • Area: 100 Square Feet
      • Dimensions: 10 x 10
      Dining room
      • Description: Laminate
      • Level: Main
      • Area: 121 Square Feet
      • Dimensions: 11 x 11
      Kitchen
      • Description: Laminate
      • Level: Main
      • Area: 120 Square Feet
      • Dimensions: 10 x 12
      Laundry
      • Description: Vinyl
      • Level: Upper
      • Area: 15 Square Feet
      • Dimensions: 3 x 5
      Living room
      • Description: Laminate
      • Level: Main
      • Area: 231 Square Feet
      • Dimensions: 11 x 21
      Heating
      • Forced Air
      Cooling
      • Ceiling Fan(s)
      Appliances
      • Included: Electric Range, Dishwasher, Refrigerator, Washer, Dryer
      • Laundry: Washer/Dryer Hookup
      Features
      • Separate Dining Room, Open Floorplan
      • Basement: None,Crawl Space
      • Has fireplace: Yes
      • Fireplace features: Living Room
      Interior area
      • Total structure area: 1,392
      • Total interior livable area: 1,399 sqft
      • Finished area above ground: 1,392
      Video & virtual tour

      Property

      Parking
      • Total spaces: 1
      • Parking features: Detached
      • Garage spaces: 1
      • Details: Detached
      Features
      • Levels: Two
      • Stories: 2
      • Patio & porch: Patio
      • Fencing: Fenced,Wood
      Lot
      • Size: 0.51 Acres
      Details
      • Parcel number: R0212156
      • Zoning: MMN
      • Special conditions: Private Owner

      Construction

      Type & style
      • Home type: Townhouse
      • Property subtype: Townhouse
      • Attached to another structure: Yes
      Materials
      • Frame
      • Roof: Composition
      Condition
      • New construction: No
      • Year built: 1975

      Utilities & green energy

      • Electric: City of Fort Collins
      • Gas: City of Fort Collins
      • Sewer: Public Sewer
      • Water: City
      • Utilities for property: Natural Gas Available, Electricity Available, Cable Available
      Green energy
      • Energy efficient items: Windows

      Community & HOA

      Community
      • Features: Park
      • Subdivision: Hill Pond Condo
      HOA
      • Has HOA: Yes
      • Services included: Trash, Snow Removal, Maintenance Grounds, Management, Water, Insurance, Sewer
      • HOA fee: $580 monthly
      • HOA name: Hill Pond Condo
      • HOA phone: 970-561-7041
      Location
      • Region: Fort Collins

      Financial & listing details

      • Price per square foot: $271/sqft
      • Tax assessed value: $383,800
      • Annual tax amount: $2,474
      • Date on market: 7/16/2026
      • Listing terms: Cash,Conventional
      • Exclusions: Seller's Personal Property
      • Electric utility on property: Yes

        Estimated market value

        Not available

        Estimated sales range

        Not available

        Not available

        Price history

        DateEventPrice
        7/16/2026Listed for sale$379,000+0.5%$271/sqft
        Source: IRES as distributed by MLS GRID #1064382 Report a problem
        7/19/2022Sold$377,000+4.7%$269/sqft
        Source: IRES as distributed by MLS GRID #968432 Report a problem
        6/15/2022Listed for sale$360,000+56.5%$257/sqft
        Source: IRES as distributed by MLS GRID #968432 Report a problem
        8/31/2015Sold$230,000+38.6%$164/sqft
        Source: Public Record Report a problem
        8/27/2012Sold$166,000-2.3%$119/sqft
        Source: Public Record Report a problem
        5/19/2012Listed for sale$169,900+0.5%$121/sqft
        Source: RE/MAX Advanced Inc. #681590 Report a problem
        7/19/2006Sold$169,000+10.5%$121/sqft
        Source: Public Record Report a problem
        1/21/2003Sold$153,000+30.2%$109/sqft
        Source: Public Record Report a problem
        5/29/1998Sold$117,500+9.8%$84/sqft
        Source: Public Record Report a problem
        8/16/1996Sold$107,000$76/sqft
        Source: Public Record Report a problem

        Public tax history

        YearProperty taxesTax assessment
        2024$2,114 +15.6%$25,715 -1%
        2023$1,828 -1%$25,964 +34.1%
        2022$1,848 -4.8%$19,363 -2.8%
        2021$1,941 -0.4%$19,920 -4%
        2020$1,949 +15.1%$20,742 -0.7%
        2019$1,693 $20,887 +12.4%
        2018$1,693 $18,576
        2017$1,693 +0.3%$18,576 +24.3%
        2016$1,687 +24.6%$14,941 +0%
        2015$1,354 +10.4%$14,940 +11.1%
        2014$1,227 $13,450
        2013-- $13,450 +3.9%
        2012-- $12,940
        2011-- $12,940 +3.9%
        2010-- $12,460
        2009-- $12,460 -4.2%
        2008-- $13,000
        2007-- $13,000 -1.7%
        2006-- $13,220
        2005-- $13,220 +5.1%
        2004-- $12,580 -8.6%
        2002-- $13,760
        2001-- $13,760
        Find assessor info on the county website

        Monthly payment

        Est. payment

        Payment breakdown

        Explore the cost of this home by adjusting the details. Changes won't be saved.
        All calculations are estimates and provided by Zillow, Inc. for informational purposes only. Actual amounts may vary.
        HOA fees may include property taxes on listings classified as Co-Ops. Contact the listing agent and/or owner for fee details.
        Mortgage interest rates are dependent on a number of factors, including credit score, down payment, and repayment length. Interest rate data provided by Zillow Group Marketplace, Inc. as of 1/1/1970 from various mortgage lenders with which we have lead or other similar arrangements; the Estimated Payment is an average of those rates.
        See how much you could borrow to make a competitive offer.

        Climate risks

        Neighborhood: Prospects/Shields

        Getting around

        67 / 100
        Somewhat Walkable
        39 / 100
        Some Transit
        94 / 100
        Biker's Paradise

        Nearby schools

        GreatSchools rating
        Schools provided by the listing agent
        • Elementary: Bennett
        • Middle: Blevins
        • High: Rocky Mountain

        Source: IRES as distributed by MLS GRID. This data may not be complete. We recommend contacting the local school district to confirm school assignments for this home.

        A local agent can set up tours, give advice and negotiate with sellers.

        A local lender can help you make sure your offer is ready when you are.

        Browse local experts

        Similar homes