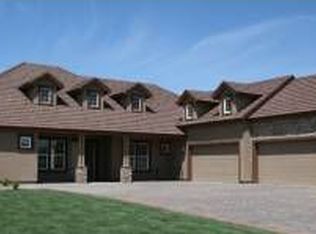
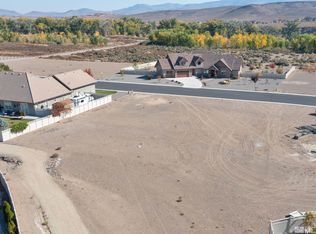
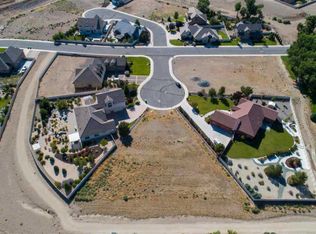
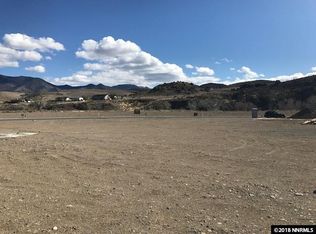
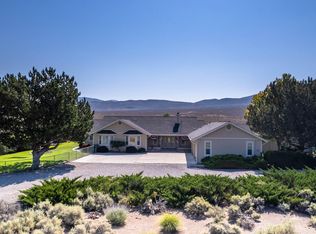
Welcome to 1024 Winter's PKWY, a beautifully appointed single-level home in Dayton's sought-after Santa Maria Ranch community. Set on a fully landscaped half-acre lot with no rear neighbors, this 2994-square-foot residence offers the space, flexibility and privacy that are increasingly difficult to find. The thoughtfully designed floor plan features 4 bedroom, 3 full bathrooms and an open-concept living area ideal for both comfortable everyday living and entertaining. At the heart of the home, the spacious kitchen includes double ovens, a gas range, breakfast nook, pantry, and ample space for gathering. The private primary suite offers direct patio access, a generous walk-in closet, and a spa inspired bathroom with dual sinks, a soaking tub and separate shower. Outside the expansive backyard is designed for enjoying Northern Nevada's indoor-outdoor lifestyle. Mature landscaping, a covered patio, gazebo, and peaceful open backdrop create an inviting setting for relaxing or entertaining. RV owners will appreciate the large side-gate access, dedicated RV parking area, and hookups. Additional highlights include an attached 3-car garage and the ease of single-level living. Santa Maria Ranch residents enjoy scenic walking trails, parks, open spaces, and nearby Carson River access-all within a peaceful neighborhood setting Experience the privacy and breathing room of half-acre living while remaining conveniently close to shopping, dining, Carson City, USA Parkway and the greater Reno-Tahoe region.
Active under contract-no show
Price cut: $46K (8/12)
$899,000
1024 Winters Pkwy, Dayton, NV 89403
4beds
2,994sqft
Single Family Residence
Built in 2007
0.5 Acres Lot
$874,200 Zestimate®
$300/sqft
$23/mo HOA
What's special
Dedicated rv parking areaBeautifully appointed single-level homeLarge side-gate accessDual sinksSpa inspired bathroomCovered patioMature landscaping
- 126 days
- 71
- 1
Zillow last checked:
Listing updated:
Listed by:
Lonna Kealoha S.187397 775-315-1979,
Coldwell Banker Select RE CC
Source: NNRMLS,MLS#: 260006414
Facts & features
Interior
Bedrooms & bathrooms
- Bedrooms: 4
- Bathrooms: 3
- Full bathrooms: 3
Heating
- Natural Gas
Cooling
- Central Air
Appliances
- Included: Dishwasher, Disposal, Double Oven, Dryer, Gas Cooktop, Microwave, Self Cleaning Oven, Washer
- Laundry: Cabinets, Laundry Room, Shelves, Sink, Washer Hookup
Features
- Ceiling Fan(s), Entrance Foyer, High Ceilings, Kitchen Island, Pantry, Master Downstairs, Vaulted Ceiling(s), Walk-In Closet(s)
- Flooring: Carpet, Vinyl, Wood
- Windows: Blinds, Double Pane Windows, Drapes, Rods, Vinyl Frames
- Has fireplace: Yes
- Fireplace features: Circulating, Gas
- Common walls with other units/homes: No Common Walls
Interior area
- Total structure area: 2,994
- Total interior livable area: 2,994 sqft
Property
Parking
- Total spaces: 3
- Parking features: Attached, Garage, Garage Door Opener, RV Access/Parking
- Attached garage spaces: 3
Features
- Levels: One
- Stories: 1
- Patio & porch: Covered, Patio
- Exterior features: Dog Run, Rain Gutters, RV Hookup
- Spa features: None
- Fencing: Back Yard
- Has view: Yes
- View description: Mountain(s), Trees/Woods
Lot
- Size: 0.5 Acres
- Features: Landscaped, Level, Sprinklers In Front, Sprinklers In Rear
Details
- Additional structures: Gazebo, Shed(s)
- Parcel number: 02935432
- Zoning: RR1
Construction
Type & style
- Home type: SingleFamily
- Property subtype: Single Family Residence
Materials
- Stone Veneer, Stucco
- Foundation: Slab
- Roof: Tile
Condition
- New construction: No
- Year built: 2007
Utilities & green energy
- Sewer: Public Sewer
- Water: Public
- Utilities for property: Cable Available, Electricity Connected, Internet Connected, Natural Gas Connected, Phone Available, Sewer Connected, Cellular Coverage, Underground Utilities
Community & HOA
Community
- Security: Carbon Monoxide Detector(s), Keyless Entry, Smoke Detector(s)
- Subdivision: Santa Maria Ranch Ph 1
HOA
- Has HOA: Yes
- Amenities included: Landscaping
- Services included: Landscape Maintenance - Partial
- HOA fee: $137 semi-annually
- HOA name: Homeowners Association Santa Maria Ranch
Location
- Region: Dayton
Financial & listing details
- Price per square foot: $300/sqft
- Tax assessed value: $589,949
- Annual tax amount: $3,992
- Date on market: 5/21/2026
- Cumulative days on market: 127 days
- Listing terms: 1031 Exchange,Cash,Conventional,FHA,USDA Loan,VA Loan
Estimated market value
$874,200
$830,000 - $918,000
$3,241/mo
Price history
| Date | Event | Price |
|---|---|---|
| 8/14/2026 | Contingent | $899,000$300/sqft |
Source:  NNRMLS #260006414 Report a problem NNRMLS #260006414 Report a problem | ||
| 8/12/2026 | Price change | $899,000-4.9%$300/sqft |
Source: NNRMLS #260006414 Report a problem | ||
| 5/21/2026 | Listed for sale | $945,000+80.7%$316/sqft |
Source: NNRMLS #260006414 Report a problem | ||
| 9/18/2007 | Sold | $523,001$175/sqft |
Source: Public Record Report a problem | ||
Public tax history
| Year | Property taxes | Tax assessment |
|---|---|---|
| 2025 | $3,876 +3% | $206,482 +0.7% |
| 2024 | $3,763 +17% | $204,994 +4.8% |
| 2023 | $3,217 +3% | $195,521 +12% |
| 2022 | $3,123 | $174,597 +11.1% |
| 2021 | -- | $157,112 +3% |
| 2020 | $3,031 | $152,515 +10.3% |
| 2019 | $3,031 +3% | $138,259 +2.4% |
| 2018 | $2,943 +3% | $135,060 +5.6% |
| 2017 | $2,857 +3% | $127,886 +11% |
| 2016 | $2,774 +2.8% | $115,232 +18.6% |
| 2015 | $2,699 +3% | $97,144 +18.3% |
| 2014 | $2,620 | $82,096 -2.9% |
| 2013 | -- | $84,542 |
| 2012 | -- | $84,542 -11.8% |
| 2011 | -- | $95,886 -22.3% |
| 2010 | -- | $123,435 -11% |
| 2009 | -- | $138,648 -3.2% |
| 2008 | -- | $143,216 +287.5% |
| 2007 | -- | $36,960 +20% |
| 2006 | -- | $30,800 |
Find assessor info on the county website
Monthly payment
Est. payment
Payment breakdown
Explore the cost of this home by adjusting the details. Changes won't be saved.Climate risks
Neighborhood: 89403
Nearby schools
Schools provided by the listing agent
- Elementary: Dayton
- Middle: Dayton
- High: Dayton
Source: NNRMLS. This data may not be complete. We recommend contacting the local school district to confirm school assignments for this home.
Similar homes
- $769,0004 bd3 ba3.3k sqft125 Denio Dr, Dayton, NV 89403Active

 MLS ID #260007608, Brenda Collings, Dickson Realty - Carson City. NNRMLS
 - $659,0004 bd2 ba2k sqft137 Denio Dr, Dayton, NV 89403Active
 MLS ID #260011769, Erica Gonzales, RE/MAX Professionals-Dayton. NNRMLS
 - $615,0003 bd2 ba2.6k sqft111 Denio Dr, Dayton, NV 89403Active
 MLS ID #260008292, Kathy Dean, RE/MAX Professionals-Carson. NNRMLS
 - $1,050,0004 bd3 ba3.2k sqft206 Gold Creek Dr, Dayton, NV 89403Active
 MLS ID #260010092, Chris Donner, RE/MAX Professionals-Dayton. NNRMLS
 - $539,0004 bd3 ba2.5k sqft102 Pebble Dr, Dayton, NV 89403ActiveMLS ID #260011477, Amber Nuzum, Coldwell Banker Select RE M. NNRMLS
- $850,0004 bd3 ba2k sqft4160 E 5th St, Carson City, NV 89701ActiveMLS ID #260011314, Brian Lessinger, RE/MAX Gold. NNRMLS
- $485,0004 bd3 ba1.9k sqft334 Granite Ct, Dayton, NV 89403ActiveMLS ID #260006150, Cherae Kepler, RE/MAX Professionals-Reno. NNRMLS
- $537,5004 bd3 ba2.3k sqft832 Laca St, Dayton, NV 89403ActiveMLS ID #260007666, Tamara Freetly, eXp Realty, LLC. NNRMLS
- $925,0004 bd4 ba2.9k sqft1917 Yale Dr, Carson City, NV 89703ActiveMLS ID #260009329, Heidi McFadden, Dickson Realty - Carson City. NNRMLS
- $610,0004 bd3 ba2.5k sqft230 Orderville St, Dayton, NV 89403ActiveMLS ID #260009012, Ashleen Lealand, Dickson Realty - Carson City. NNRMLS
- $539,9004 bd2 ba2.2k sqft1238 Stratton Dr, Dayton, NV 89403ActiveMLS ID #260009450, Kari Breuer, Dickson Realty - Carson City. NNRMLS
- $540,0004 bd3 ba2.3k sqft121 Bethpage Dr, Dayton, NV 89403ActiveMLS ID #260006403, Lisa Williams, Berkshire Hathaway HomeService. NNRMLS
- $860,0004 bd4 ba2.9k sqft2958 Gentile Ct, Carson City, NV 89703ActiveMLS ID #260008750, Julie Cowan, Dickson Realty - Carson City. NNRMLS
- $649,0003 bd2 ba2.2k sqft609 Saint Andrews Dr, Dayton, NV 89403ActiveMLS ID #250054144, Loretta Fagan, Dickson Realty - Carson City. NNRMLS
- $849,0004 bd3 ba2.6k sqft1326 Santa Cruz Dr, Minden, NV 89423ActiveMLS ID #260011098, Pamela Lusby, Chase International - ZC. NNRMLS
- $850,0005 bd4 ba2.4k sqft1140 Country Club Dr, Minden, NV 89423ActiveMLS ID #260011345, Maruf Akhter, RE/MAX Gold. NNRMLS
- $595,5004 bd6 ba2.7k sqft267 Corral Dr, Dayton, NV 89403ActiveMLS ID #260008945, Mauricio Pierrott, RE/MAX Professionals-Dayton. NNRMLS
- $574,9003 bd3 ba2.1k sqft908 Lakeview Dr, Dayton, NV 89403ActiveMLS ID #260010064, Chris Feist, Coldwell Banker Select RE M. NNRMLS
- $859,0004 bd4 ba2.5k sqft14080 Tagor Rd, Reno, NV 89521ActiveMLS ID #260012005, Gino Rossi, Ferrari-Lund Real Estate South. NNRMLS
- $465,0003 bd2 ba1.7k sqft425 Crosswinds Dr, Dayton, NV 89403ActiveMLS ID #260011268, Michael Scot Walker, RE/MAX Professionals-Carson. NNRMLS
