Welcome to 1024 Wisdom Court – a beautifully updated and move-in ready 3-level end-unit townhome with a 1-car garage, ideally situated on a quiet cul-de-sac in the desirable Preserve at Hickory Ridge community. This corner lot location offers extra privacy and space, backing to a community common area that gives the feel of a much larger yard—without the extra maintenance! Step inside to discover brand-new carpet throughout, fresh neutral tones, and an open concept layout perfect for both everyday living and entertaining. The main level features a gourmet kitchen with granite countertops, stainless steel appliances, 42" cabinets, and a spacious island with breakfast bar seating—ideal for casual meals or hosting guests. Enjoy indoor/outdoor living with a large elevated deck just off the kitchen, complete with a custom retractable electric awning that offers shade and comfort on sunny afternoons. Upstairs, you’ll find generously sized bedrooms including a light-filled owner’s suite with a walk-in closet and private en-suite bath. The entry-level features a versatile bonus room—perfect for a home office, gym, or second living space—with direct access to the fenced-in rear yard, ideal for pets, gatherings, or relaxing outdoors. Additional highlights include: ✔ End-unit privacy with extra windows for natural light ✔ Attached garage with interior access ✔ Fully fenced backyard for added security and comfort ✔ Well-maintained community with sidewalks and guest parking ✔ Easy access to shopping, dining, BWI, and major commuter routes (I-97, Rt 100, 695) This home combines location, layout, and lifestyle—making it a rare opportunity in today’s market. Whether you're a first-time buyer, downsizing, or upgrading, 1024 Wisdom Court delivers the space, features, and finishes you’ve been waiting for.
Sold for $429,900
$429,900
1024 Wisdom Ct, Glen Burnie, MD 21061
3beds
1,920sqft
Townhouse
Built in 2011
1,750 Square Feet Lot
$440,200 Zestimate®
$224/sqft
$2,823 Estimated rent
Home value
$440,200
$409,000 - $471,000
$2,823/mo
Zestimate® history
Owner options
List your home for rent
$2,823/mo
Rent Zestimate®
Find your next renter with Zillow Rental Manager. Plus, with online applications, you can quickly screen prospective tenants – for free.
$2,823/mo
Rent Zestimate®
Refinance and save
$2,816/mo
Est. payment
Refinancing to a lower rate could help reduce your monthly payments and save thousands over the life of the loan.
$2,816/mo
Est. payment
Explore your selling options
Work with a Zillow partner agent
Leverage their expertise and Zillow's premium Showcase listings to get your home seen by more buyers.
Get startedList with your own agent
Get your home in front of millions of buyers by listing it on Zillow.
Learn how to do itSell it yourself
Take full control of how buyers see your home on Zillow by listing For Sale by Owner (FSBO).
List your homeWhat's special
Fenced-in rear yardWalk-in closetVersatile bonus roomCustom retractable electric awningExtra privacyBrand-new carpetPrivate en-suite bath
Zillow last checked:
Listing updated:
Listed by:
Ryan Sebeck 443-244-0155,
Revol Real Estate, LLC
Bought with:
Marc Cormier
Berkshire Hathaway HomeServices PenFed Realty
Source: Bright MLS,MLS#: MDAA2120680
Facts & features
Interior
Bedrooms & bathrooms
- Bedrooms: 3
- Bathrooms: 3
- Full bathrooms: 2
- 1/2 bathrooms: 1
- Main level bathrooms: 1
Basement
- Area: 0
Heating
- Heat Pump, Electric
Cooling
- Central Air, Electric
Appliances
- Included: Electric Water Heater
Features
- Has basement: No
- Has fireplace: No
Interior area
- Total structure area: 1,920
- Total interior livable area: 1,920 sqft
- Finished area above ground: 1,920
- Finished area below ground: 0
Property
Parking
- Total spaces: 2
- Parking features: Garage Faces Front, Inside Entrance, Concrete, Attached, Driveway
- Attached garage spaces: 1
- Uncovered spaces: 1
Accessibility
- Accessibility features: None
Features
- Levels: Three
- Stories: 3
- Pool features: None
Lot
- Size: 1,750 Square Feet
Details
- Additional structures: Above Grade, Below Grade
- Parcel number: 020456890232772
- Zoning: RESIDENTIAL
- Special conditions: Standard
Construction
Type & style
- Home type: Townhouse
- Architectural style: Traditional
- Property subtype: Townhouse
Materials
- Brick, Vinyl Siding
- Foundation: Slab
Condition
- New construction: No
- Year built: 2011
Utilities & green energy
- Sewer: Public Sewer
- Water: Public
Community & HOA
Community
- Subdivision: Preserve At Pine Ridge
HOA
- Has HOA: Yes
- HOA fee: $149 monthly
Location
- Region: Glen Burnie
Financial & listing details
- Price per square foot: $224/sqft
- Tax assessed value: $369,300
- Annual tax amount: $4,043
- Date on market: 7/17/2025
- Listing agreement: Exclusive Right To Sell
- Ownership: Fee Simple
Price history
| Date | Event | Price |
|---|---|---|
| 9/1/2025 | Sold | $429,900$224/sqft |
Source:  Bright MLS #MDAA2120680 Report a problem Bright MLS #MDAA2120680 Report a problem | ||
| 8/7/2025 | Contingent | $429,900$224/sqft |
Source: Bright MLS #MDAA2120680 Report a problem | ||
| 7/17/2025 | Listed for sale | $429,900+62.3%$224/sqft |
Source: Bright MLS #MDAA2120680 Report a problem | ||
| 9/23/2011 | Sold | $264,800$138/sqft |
Source: Public Record Report a problem | ||
Public tax history
| Year | Property taxes | Tax assessment |
|---|---|---|
| 2025 | $2,963 -19.1% | $369,300 +10.4% |
| 2024 | $3,663 +11.9% | $334,533 +11.6% |
| 2023 | $3,273 +18.2% | $299,767 +13.1% |
| 2022 | $2,769 +14.4% | $265,000 +14.4% |
| 2021 | $2,421 +16.7% | $231,700 +16.8% |
| 2020 | $2,075 +20.1% | $198,400 +20.2% |
| 2019 | $1,729 +3.3% | $165,100 |
| 2018 | $1,674 -0.5% | $165,100 |
| 2017 | $1,683 | $165,100 -13.4% |
| 2016 | -- | $190,700 +1.2% |
| 2015 | -- | $188,500 +1.2% |
| 2014 | -- | $186,300 +1.2% |
| 2013 | -- | $184,100 |
| 2012 | -- | $184,100 +651.4% |
| 2011 | -- | $24,500 |
Find assessor info on the county website
Neighborhood: 21061
Nearby homes
- $415,6003 bd2 ba2.2k sqft1022 Wisdom Ct, Glen Burnie, MD 21061Off Market
- $382,200-- bd2 ba1.9k sqft1020 Wisdom Ct, Glen Burnie, MD 21061Off Market
- $415,3003 bd3 ba1.9k sqft1026 Wisdom Ct, Glen Burnie, MD 21061Off Market
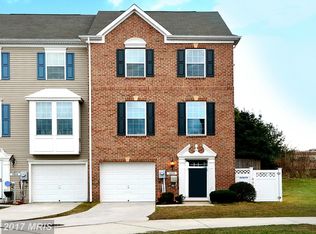
- $381,900-- bd2 ba1.9k sqft1018 Wisdom Ct, Glen Burnie, MD 21061Off Market
- $394,900-- bd2 ba1.9k sqft1028 Wisdom Ct, Glen Burnie, MD 21061Off Market
- $390,0003 bd3 ba1.9k sqft1016 Wisdom Ct, Glen Burnie, MD 21061Sold
- $393,600-- bd2 ba1.9k sqft1030 Wisdom Ct, Glen Burnie, MD 21061Off Market
- $---- bd-- ba-- sqftRec Area, Glen burnie, MD 21061Off Market
Nearby schools
GreatSchools rating
- 6/10Glen Burnie Park Elementary SchoolGrades: PK-5Distance: 0.8 mi
- 5/10Old Mill Middle SouthGrades: 6-8Distance: 2.4 mi
- 5/10Old Mill High SchoolGrades: 9-12Distance: 2.1 mi
Schools provided by the listing agent
- Elementary: Richard Henry Lee
- Middle: Corkran
- High: Glen Burnie
- District: Anne Arundel County Public Schools
Source: Bright MLS. This data may not be complete. We recommend contacting the local school district to confirm school assignments for this home.
Get a cash offer in 3 minutes
Find out how much your home could sell for in as little as 3 minutes with a no-obligation cash offer.
Estimated market value
$440,200
Get a cash offer in 3 minutes
Find out how much your home could sell for in as little as 3 minutes with a no-obligation cash offer.
Estimated market value
$440,200
- Maryland
- Anne Arundel County
- Glen Burnie
- 21061
- 1024 Wisdom Ct
Nearby cities
Nearby zip codes
Other Glen Burnie Topics
