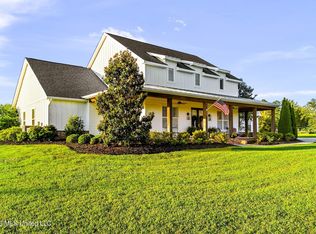
Welcome to Your New Home in The Estates of Woodbridge! Located in the sought-after Pisgah School District, this beautiful custom built home sits on 2.8 acres. Featuring 3,343 square feet in the main home with 4 bedrooms, 4 bathrooms, and a huge bonus/flex with real wood floors, and then there is even a detached apartment with its own full bathroom and kitchenette above the seperate 2 car garage. The home has been well-maintained with an updated exterior. The kitchen includes marble countertops, double ovens, and a gas range. The open floor plan offers a spacious living room with pine floors, a cozy fireplace, and built-in shelves. The large primary bedroom has 2 walk-in closets and a recently updated bathroom with double sinks and stylish touches. With parking for 5 vehicles, two garages, and covered parking, there's plenty of room for everyone. The backyard is perfect for fun, featuring a zip line, treehouse, basketball hoop, and room for a garden. Enjoy the peace of country living, just minutes from the Reservoir. Call your Realtor today to see this amazing property!
Closed
Price history
| Date | Event | Price |
|---|---|---|
| 4/4/2025 | Sold | -- |
Source: MLS United #4101062 Report a problem | ||
| 2/10/2025 | Price change | $649,000-2.3%$194/sqft |
Source: MLS United #4101062 Report a problem | ||
| 1/15/2025 | Listed for sale | $664,000+2.2%$199/sqft |
Source: MLS United #4101062 Report a problem | ||
| 9/26/2023 | Sold | -- |
Source: MLS United #4049217 Report a problem | ||
| 8/26/2023 | Pending sale | $649,900$194/sqft |
Source: MLS United #4049217 Report a problem | ||
| 7/25/2023 | Price change | $649,900-3%$194/sqft |
Source: MLS United #4049217 Report a problem | ||
| 7/7/2023 | Price change | $669,900-3.3%$200/sqft |
Source: MLS United #4049217 Report a problem | ||
| 6/21/2023 | Price change | $692,900-3.8%$207/sqft |
Source: MLS United #4049217 Report a problem | ||
| 6/16/2023 | Price change | $719,900-4%$215/sqft |
Source: MLS United #4049217 Report a problem | ||
| 6/2/2023 | Listed for sale | $749,900+29.3%$224/sqft |
Source: MLS United #4049217 Report a problem | ||
| 12/8/2021 | Sold | -- |
Source: MLS United #1344993 Report a problem | ||
| 10/25/2021 | Pending sale | $579,900$173/sqft |
Source: MLS United #1344993 Report a problem | ||
| 10/18/2021 | Listed for sale | $579,900+23.4%$173/sqft |
Source:  CMMLS #344993 Report a problem CMMLS #344993 Report a problem | ||
| 8/31/2017 | Listing removed | $469,900$141/sqft |
Source: RICHARDSON PROPERTIES, INC. #289825 Report a problem | ||
| 2/10/2017 | Pending sale | $469,900$141/sqft |
Source: RICHARDSON PROPERTIES, INC. #289825 Report a problem | ||
| 1/3/2017 | Price change | $469,900-1.1%$141/sqft |
Source: RICHARDSON PROPERTIES, INC. #289825 Report a problem | ||
| 12/4/2016 | Price change | $474,900-1%$142/sqft |
Source: RICHARDSON PROPERTIES, INC. #289825 Report a problem | ||
| 11/17/2016 | Price change | $479,900-1%$144/sqft |
Source: RICHARDSON PROPERTIES, INC. #289825 Report a problem | ||
| 8/31/2016 | Price change | $484,900-1%$145/sqft |
Source: RICHARDSON PROPERTIES, INC. #289825 Report a problem | ||
| 7/14/2016 | Price change | $489,900-2%$147/sqft |
Source: RE/MAX Alliance #281852 Report a problem | ||
| 1/6/2016 | Listed for sale | $499,900+5.2%$150/sqft |
Source: RE/MAX Alliance #281852 Report a problem | ||
| 8/24/2015 | Listing removed | $475,000$142/sqft |
Source: RE/MAX Alliance #274843 Report a problem | ||
| 8/19/2015 | Price change | $475,000-5%$142/sqft |
Source: RE/MAX Alliance #274843 Report a problem | ||
| 8/15/2015 | Pending sale | $500,000$150/sqft |
Source: RE/MAX Alliance #274843 Report a problem | ||
| 7/19/2015 | Price change | $500,000-4.8%$150/sqft |
Source: RE/MAX Alliance #274843 Report a problem | ||
| 6/2/2015 | Price change | $525,000-4.5%$157/sqft |
Source: RE/MAX Alliance #274843 Report a problem | ||
| 5/2/2015 | Listed for sale | $550,000$165/sqft |
Source: RE/MAX Alliance #274843 Report a problem | ||