Skip main navigation
Closed
  • $200,000

    1024 Woodhill Cir, Dixon, IL 61021

    3beds
    3,973sqft
    Single Family Residence
    Built in 1983
    0.5 Acres Lot
    $286,600 Zestimate®
    $50/sqft
    $2,149 Estimated rent

    Home value

    $286,600

    $261,000 - $315,000

    $2,149/mo

    Zestimate® history
    Loading
    Loading...

    Owner options

    List your home for rent

    $2,149/mo

    Rent Zestimate®

    Find your next renter with Zillow Rental Manager. Plus, with online applications, you can quickly screen prospective tenants – for free.

    Learn more

    $2,149/mo

    Rent Zestimate®

    Refinance and save

    $1,486/mo

    Est. payment

    Refinancing to a lower rate could help reduce your monthly payments and save thousands over the life of the loan.

    See today's rates

    $1,486/mo

    Est. payment

    Explore your selling options

    Work with a Zillow partner agent

    Leverage their expertise and Zillow's premium Showcase listings to get your home seen by more buyers.

    Get started

    List with your own agent

    Get your home in front of millions of buyers by listing it on Zillow.

    Learn how to do it

    Sell it yourself

    Take full control of how buyers see your home on Zillow by listing For Sale by Owner (FSBO).

    List your home

    What's special

    Spiral staircaseBeamed ceilingsOpen floor planNatural lightExtra storageLoft-the loftGorgeous sunroom addition
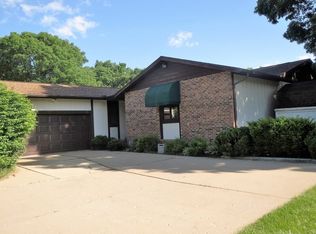
    Captivating custom-built home situated on one of the loveliest lots in Idle Oak Subdivision- with tremendous square footage of nearly 4000 sq. feet- As you enter the foyer you will be greeted by an open floor plan from kitchen, formal dining area, and tremendous living room (great room) with vaulted and beamed ceilings. The kitchen features an abundance of cabinets plus built in- eating area, in addition to the formal dining area. The floor-to-ceiling windows will offer you natural light in all seasons plus an adjoining second great room with a spiral staircase to a loft-the loft offers a perfect setting for a home office or studio, in addition, you will find a 1/2 bath on the main floor. The walkout lower level features 3 spacious bedrooms and two full baths. The owner's suite adjoins a gorgeous sunroom addition overlooking the tree-lined and perennial-filled yard. This home was specifically designed by its one owner using the great southern exposure and orientation of this mature lot and it is located on a cul-de-sac. Electric and some plumbing were updated in 2020, and a new furnace and roof in 2006. The gardens will need a bit of loving care but will soon be back to their glorious splendor. you will be sure to enjoy the patios and pond. The gazebo is of such a wonderful design and perfectly complements the architectural details of this home. Massive attached garage offers endless storage in addition to extra storage in lower level.

    Zillow last checked:

    Listing updated:

    Listing courtesy of:

    Vicky Turner 815-973-5548,

    Crawford Realty, LLC

    Bought with:

    Ashley Parker

    Keller Williams Realty Signature

    Source: MRED as distributed by MLS GRID,MLS#: 11808109MLS Logo

    Facts & features

    Interior

    Bedrooms & bathrooms
    • Bedrooms: 3
    • Bathrooms: 3
    • Full bathrooms: 2
    • 1/2 bathrooms: 1
    Primary bedroom
    • Level: Basement
    • Area: 221 Square Feet
    • Dimensions: 17X13
    Bedroom 2
    • Level: Basement
    • Area: 121 Square Feet
    • Dimensions: 11X11
    Bedroom 3
    • Level: Basement
    • Area: 121 Square Feet
    • Dimensions: 11X11
    Family room
    • Level: Basement
    • Area: 520 Square Feet
    • Dimensions: 26X20
    Foyer
    • Level: Main
    • Area: 175 Square Feet
    • Dimensions: 25X7
    Great room
    • Level: Main
    • Area: 589 Square Feet
    • Dimensions: 31X19
    Kitchen
    • Features: Kitchen (Eating Area-Breakfast Bar)
    • Level: Main
    • Area: 224 Square Feet
    • Dimensions: 16X14
    Laundry
    • Level: Basement
    • Area: 99 Square Feet
    • Dimensions: 11X9
    Living room
    • Level: Main
    • Area: 560 Square Feet
    • Dimensions: 40X14
    Sun room
    • Level: Basement
    • Area: 342 Square Feet
    • Dimensions: 19X18
    Other
    • Level: Main
    • Area: 372 Square Feet
    • Dimensions: 31X12
    Heating
    • Natural Gas, Forced Air
    Cooling
    • Central Air
    Features
    • Cathedral Ceiling(s)
    • Basement: Partially Finished,Full,Walk-Out Access
    Interior area
    • Total structure area: 0
    • Total interior livable area: 3,973 sqft

    Property

    Parking
    • Total spaces: 2
    • Parking features: Concrete, Garage Door Opener, On Site, Garage Owned, Attached, Garage
    • Attached garage spaces: 2
    • Has uncovered spaces: Yes
    Accessibility
    • Accessibility features: No Disability Access
    Features
    • Stories: 1
    Lot
    • Size: 0.50 Acres
    • Dimensions: 118.82X141.08X209.97X150
    Details
    • Parcel number: 07080420601200
    • Special conditions: None

    Construction

    Type & style
    • Home type: SingleFamily
    • Architectural style: Contemporary
    • Property subtype: Single Family Residence
    Materials
    • Cedar, Brk/Stn Veneer Frnt
    • Roof: Asphalt
    Condition
    • New construction: No
    • Year built: 1983

    Utilities & green energy

    • Sewer: Public Sewer
    • Water: Public

    Community & neighborhood

    Location
    • Region: Dixon

    HOA & financial

    HOA
    • Services included: None

    Other

    Other facts
    • Listing terms: FHA
    • Ownership: Fee Simple

    Price history

    DateEventPrice
    9/7/2023Sold$200,000-8.7%$50/sqft
    Source: MRED as distributed by MLS GRID #11808109 Report a problem
    7/24/2023Contingent$219,000$55/sqft
    Source: MRED as distributed by MLS GRID #11808109 Report a problem
    7/5/2023Price change$219,000-12%$55/sqft
    Source: MRED as distributed by MLS GRID #11808109 Report a problem
    6/14/2023Listed for sale$249,000-17%$63/sqft
    Source: MRED as distributed by MLS GRID #11808109 Report a problem
    5/1/2023Listing removed--
    Source: Berkshire Hathaway HomeServices Chicago Report a problem
    8/26/2022Price change$299,900-7.7%$75/sqft
    Source: MRED as distributed by MLS GRID #11614280 Report a problem
    6/24/2022Price change$325,000-7.1%$82/sqft
    Source: MRED as distributed by MLS GRID #11427969 Report a problem
    6/8/2022Listed for sale$350,000$88/sqft
    Source: MRED as distributed by MLS GRID #11427969 Report a problem

    Public tax history

    YearProperty taxesTax assessment
    2024$6,240 +10.1%$74,120 +2.9%
    2023$5,668 -29.4%$72,000 -24.2%
    2022$8,032 +9.3%$95,040 +8%
    2021$7,346 $88,000 +6.1%
    2020-- $82,942 +3%
    2019$6,825 +9.3%$80,526 +2%
    2018$6,243 $78,947 +4%
    2017$6,243 +0.2%$75,911 +0.6%
    2016$6,229 +4.3%$75,437
    2015$5,972 +1.7%$75,437
    2014$5,871 -1.7%$75,437 -2%
    2013$5,974 -0.4%$77,000 -1.3%
    2012$5,999 -5.5%$78,000
    2011$6,348 $78,000

    Find assessor info on the county website

    Neighborhood: 61021

    Nearby schools

    GreatSchools rating
    Schools provided by the listing agent
    • District: 170

    Source: MRED as distributed by MLS GRID. This data may not be complete. We recommend contacting the local school district to confirm school assignments for this home.

    Get pre-qualified for a loan
    At Zillow Home Loans, we can pre-qualify you in as little as 5 minutes with no impact to your credit score.

    An equal housing lender. NMLS #10287.