Skip main navigation
Sold for $329,900
  • Tax assessed value
    $329,900

    1024 Woodland Dr, Richmond, KY 40475

    3beds
    1,874sqft
    Single Family Residence
    Built in 1998
    1.08 Acres Lot
    $364,700 Zestimate®
    $176/sqft
    $2,122 Estimated rent

    Home value

    $364,700

    $346,000 - $383,000

    $2,122/mo

    Zestimate® history
    Loading
    Loading...

    Owner options

    List your home for rent

    $2,122/mo

    Rent Zestimate®

    Find your next renter with Zillow Rental Manager. Plus, with online applications, you can quickly screen prospective tenants – for free.

    Learn more

    $2,122/mo

    Rent Zestimate®

    Refinance and save

    $2,046/mo

    Est. payment

    Refinancing to a lower rate could help reduce your monthly payments and save thousands over the life of the loan.

    See today's rates

    $2,046/mo

    Est. payment

    Explore your selling options

    Work with a Zillow partner agent

    Leverage their expertise and Zillow's premium Showcase listings to get your home seen by more buyers.

    Get started

    List with your own agent

    Get your home in front of millions of buyers by listing it on Zillow.

    Learn how to do it

    Sell it yourself

    Take full control of how buyers see your home on Zillow by listing For Sale by Owner (FSBO).

    List your home

    What's special

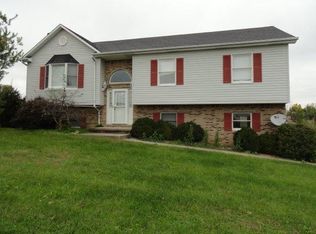
    Cozy Woodland 3 Bed, 2 Bath Country Ranch - Your Dream Home Awaits! Welcome to your new home base in the desirable Woodland Country community! This charming 3-bed, 2-bath ranch home is nestled on a deep, wooded 1-acre lot, offering the perfect blend of tranquility and convenience. Enjoy 1874 sq. ft. of well-designed living space with abundant natural light. The large, open living and dining area features a cozy gas fireplace, ideal for family gatherings and entertaining. The spacious eat-in kitchen is ideal for culinary enthusiasts, boasting white cabinetry and ample counter space. Newer laminate flooring throughout the kitchen, living area, and office. The front bedroom and kitchen both have attractive bay window features, adding to the home's curb appeal and space efficiency. Retreat to the primary bedroom, featuring a full bath with white vanity, and private access to the deck with its charming pergola. All of the bedrooms are very generously sized, and the separate home office space can be repurposed as an extra bedroom if needed. Dedicated laundry room and 2-car, attached, side drive-in garage with a durable concrete driveway and parking area. Step outside to your expansive. lot, where the generous front yard and huge fenced backyard are adorned with mature trees, shrubs, and raised flower beds, providing outstanding curb appeal and a serene setting. Outdoor features include a front porch and a 10 x 16' rear deck with a pergola, perfect for outdoor dining and relaxation and overlooking the picturesque yard, complete with fire pit. A 12 x 20' shed offers additional storage or workspace. Enjoy year-round comfort with the newly installed HVAC system (2023) and benefit from the freedom of no HOA restrictions. Located close to Whitehall Park and Fort Boonesborough State Park for outdoor recreation and just minutes to Lexington and Richmond via I-75, this home is ready for your personal touch and imagination. Don't miss the opportunity to make it your own! Schedule a tour today and envision your future in this Woodland Country gem!

    Zillow last checked:

    Listing updated:

    Listed by:

    Brian T Webb 859-489-7438,

    Redfin

    Bought with:

    Shelley Paterson, 215191

    Keller Williams Bluegrass Realty

    Source: Imagine MLS,MLS#: 24012762MLS Logo

    Facts & features

    Interior

    Bedrooms & bathrooms
    • Bedrooms: 3
    • Bathrooms: 2
    • Full bathrooms: 2
    Primary bedroom
    • Level: First
    Bedroom 1
    • Level: First
    Bedroom 2
    • Level: First
    Bathroom 1
    • Description: Full Bath
    • Level: First
    Bathroom 2
    • Description: Full Bath
    • Level: First
    Dining room
    • Level: First
    Dining room
    • Level: First
    Kitchen
    • Level: First
    Living room
    • Level: First
    Living room
    • Level: First
    Other
    • Description: Laundry
    • Level: First
    Other
    • Description: Laundry
    • Level: First
    Heating
    • Electric, Heat Pump
    Cooling
    • Electric, Heat Pump
    Appliances
    • Included: Disposal, Dishwasher, Microwave, Range
    • Laundry: Electric Dryer Hookup, Washer Hookup
    Features
    • Eat-in Kitchen, Ceiling Fan(s)
    • Flooring: Carpet, Laminate, Tile
    • Doors: Storm Door(s)
    • Windows: Insulated Windows, Window Treatments
    • Has basement: No
    • Has fireplace: Yes
    • Fireplace features: Gas Log
    Interior area
    • Total structure area: 1,874
    • Total interior livable area: 1,874 sqft
    • Finished area above ground: 1,874
    • Finished area below ground: 0

    Property

    Parking
    • Total spaces: 2
    • Parking features: Driveway, Off Street, Garage Faces Side
    • Garage spaces: 2
    • Has uncovered spaces: Yes
    Features
    • Levels: One
    • Patio & porch: Deck, Porch
    • Fencing: Chain Link
    • Has view: Yes
    • View description: Trees/Woods, Neighborhood
    Lot
    • Size: 1.08 Acres
    Details
    • Parcel number: 003800020004M

    Construction

    Type & style
    • Home type: SingleFamily
    • Architectural style: Ranch
    • Property subtype: Single Family Residence
    Materials
    • Brick Veneer, Vinyl Siding
    • Foundation: Block
    • Roof: Dimensional Style
    Condition
    • New construction: No
    • Year built: 1998

    Utilities & green energy

    • Sewer: Septic Tank
    • Water: Public
    • Utilities for property: Electricity Connected, Water Connected, Propane Connected

    Community & HOA

    Community
    • Subdivision: Woodland Country
    Location
    • Region: Richmond

    Financial & listing details

    • Price per square foot: $176/sqft
    • Tax assessed value: $329,900
    • Annual tax amount: $3,111
    • Date on market: 6/21/2024

    Price history

    DateEventPrice
    8/2/2024Sold$329,900$176/sqft
    Source: Imagine MLS #24012762 Report a problem
    6/24/2024Contingent$329,900$176/sqft
    Source: Imagine MLS #24012762 Report a problem
    6/21/2024Listed for sale$329,900+114.2%$176/sqft
    Source: Imagine MLS #24012762 Report a problem
    5/24/2013Sold$154,000-4.6%$82/sqft
    Source: Imagine MLS #1218186 Report a problem
    6/17/2008Sold$161,500$86/sqft
    Source: Imagine MLS #806498 Report a problem

    Public tax history

    YearProperty taxesTax assessment
    2025$3,111 +88.7%$329,900 +91.7%
    2024$1,649 -1.2%$172,100
    2023$1,669 -0.3%$172,100
    2022$1,675 -1.8%$172,100
    2021$1,706 +9%$172,100 +11.8%
    2018$1,565 +1.1%$154,000
    2017$1,548 +0.8%$154,000
    2016$1,536 +2.5%$154,000
    2015$1,499 -3%$154,000
    2014$1,546 $154,000 -4.6%
    2012$1,546 -0.2%$161,500
    2011$1,549 $161,500
    Find assessor info on the county website

    Neighborhood: 40475

    Nearby schools

    GreatSchools rating
    Schools provided by the listing agent
    • Elementary: Boonesborough
    • Middle: Madison Mid
    • High: Madison Central

    Source: Imagine MLS. This data may not be complete. We recommend contacting the local school district to confirm school assignments for this home.

    Get pre-qualified for a loan
    At Zillow Home Loans, we can pre-qualify you in as little as 5 minutes with no impact to your credit score.

    An equal housing lender. NMLS #10287.

    Sell for more on Zillow
    Get a Zillow Showcase℠ listing at no additional cost and you could sell for .
    $364,700
    2% more
    +$7,294
    With Zillow Showcase(estimated)
    $371,994