Ready for a Change that's Guaranteed to make Life Easier? Here's your opportunity and it's Nestled FACING THE METICULOUSLY MAINTAINED POND in Sought after West Haven Manor Townhome Association. Imagine enjoying Beautiful Pond Views out Front-you'll find yourself daydreaming whether you're relaxing on your front patio or just chilling inside, and it's sure to become a new favorite pastime! Built in 2006 with Almost 1300 Sq. Feet it offers a comfortable floor plan in a space that's filled with Abundant natural light throughout the day. The Great room is appointed with Vaulted Ceiling & overlooks the adjoining Eating Area, & Kitchen. 3rd Bedroom with French Doors off Kitchen Dining Area faces the Pond out Front & easily functions as a Dining Room, Den, Library, Playroom... even Nursery. A Galley Kitchen is appointed with a Peninsula plus ALL Appliances & leads to a Laundry/Utility Room equipped with Washer, Dryer & a Closet. There's another closet that hides the Mechanicals -Water Heater updated in 2025, Central Air Updated in 2024. The Other Two Bedrooms & Bathrooms are situated off the Great Room in the South wing . Here you'll find the Primary EnSuite Bedroom/Bath featuring TWO Closets plus a 3/4 Bath. The Full Bath is off the hallway between both Bedrooms. 6 Panel Doors throughout and ALL Blinds & Draperies Remain. An Attached 2.5 Car Garage is Completely Drywalled plus has a Storage Niche & Water Spigot. The TOTAL Yearly HOA of 1560.00 is Paid Semi-Annually in Payments Each of 780.00 due January 1st & July 1st.This Covers Pond Maintenance, Lawn & Landscape Upkeep & Snow Removal. A NEW ROOF installed in the Fall of 2025 completes the amenities for this Quality & Beautifully maintained property. Located in a very Convenient location that's close to Grocery, Restaurants and Schools, Your West Haven Manor Townhome will be like living in a world unto itself and you're going to love it!
Pending
$259,800
1024 Woodlawn Ave, Griffith, IN 46319
3beds
1,286sqft
Townhouse
Built in 2006
3,789 Square Feet Lot
$258,500 Zestimate®
$202/sqft
$130/mo HOA
What's special
Front patio
- 16 days |
- 507 |
- 19 |
Likely to sell faster than
Zillow last checked:
Listing updated:
Listed by:
Debra Ellison,
RE/MAX Realty Associates 219-922-8400
Source: NIRA as distributed by MLS GRID,MLS#: 841792
Facts & features
Interior
Bedrooms & bathrooms
- Bedrooms: 3
- Bathrooms: 2
- Full bathrooms: 1
- 3/4 bathrooms: 1
Rooms
- Room types: Bedroom 2, Utility Room, Primary Bedroom, Laundry, Kitchen, Great Room, Dining Room, Bedroom 3
Primary bedroom
- Description: EN SUITE w 3/4 Bath, TWO CLOSETS, Carpet, Blinds
- Level: Main
- Area: 208.78
- Dimensions: 14.6 x 14.3
Bedroom 2
- Description: FACES POND, Carpet, Blinds
- Level: Main
- Area: 118.77
- Dimensions: 11.1 x 10.7
Bedroom 3
- Description: FACES POND, FRENCH DOORS, Multiple Uses (Dining Room, Den, Library, Nursery) Carpet, Blinds
- Level: Main
- Area: 97
- Dimensions: 10.0 x 9.7
Dining room
- Description: Vaulted Ceiling, Open to Great Room, Kitchen & 3rd Bedroom,
- Level: Main
- Area: 98.79
- Dimensions: 11.1 x 8.9
Great room
- Description: FACES POND,Vaulted Ceiling, Ceiling Fan,Carpet,Blinds
- Level: Main
- Area: 217.48
- Dimensions: 16.11 x 13.5
Kitchen
- Description: Galley Design w Peninsula, ALL Appliances
- Level: Main
- Area: 79.17
- Dimensions: 9.1 x 8.7
Laundry
- Description: Washer/Dryer,CLOSET, Utility Area
- Level: Main
- Area: 61.36
- Dimensions: 10.4 x 5.9
Heating
- Natural Gas
Appliances
- Included: Dryer, Washer, Range Hood, Refrigerator, Range, Microwave, Gas Water Heater, Dishwasher
- Laundry: Gas Dryer Hookup, Washer Hookup, Main Level, Laundry Room
Features
- Ceiling Fan(s), Vaulted Ceiling(s), Pantry, Open Floorplan, Laminate Counters, His and Hers Closets, High Ceilings, Entrance Foyer
- Windows: Blinds, Insulated Windows
- Has basement: No
- Has fireplace: No
Interior area
- Total structure area: 1,286
- Total interior livable area: 1,286 sqft
- Finished area above ground: 1,286
Property
Parking
- Total spaces: 2.5
- Parking features: Attached, Paved, On Street, Kitchen Level, Garage Faces Side, Garage Faces Rear, Driveway, Asphalt, Additional Parking, Off Street, Garage Door Opener
- Attached garage spaces: 2.5
- Has uncovered spaces: Yes
Accessibility
- Accessibility features: Accessible Bedroom, Accessible Full Bath, Accessible Doors
Features
- Levels: One
- Patio & porch: Other
- Exterior features: Rain Gutters
- Pool features: None
- Has view: Yes
- View description: Pond
- Has water view: Yes
- Water view: Pond
- Waterfront features: Pond
Lot
- Size: 3,789 Square Feet
- Features: Front Yard, Paved, Other, Landscaped
Details
- Parcel number: 450726351007000006
- Zoning description: residential
- Special conditions: None
Construction
Type & style
- Home type: Townhouse
- Property subtype: Townhouse
- Attached to another structure: Yes
Condition
- New construction: No
- Year built: 2006
Utilities & green energy
- Electric: 100 Amp Service, Circuit Breakers
- Sewer: Public Sewer
- Water: Public
- Utilities for property: Cable Available, Water Connected, Water Available, Underground Utilities, Sewer Connected, Sewer Available, Natural Gas Connected, Natural Gas Available, Electricity Connected, Cable Connected
Community & HOA
Community
- Security: Smoke Detector(s)
- Subdivision: West Haven Manor
HOA
- Has HOA: Yes
- Amenities included: Landscaping, Snow Removal, Management, Maintenance Grounds
- Services included: Maintenance Grounds, Snow Removal, Maintenance Structure
- HOA fee: $780 semi-annually
- HOA name: West Haven
- HOA phone: 219-614-6871
Location
- Region: Griffith
Financial & listing details
- Price per square foot: $202/sqft
- Tax assessed value: $229,600
- Annual tax amount: $1,220
- Date on market: 7/6/2026
- Listing agreement: Exclusive Right To Sell
- Listing terms: Cash,Conventional
Estimated market value
$258,500
$246,000 - $271,000
$1,905/mo
Price history
| Date | Event | Price |
|---|---|---|
| 7/13/2026 | Pending sale | $259,800$202/sqft |
Source:  NIRA as distributed by MLS GRID #841792 Report a problem NIRA as distributed by MLS GRID #841792 Report a problem | ||
| 7/6/2026 | Listed for sale | $259,800$202/sqft |
Source: NIRA as distributed by MLS GRID #841792 Report a problem | ||
Public tax history
| Year | Property taxes | Tax assessment |
|---|---|---|
| 2025 | $1,220 +2% | $244,900 +6.7% |
| 2024 | $1,196 +2% | $229,600 +2.8% |
| 2023 | $1,173 +2% | $223,400 +5% |
| 2022 | $1,150 +2% | $212,800 +32.8% |
| 2021 | $1,127 +2% | $160,300 +3% |
| 2020 | $1,105 -2.1% | $155,700 +6.1% |
| 2019 | $1,128 -3.9% | $146,800 +19.3% |
| 2018 | $1,174 +0% | $123,100 -2.2% |
| 2017 | $1,173 | $125,900 -0.6% |
| 2016 | $1,173 -12.7% | $126,600 -1.4% |
| 2014 | $1,344 -3.1% | $128,400 +1.1% |
| 2013 | $1,386 -10.1% | $127,000 -3.1% |
| 2012 | $1,543 +2% | $131,000 +2.3% |
| 2011 | $1,513 +2% | $128,100 +4.5% |
| 2010 | $1,483 | $122,600 -17.7% |
| 2009 | -- | $149,000 +949.3% |
| 2007 | -- | $14,200 |
Find assessor info on the county website
Monthly payment
Est. payment
Payment breakdown
Explore the cost of this home by adjusting the details. Changes won't be saved.Climate risks
Neighborhood: 46319
Nearby schools
GreatSchools rating
- 6/10Beiriger Elementary SchoolGrades: PK-5Distance: 0.8 mi
- 6/10Griffith Senior High SchoolGrades: 6-12Distance: 0.6 mi
- NAElsie Wadsworth Elementary SchoolGrades: PK-2Distance: 0.8 mi
Schools provided by the listing agent
- High: Griffith Senior High School
Source: NIRA as distributed by MLS GRID. This data may not be complete. We recommend contacting the local school district to confirm school assignments for this home.
- $258,0002 bd2 ba1.2k sqft1026 N Woodlawn Ave, Griffith, IN 46319Sold

- $264,7003 bd2 ba1.2k sqft1028 Woodlawn Ave, Griffith, IN 46319Off Market
- $243,8002 bd2 ba1.2k sqft1028 N Woodlawn Ave, Griffith, IN 46319Off Market
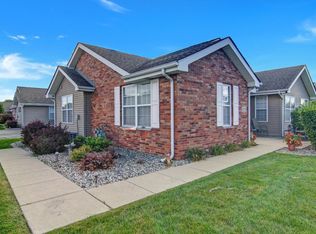
- $263,2003 bd2 ba1.2k sqft1018 Woodlawn Ave, Griffith, IN 46319Off Market
- $266,1003 bd2 ba1.2k sqft1022 Woodlawn Ave, Griffith, IN 46319Off Market
- $258,0002 bd1 ba1.3k sqft1026 Woodlawn Ave, Griffith, IN 46319Sold
- $255,0002 bd1 ba1.3k sqft1016 Woodlawn Ave, Griffith, IN 46319Off Market
- $249,0002 bd2 ba1.3k sqft1016 N Woodlawn Ave, Griffith, IN 46319Off Market
A local agent can set up tours, give advice and negotiate with sellers.
Similar homes
- $228,8882 bd2 ba1.3k sqft9810 Wildwood Cir Unit 2-C, Munster, IN 46321For Sale
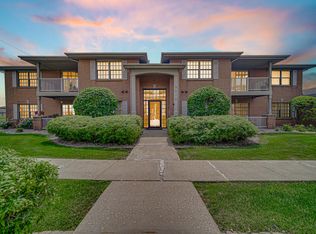
 MLS ID #842531, Jason Moon, Trueblood Real Estate, LLC. NIRA as distributed by MLS GRID
 - $258,9003 bd2 ba1.3k sqft4669 W 73rd Ct, Merrillville, IN 46410For Sale
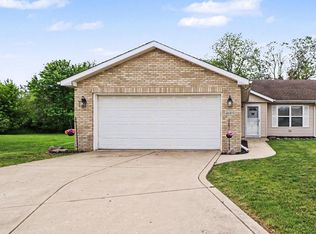 MLS ID #839178, Michael Cacovski, Century 21 Circle. NIRA as distributed by MLS GRID
 - $245,0002 bd2 ba1.1k sqft297 Fox Trail Ct, Hobart, IN 46342For Sale
 MLS ID #202627876, Kimberly Sut, Listing Leaders Executive Real Estate Group, LLC. IRMLS
 - $259,0003 bd2 ba1.6k sqft3900 W 155th St, Markham, IL 60428New
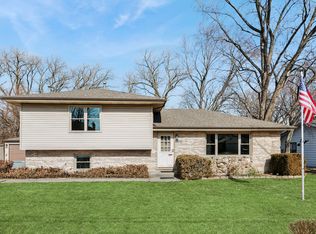 MLS ID #12713079, Patrick Zomparelli, Baird & Warner. MRED as distributed by MLS GRID
 - $274,9003 bd2 ba1.6k sqft4577 W 73rd Ct, Merrillville, IN 46410For SaleMLS ID #841970, Katherine Bultema, Compass Indiana, LLC. NIRA as distributed by MLS GRID
- $240,0003 bd2 ba1.2k sqft1301 Berkeley Ave, Ford Heights, IL 60411NewMLS ID #12712112, Tore Castagnier, United Real Estate - Chicago. MRED as distributed by MLS GRID
- $279,0002 bd2 ba1.3k sqft8112 Victoria Pl, Crown Point, IN 46307For SaleMLS ID #840469, Jocelyn Gonzales, Better Homes and Gardens Real. NIRA as distributed by MLS GRID
- $259,9002 bd2 ba1.3k sqft4401 W 73rd Ct, Merrillville, IN 46410For SaleMLS ID #840624, Lauren Piazza, Realty Executives Premier. NIRA as distributed by MLS GRID
- $269,9003 bd2 ba1.6k sqft1230 W 82nd Ln, Merrillville, IN 46410For SaleMLS ID #841347, Christina Fieldhouse, @properties/Christie's Intl RE. NIRA as distributed by MLS GRID
- $259,9002 bd3 ba1.8k sqft220 Owen St, Matteson, IL 60443ActiveMLS ID #12690934, Dave Shalabi, RE/MAX 10. MRED as distributed by MLS GRID
- $307,5002 bd2 ba1.5k sqft1296 Lily Ln, Schererville, IN 46375For SaleMLS ID #840146, Gabriel Solis-Corral, Realty Executives Premier. NIRA as distributed by MLS GRID
- $284,9003 bd2 ba1.5k sqft919 E 117th Pl, Crown Point, IN 46307For SaleMLS ID #841758, Jeremy Barzycki, Better Homes and Gardens Real. NIRA as distributed by MLS GRID
- $292,0003 bd2 ba1.4k sqft224 Haglund Rd, Burns Harbor, IN 46304For SaleMLS ID #842539, Amy Mathewson, eXp Realty, LLC. NIRA as distributed by MLS GRID
- $245,0003 bd2 ba1.3k sqft495 8th St, Chicago Heights, IL 60411ActiveMLS ID #12561600, Kim Wirtz, ABR,CRS,e-PRO, Wirtz Real Estate Group Inc.. MRED as distributed by MLS GRID
- $249,9003 bd1 ba1.1k sqft622 E 54th Ave, Merrillville, IN 46410For SaleMLS ID #833848, Randall Hoyle, American Classic, Hoyle & Co.. NIRA as distributed by MLS GRID
- $273,9003 bd2 ba1.5k sqft11419 Rhode Island St, Crown Point, IN 46307For SaleMLS ID #837298, Nadine Philips, Coldwell Banker Real Estate Gr. NIRA as distributed by MLS GRID
- $282,0002 bd3 ba1.6k sqft5171 Monroe St, Matteson, IL 60443ActiveMLS ID #12708017, Renee Bills, Transcend Real Estate LLC. MRED as distributed by MLS GRID
- $330,0002 bd2 ba1.5k sqft2028 Wildwood Cir, Highland, IN 46322For SaleMLS ID #840537, Kathleen Rogan, RE/MAX Realty Associates. NIRA as distributed by MLS GRID
- $244,9002 bd2 ba1.1k sqft11351 Rhode Island St, Crown Point, IN 46307For SaleMLS ID #840224, Lisa Grady, McColly Real Estate. NIRA as distributed by MLS GRID
- $238,0002 bd2 ba1.3k sqft990 W 87th Ave, Merrillville, IN 46410For SaleMLS ID #833730, Wendy Embry, McColly Real Estate. NIRA as distributed by MLS GRID
