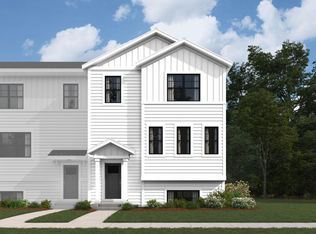
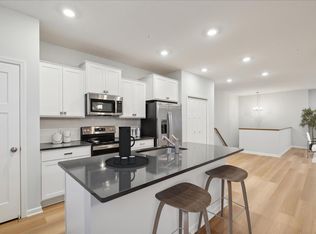

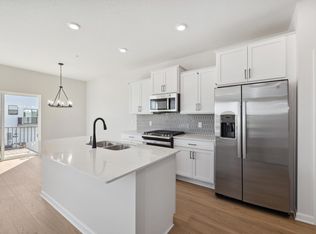
Below market interest rates available using seller's preferred lender. See listing agent for details. Limited time! Welcome to the Brooks floorplan! With 3 bedrooms and 2.5 bathrooms, this new home provides a versatile layout. Stepping inside, you'll instantly be impressed by the open and airy feel. This floorplan spans over 1,700 square feet—the perfect size for easy maintenance with plenty of room for entertaining. The kitchen is a showstopper with sleek finishes, modern appliances, and an island. Generous quartz countertops, pantry, and ample cabinetry provide plenty of storage. A spacious family room with an electric fireplace, a dining area, a powder bath, and a balcony round out the first floor. Upstairs, the bedrooms come with plenty of space, especially the owner's suite with an en-suite bathroom and walk-in closet. The bathrooms are well-appointed w/stylish fixtures and finishes & the laundry closet is conveniently located. The lower-level rec room add another amazing living space!
Enjoy living in an association-maintained community and the Victoria lifestyle. Ease of living with nearby parks, golf courses, shopping, restaurants, lakes. Nearby highway access as well for commute convenience.
Closed
$394,990
10240 Birchwood Cir, Victoria, MN 55318
3beds
1,921sqft
Townhouse Side x Side
Built in 2024
1,306 Square Feet Lot
$402,700 Zestimate®
$206/sqft
$2,831 Estimated rent
Home value
$402,700
$383,000 - $423,000
$2,831/mo
Zestimate® history
Owner options
List your home for rent
$2,831/mo
Rent Zestimate®
Find your next renter with Zillow Rental Manager. Plus, with online applications, you can quickly screen prospective tenants – for free.
$2,831/mo
Rent Zestimate®
Refinance and save
$2,690/mo
Est. payment
Refinancing to a lower rate could help reduce your monthly payments and save thousands over the life of the loan.
$2,690/mo
Est. payment
Explore your selling options
Work with a Zillow partner agent
Leverage their expertise and Zillow's premium Showcase listings to get your home seen by more buyers.
Get startedList with your own agent
Get your home in front of millions of buyers by listing it on Zillow.
Learn how to do itSell it yourself
Take full control of how buyers see your home on Zillow by listing For Sale by Owner (FSBO).
List your homeWhat's special
Zillow last checked:
Listing updated:
Listed by:
Stephanie Kelly 612-280-8589,
M/I Homes,
Bailey Sullivan 952-210-0893
Bought with:
NON-RMLS
Non-MLS
Source: NorthstarMLS as distributed by MLS GRID,MLS#: 6557136
Facts & features
Interior
Bedrooms & bathrooms
- Bedrooms: 3
- Bathrooms: 3
- Full bathrooms: 2
- 1/2 bathrooms: 1
Bedroom
- Level: Upper
- Area: 186 Square Feet
- Dimensions: 15.5 x 12
Bedroom 2
- Level: Upper
- Area: 110.25 Square Feet
- Dimensions: 10.5 x 10.5
Bedroom 3
- Level: Upper
- Area: 110.25 Square Feet
- Dimensions: 10.5 x 10.5
Dining room
- Level: Main
- Area: 154 Square Feet
- Dimensions: 14 x 11
Family room
- Level: Main
- Area: 248.2 Square Feet
- Dimensions: 14.6 x 17
Kitchen
- Level: Main
- Area: 120 Square Feet
- Dimensions: 10 x 12
Recreation room
- Level: Lower
- Area: 156 Square Feet
- Dimensions: 12 x 13
Heating
- Forced Air, Fireplace(s)
Cooling
- Central Air
Appliances
- Included: Dishwasher, Microwave, Range, Refrigerator
- Laundry: Laundry Closet, Upper Level
Features
- Has basement: No
- Number of fireplaces: 1
- Fireplace features: Electric
Interior area
- Total structure area: 1,921
- Total interior livable area: 1,921 sqft
- Finished area above ground: 1,610
- Finished area below ground: 311
Property
Parking
- Total spaces: 2
- Parking features: Attached
- Attached garage spaces: 2
Accessibility
- Accessibility features: None
Features
- Levels: More Than 2 Stories
- Patio & porch: Other
Lot
- Size: 1,306 Square Feet
- Dimensions: 24 x 58
Details
- Foundation area: 1296
- Parcel number: 653560070
- Zoning description: Residential-Single Family
Construction
Type & style
- Home type: Townhouse
- Property subtype: Townhouse Side x Side
- Attached to another structure: Yes
Materials
- Foundation: Slab
- Roof: Architectural Shingle
Condition
- New construction: Yes
- Year built: 2024
Details
- Builder name: HANS HAGEN HOMES AND M/I HOMES
Utilities & green energy
- Gas: Natural Gas
- Sewer: City Sewer/Connected
- Water: City Water/Connected
Community & HOA
Community
- Subdivision: Birchwood
HOA
- Has HOA: Yes
- Services included: Maintenance Structure, Hazard Insurance, Lawn Care, Maintenance Grounds, Professional Mgmt, Sanitation, Shared Amenities, Snow Removal
- HOA fee: $247 monthly
- HOA name: RowCal
- HOA phone: 651-233-1307
Location
- Region: Victoria
Financial & listing details
- Price per square foot: $206/sqft
- Annual tax amount: $978
- Date on market: 6/24/2024
- Cumulative days on market: 28 days
Price history
| Date | Event | Price |
|---|---|---|
| 9/16/2024 | Sold | $394,990$206/sqft |
Source:  NorthstarMLS as distributed by MLS GRID #6557136 Report a problem NorthstarMLS as distributed by MLS GRID #6557136 Report a problem | ||
| 7/22/2024 | Pending sale | $394,990$206/sqft |
Source: NorthstarMLS as distributed by MLS GRID #6557136 Report a problem | ||
| 6/20/2024 | Price change | $394,990-0.3%$206/sqft |
Source:  M/I Homes Report a problem M/I Homes Report a problem | ||
| 6/19/2024 | Price change | $395,980+0.8%$206/sqft |
Source: M/I Homes Report a problem | ||
| 4/2/2024 | Price change | $392,980+1.3%$205/sqft |
Source: M/I Homes Report a problem | ||
| 3/14/2024 | Listed for sale | $387,980$202/sqft |
Source: M/I Homes Report a problem | ||
Public tax history
Tax history is unavailable.
Neighborhood: 55318
Nearby homes
- $443,0003 bd3 ba2.3k sqft10238 Birchwood Cir, Victoria, MN 55318Sold
- $399,0003 bd3 ba2k sqft10242 Birchwood Cir, Victoria, MN 55318Sold
- $450,0003 bd3 ba2.3k sqft10236 Birchwood Cir, Victoria, MN 55318Sold
- $450,0003 bd3 ba2.3k sqft10230 Birchwood Cir, Victoria, MN 55318Sold
- $474,1853 bd3 ba2.3k sqft10358 Birchwood Cir, Victoria, MN 55318Sold
- $489,1504 bd4 ba2.3k sqft10384 Birchwood Cir, Victoria, MN 55318Pending
- $389,9903 bd3 ba1.9k sqft10234 Birchwood Cir, Victoria, MN 55318Sold
- $395,9903 bd3 ba2k sqft10232 Birchwood Cir, Victoria, MN 55318Sold
Nearby schools
GreatSchools rating
- 9/10Victoria Elementary SchoolGrades: K-5Distance: 1.2 mi
- 8/10Chaska Middle School EastGrades: 6-8Distance: 2.9 mi
- 9/10Chanhassen High SchoolGrades: 9-12Distance: 4.3 mi
Get a cash offer in 3 minutes
Find out how much your home could sell for in as little as 3 minutes with a no-obligation cash offer.
Estimated market value
$402,700
Get a cash offer in 3 minutes
Find out how much your home could sell for in as little as 3 minutes with a no-obligation cash offer.
Estimated market value
$402,700
- Minnesota
- Carver County
- Victoria
- 55318
- 10240 Birchwood Cir
Nearby cities
Nearby zip codes
Other Victoria Topics
