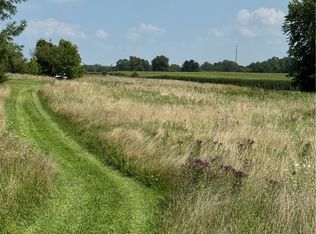
AUCTION!!! Live on-site. Enjoy peaceful country living with this three- bedroom ranch situated on one acre of land surrounded by beautiful fields. The home features an attached two-car garage and a partially finished basement with both interior and exterior access. A fourth bedroom has been made in the basement adding plenty of extra space for the family. The walk-out basement with the view of the countryside is a pleasant convenience. Rustic barn siding adds warmth and character to the partially finished basement. Additional highlights include a newer furnace, newer Central Air conditioning, and water heater.
NOTE: The price shown does not reflect the asking price or sold price. Terms and conditions: Terms and conditions: Bidders must register with State ID prior to bidding. The property is selling in its "As Is" condition, with all faults. No contingencies to include finance contingencies. A $10,000 non-refundable deposit is due immediately the day of auction with the remainder due in 30 days or less. All desired inspections must be completed 24 hours prior to the auction. Information was taken from reliable sources but NOT guaranteed. Open for inspection Oct 14th from 5:00-6:00 PM. Call Auctioneer for more terms.
Active
Price Unknown
10240 Cemetery Rd, Burbank, OH 44214
3beds
2,140sqft
Single Family Residence
Built in 1961
1 Acres Lot
$-- Zestimate®
$--/sqft
$-- HOA
What's special
Three-bedroom ranchNewer furnaceAttached two-car garageSurrounded by beautiful fieldsNewer central air conditioning
- 12 days
- 353
- 23
Zillow last checked:
Listing updated:
Listed by:
Kenneth M Gray 330-435-3316 grayestatesbroker@gmail.com,
Gray Estates, LLC
Source: MLS Now,MLS#: 5245651 Originating MLS: Medina County Board of REALTORS
Originating MLS: Medina County Board of REALTORSFacts & features
Interior
Bedrooms & bathrooms
- Bedrooms: 3
- Bathrooms: 2
- Full bathrooms: 1
- 1/2 bathrooms: 1
- Main level bathrooms: 1
- Main level bedrooms: 3
Heating
- Forced Air
Cooling
- Central Air
Features
- Ceiling Fan(s)
- Basement: Exterior Entry,Concrete,Partially Finished,Walk-Up Access,Walk-Out Access
- Number of fireplaces: 1
Interior area
- Total structure area: 2,140
- Total interior livable area: 2,140 sqft
- Finished area above ground: 1,440
- Finished area below ground: 700
Video & virtual tour
Property
Parking
- Total spaces: 4
- Parking features: Aggregate, Detached, Garage
- Garage spaces: 4
Features
- Levels: One
- Stories: 1
- Patio & porch: Rear Porch, Enclosed, Patio, Porch
Lot
- Size: 1 Acres
- Features: Back Yard, Front Yard, Few Trees
Details
- Additional structures: Garage(s), Pole Barn
- Parcel number: 01414D35002
- Special conditions: Auction
Construction
Type & style
- Home type: SingleFamily
- Architectural style: Ranch
- Property subtype: Single Family Residence
Materials
- Brick
- Foundation: Block
- Roof: Asphalt,Fiberglass
Condition
- Year built: 1961
Utilities & green energy
- Sewer: Septic Tank
- Water: Well
Community & HOA
Community
- Subdivision: Harrisville
HOA
- Has HOA: No
Location
- Region: Burbank
Financial & listing details
- Tax assessed value: $255,030
- Annual tax amount: $2,388
- Date on market: 9/17/2026
- Cumulative days on market: 13 days
Estimated market value
Not available
Estimated sales range
Not available
Not available
Public tax history
| Year | Property taxes | Tax assessment |
|---|---|---|
| 2025 | $2,447 +15.6% | $89,260 +34.9% |
| 2024 | $2,116 -0.9% | $66,180 |
| 2023 | $2,136 -4.2% | $66,180 |
| 2022 | $2,230 +33.2% | $66,180 +27% |
| 2021 | $1,674 | $52,110 |
| 2020 | $1,674 -1.4% | $52,110 |
| 2019 | $1,697 +29.3% | $52,110 +23.6% |
| 2018 | $1,313 +0.2% | $42,170 |
| 2017 | $1,310 -0.1% | $42,170 |
| 2016 | $1,312 +8.3% | $42,170 +7% |
| 2015 | $1,211 +0.4% | $39,420 |
| 2014 | $1,207 +1.4% | $39,420 |
| 2013 | $1,190 +4% | $39,420 +3% |
| 2012 | $1,145 +2.2% | $38,260 |
| 2011 | $1,120 +0.2% | $38,260 +0.6% |
| 2010 | $1,117 -13.2% | $38,030 -11.6% |
| 2009 | $1,288 -22.2% | $43,020 |
| 2008 | $1,656 -0.6% | $43,020 |
| 2007 | $1,666 -4.3% | $43,020 -4.9% |
| 2006 | $1,740 +14.7% | $45,260 |
| 2005 | $1,517 +3.1% | $45,260 |
| 2004 | $1,472 +0.2% | $45,260 +4% |
| 2003 | $1,468 +3.8% | $43,520 |
| 2002 | $1,415 +99.5% | $43,520 +0% |
| 2001 | $709 | $43,500 +23.2% |
| 2000 | -- | $35,310 |
Find assessor info on the county website
Climate risks
Neighborhood: 44214
Nearby schools
Schools provided by the listing agent
- District: Norwayne - 8504
Source: MLS Now. This data may not be complete. We recommend contacting the local school district to confirm school assignments for this home.