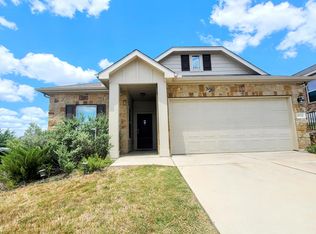
Welcome to this charming single-story home in Austin’s desirable Bradshaw Crossing community! Built in 2016, this 3-bedroom, 2-bathroom home offers approximately 1,527 square feet of comfortable living space with an inviting open-concept layout and high ceilings. The kitchen features granite countertops and flows seamlessly into the main living areas, creating a functional space for everyday living and entertaining. The primary suite provides a relaxing retreat with a spacious bathroom, while the additional bedrooms offer flexibility for family, guests, or a home office. Enjoy the convenience of a two-car garage and a generously sized lot. Residents of Bradshaw Crossing can also enjoy community amenities including a pool and nearby playground. Conveniently located in South Austin with easy access to shopping, dining, and major roadways—this home is ready to welcome its next owner!
Active
$285,000
10240 Crescendo Ln, Austin, TX 78747
3beds
1,535sqft
Single Family Residence
Built in 2016
6,316 Square Feet Lot
$-- Zestimate®
$186/sqft
$47/mo HOA
What's special
High ceilingsTwo-car garageSpacious bathroomSingle-story homeKitchen features granite countertopsGenerously sized lotInviting open-concept layout
- 5 days
- 369
- 41
Likely to sell faster than
Zillow last checked:
Listing updated:
Listed by:
Kendra Townsend (210) 379-9207,
Jason Mitchell Real Estate Texas (210) 379-9207
Source: Unlock MLS,MLS#: 5451157
Facts & features
Interior
Bedrooms & bathrooms
- Bedrooms: 3
- Bathrooms: 2
- Full bathrooms: 2
- Main level bedrooms: 3
Heating
- Central
Cooling
- Central Air
Appliances
- Included: Dishwasher, Disposal, ENERGY STAR Qualified Appliances, Gas Range, Microwave, Free-Standing Range, Self Cleaning Oven, Gas Water Heater
Features
- Ceiling Fan(s), High Ceilings, Granite Counters, Double Vanity, High Speed Internet, Kitchen Island, No Interior Steps, Open Floorplan, Pantry, Primary Bedroom on Main, Recessed Lighting, Smart Thermostat, Walk-In Closet(s), Washer Hookup
- Flooring: Carpet, Tile
- Windows: Blinds, Window Treatments
- Fireplace features: None
Interior area
- Total interior livable area: 1,535 sqft
Video & virtual tour
Property
Parking
- Total spaces: 2
- Parking features: Attached, Door-Single, Garage Faces Front
- Attached garage spaces: 2
Accessibility
- Accessibility features: None
Features
- Levels: One
- Stories: 1
- Patio & porch: Covered, Patio
- Exterior features: Private Yard
- Pool features: None
- Spa features: None
- Fencing: Fenced, Privacy, Wood
- Has view: Yes
- View description: None
- Waterfront features: None
Lot
- Size: 6,316 Square Feet
- Features: Back Yard, Corner Lot, Curbs, Front Yard, Sprinkler - Automatic, Sprinkler - Back Yard, Sprinklers In Front, Trees-Medium (20 Ft - 40 Ft)
Details
- Additional structures: None
- Parcel number: 04430302430000
- Special conditions: Pre-Foreclosure,Short Sale
Construction
Type & style
- Home type: SingleFamily
- Property subtype: Single Family Residence
Materials
- Foundation: Slab
- Roof: Composition
Condition
- Resale
- New construction: No
- Year built: 2016
Utilities & green energy
- Sewer: Public Sewer
- Water: Public
- Utilities for property: Cable Connected, Electricity Connected, Internet-Cable, Natural Gas Connected, Phone Available, Sewer Connected, Underground Utilities, Water Connected
Community & HOA
Community
- Features: Cluster Mailbox, Common Grounds, Curbs, Park, Picnic Area, Playground, Pool, Sidewalks, Underground Utilities
- Subdivision: Bradshaw Crossing Sub Sec 7
HOA
- Has HOA: Yes
- Services included: Common Area Maintenance
- HOA fee: $140 quarterly
- HOA name: Bradshaw Crossing
Location
- Region: Austin
Financial & listing details
- Price per square foot: $186/sqft
- Tax assessed value: $326,076
- Annual tax amount: $6,684
- Date on market: 8/28/2026
- Listing terms: Cash,Conventional,FHA,VA Loan
- Electric utility on property: Yes
Estimated market value
Not available
Estimated sales range
Not available
Not available
Price history
| Date | Event | Price |
|---|---|---|
| 8/28/2026 | Listed for sale | $285,000-33.7%$186/sqft |
Source:  Unlock MLS #5451157 Report a problem Unlock MLS #5451157 Report a problem | ||
| 5/26/2022 | Listing removed | -- |
Source: Unlock MLS #7899236 Report a problem | ||
| 5/16/2022 | Pending sale | $430,000$280/sqft |
Source: Unlock MLS #7899236 Report a problem | ||
| 5/10/2022 | Contingent | $430,000$280/sqft |
Source: Unlock MLS #7899236 Report a problem | ||
| 5/4/2022 | Listed for sale | $430,000+65.9%$280/sqft |
Source: Unlock MLS #7899236 Report a problem | ||
| 11/27/2019 | Listing removed | $1,725$1/sqft |
Source: TexCen Realty Property Management Report a problem | ||
| 11/6/2019 | Price change | $1,725-1.4%$1/sqft |
Source: TexCen Realty Property Management Report a problem | ||
| 10/8/2019 | Listed for rent | $1,750$1/sqft |
Source: TexCen Realty Property Management Report a problem | ||
| 1/23/2017 | Listing removed | $259,148$169/sqft |
Source: Lennar Report a problem | ||
| 1/10/2017 | Listed for sale | $259,148+0%$169/sqft |
Source: Lennar Report a problem | ||
| 10/20/2016 | Listing removed | $259,073$169/sqft |
Source: Lennar/Village Builders Austin #7714341 Report a problem | ||
| 9/2/2016 | Price change | $259,073+0.4%$169/sqft |
Source: Lennar/Village Builders Austin #7714341 Report a problem | ||
| 8/8/2016 | Price change | $258,073+0.8%$168/sqft |
Source: Lennar/Village Builders Austin #7714341 Report a problem | ||
| 6/24/2016 | Listed for sale | $256,073$167/sqft |
Source: Lennar/Village Builders Austin #7714341 Report a problem | ||
Public tax history
| Year | Property taxes | Tax assessment |
|---|---|---|
| 2025 | $6,673 -8.8% | $326,076 -11.7% |
| 2024 | $7,320 -1% | $369,335 -9.7% |
| 2023 | $7,396 -13.4% | $408,800 -5.5% |
| 2022 | $8,542 | $432,541 +67.5% |
| 2021 | -- | $258,164 +2.3% |
| 2020 | $5,618 +3.8% | $252,294 |
| 2019 | $5,411 +20.7% | $252,294 +6.5% |
| 2018 | $4,482 | $236,874 +17% |
| 2017 | $4,482 +2410.8% | $202,422 +932.9% |
| 2016 | $178 | $19,597 +161.3% |
| 2014 | $178 | $7,500 |
Find assessor info on the county website
Monthly payment
Est. payment
Payment breakdown
Explore the cost of this home by adjusting the details. Changes won't be saved.Climate risks
Neighborhood: 78747
Nearby schools
Schools provided by the listing agent
- Elementary: Blazier
- Middle: Paredes
- High: Akins
- District: Austin ISD
Source: Unlock MLS. This data may not be complete. We recommend contacting the local school district to confirm school assignments for this home.
Similar homes
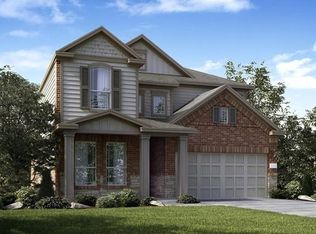
- $296,9994 bd2 ba1.7k sqft10413 Crescendo Ln, Austin, TX 78747Active

 MLS ID #8908820, Rachel Beavers, Spyglass Realty. Unlock MLS
 - $330,0004 bd3 ba1.9k sqft10117 Crescendo Ln, Austin, TX 78747Active
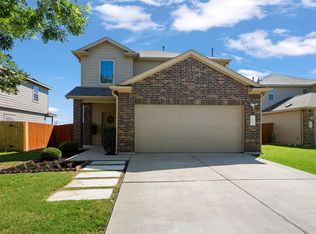 MLS ID #5958758, Helen Edwards, Coldwell Banker Apex. Unlock MLS
 - $310,0004 bd2 ba1.8k sqft10508 Steinbeck Dr, Austin, TX 78747Active
 MLS ID #4723327, Stephen Horn, Real Broker, LLC. Unlock MLS
 - $300,0003 bd3 ba2k sqft6800 Baythorne Dr, Austin, TX 78747Active
 MLS ID #7836543, Mike Minns, Atlas Realty. Unlock MLS
 - $315,0003 bd3 ba1.8k sqft11313 Hill Stable Ct, Manchaca, TX 78652ActiveMLS ID #8417625, Mike Takao, eXp Realty, LLC. Unlock MLS
- $369,9903 bd2 ba1.7k sqft10520 Channel Island Dr, Austin, TX 78747ActiveMLS ID #6124136, Craig Mcguire, Bramlett Partners. Unlock MLS
- $250,0003 bd2 ba1.3k sqft4512 Cleto St, Austin, TX 78725ActiveMLS ID #1505601, Jana Xu, Berkshire Hathaway TX Realty. Unlock MLS
- $325,0004 bd4 ba2.1k sqft8107 Cottage Rose Dr, Austin, TX 78744ActiveMLS ID #9957508, Penny Gail Watson, Entera Realty LLC. Unlock MLS
- $325,0004 bd2 ba1.8k sqft12704 Bloomington Dr, Austin, TX 78748ActiveMLS ID #1178794, Allison Pflaum, Keller Williams Realty. Unlock MLS
- $295,0003 bd3 ba1.7k sqft1615 Airedale Rd, Austin, TX 78748ActiveMLS ID #3905280, Samantha Evans, Compass RE Texas, LLC. Unlock MLS
- $344,0003 bd3 ba1.4k sqft9309 Sweetgum Dr, Austin, TX 78748ActiveMLS ID #9917473, Jen Sparks, Kifer Sparks Agency. Unlock MLS
- $335,0003 bd2 ba1.6k sqft689 Leadtree Loop, Buda, TX 78610ActiveMLS ID #1188476, Deborah Rendon, Next Move Realty & Mortgage. Unlock MLS
- $365,0003 bd3 ba1.7k sqft1606 Yoakum St #254, Austin, TX 78748ActiveMLS ID #4480303, Mike Minns, Atlas Realty. Unlock MLS
- $329,0003 bd2 ba1.7k sqft339 Strawberry Blonde Dr, Buda, TX 78610ActiveMLS ID #8094642, Becky Ode, Moreland Properties. Unlock MLS
- $350,0003 bd2 ba1.5k sqft11917 Buzz Schneider Ln, Austin, TX 78748ActiveMLS ID #8072248, Todd Sherman, Resident Realty, LTD.. Unlock MLS
- $299,0004 bd3 ba2k sqft220 Nettletree Dr, Buda, TX 78610ActiveMLS ID #6228364, Karen Ivey, Compass RE Texas, LLC. Unlock MLS
- $284,0004 bd2 ba1.6k sqft278 Noddy Rd, Buda, TX 78610ActiveMLS ID #2900990, Susana Elosegui, Compass RE Texas, LLC. Unlock MLS
- $289,9993 bd2 ba1.5k sqft113 Screech Owl Dr, Kyle, TX 78640ActiveMLS ID #1713489, Matt Merket, Realty One Group Prosper. Unlock MLS
- $310,0004 bd3 ba2k sqft12206 Purple Prairie Ln, Buda, TX 78610ActiveMLS ID #1298539, Paola Samaia Lozano, Keller Williams Realty. Unlock MLS
- $299,0003 bd2 ba1.7k sqft122 Sandstone Trl, Buda, TX 78610ActiveMLS ID #7889487, Amy Seely, The Seely Group LLC. Unlock MLS
