Skip main navigation
Sold for $510,000
  • $510,000

    10240 Grand Hickory Dr, Mechanicsville, VA 23116

    4beds
    2,851sqft
    Single Family Residence
    Built in 1998
    0.35 Acres Lot
    $519,600 Zestimate®
    $179/sqft
    $3,235 Estimated rent

    Home value

    $519,600

    $473,000 - $572,000

    $3,235/mo

    Zestimate® history
    Loading
    Loading...

    Owner options

    List your home for rent

    $3,235/mo

    Rent Zestimate®

    Find your next renter with Zillow Rental Manager. Plus, with online applications, you can quickly screen prospective tenants – for free.

    Learn more

    $3,235/mo

    Rent Zestimate®

    Refinance and save

    $3,200/mo

    Est. payment

    Refinancing to a lower rate could help reduce your monthly payments and save thousands over the life of the loan.

    See today's rates

    $3,200/mo

    Est. payment

    Explore your selling options

    Work with a Zillow partner agent

    Leverage their expertise and Zillow's premium Showcase listings to get your home seen by more buyers.

    Get started

    List with your own agent

    Get your home in front of millions of buyers by listing it on Zillow.

    Learn how to do it

    Sell it yourself

    Take full control of how buyers see your home on Zillow by listing For Sale by Owner (FSBO).

    List your home

    What's special

    Back pondCircular drivewayMaster suiteCul da sac lotBeautiful azaleasIsland with stoveCathedral ceiling foyer
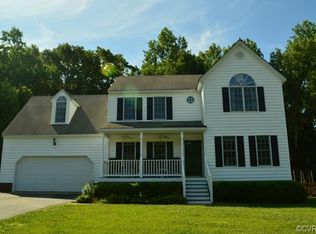
    Welcome to this beautiful Home In the ATLEE SCHOOL DISTRICT! Located in Hickory Ridge, a small quiet Neighborhood Convenient to Shopping and the Interstate. The first floor offers the Cathedral Ceiling Foyer with Wood Floors, a half bath and a formal Dining room. The eat in Kitchen has a Bay window for lots of natural light and an island with stove. Refrigerator conveys with property. Continue on into the Family room with fireplace / gas logs with TV Niche and access to the Florida room with Sliding Glass doors to the Deck. The Master Suite with Double sinks and walk in closet are also located on the main floor. The second level gives you a Library at the top of the Steps with an open view to the Family Room. Three more good size bedrooms and two more Baths with Two Zone Central Air and a Pull down Attic. Enjoy the huge 2 Car Side load Garage with Circular Driveway and aggregate concrete walkway. Enjoy entertaining in your private Back yard with beautiful Azaleas and overlooking the back pond. Tool Shed with Large Side opening doors for your lawn mower & Tools. This home is a hidden Gem on a cul da sac Lot. Stop by and visit!! This home will be sold AS IS please include the addendum as the owners have moved out of State. All inspections will be for informational Purposes only.

    Zillow last checked:

    Listing updated:

    Listed by:

    Deanne Butler 804-690-5048,

    Hometown Realty

    Bought with:

    RODNEY CHENAULT, 0225021102[1408]

    HOMETOWN REALTY SERVICES - TWIN HICKORY

    Source: CVRMLS,MLS#: 2506866MLS LogoOriginating MLS: Central Virginia Regional MLS

    Facts & features

    Interior

    Bedrooms & bathrooms
    • Bedrooms: 4
    • Bathrooms: 4
    • Full bathrooms: 3
    • 1/2 bathrooms: 1
    Other
    • Description: Shower
    • Level: First
    Other
    • Description: Tub & Shower
    • Level: Second
    Half bath
    • Level: First
    Heating
    • Electric, Heat Pump
    Cooling
    • Heat Pump
    Appliances
    • Included: Cooktop, Dishwasher, Gas Water Heater, Oven, Range, Refrigerator
    • Laundry: Washer Hookup, Dryer Hookup
    Features
    • Bookcases, Built-in Features, Balcony, Ceiling Fan(s), Cathedral Ceiling(s), Dining Area, Separate/Formal Dining Room, Eat-in Kitchen, Fireplace, High Ceilings, Main Level Primary, Pantry, Walk-In Closet(s)
    • Flooring: Partially Carpeted, Wood
    • Doors: Sliding Doors
    • Windows: Palladian Window(s)
    • Has basement: No
    • Attic: Pull Down Stairs
    • Number of fireplaces: 1
    • Fireplace features: Gas, Wood Burning
    Interior area
    • Total interior livable area: 2,851 sqft
    • Finished area above ground: 2,851
    • Finished area below ground: 0

    Property

    Parking
    • Total spaces: 2
    • Parking features: Attached, Circular Driveway, Garage, Garage Door Opener, Off Street, Garage Faces Rear, Garage Faces Side
    • Attached garage spaces: 2
    • Has uncovered spaces: Yes
    Features
    • Levels: Two
    • Stories: 2
    • Patio & porch: Rear Porch, Patio
    • Pool features: None
    • Fencing: None
    Lot
    • Size: 0.35 Acres
    • Features: Cul-De-Sac
    Details
    • Parcel number: 7797222313
    • Zoning description: R2

    Construction

    Type & style
    • Home type: SingleFamily
    • Architectural style: Two Story
    • Property subtype: Single Family Residence
    Materials
    • Brick, Drywall, Vinyl Siding
    • Roof: Composition
    Condition
    • Resale
    • New construction: No
    • Year built: 1998

    Utilities & green energy

    • Sewer: Public Sewer
    • Water: Public

    Community & HOA

    Community
    • Features: Home Owners Association
    • Subdivision: Hickory Ridge
    HOA
    • Has HOA: Yes
    • HOA fee: $165 annually
    Location
    • Region: Mechanicsville

    Financial & listing details

    • Price per square foot: $179/sqft
    • Tax assessed value: $481,000
    • Annual tax amount: $3,942
    • Date on market: 12/21/2025
    • Ownership: Individuals
    • Ownership type: Sole Proprietor

    Price history

    DateEventPrice
    7/2/2025Sold$510,000+2%$179/sqft
    Source: CVRMLS #2506866 Report a problem
    5/27/2025Pending sale$499,999$175/sqft
    Source: CVRMLS #2506866 Report a problem
    5/23/2025Price change$499,999-4.8%$175/sqft
    Source: CVRMLS #2506866 Report a problem
    5/2/2025Listed for sale$525,000$184/sqft
    Source: CVRMLS #2506866 Report a problem
    4/21/2025Pending sale$525,000$184/sqft
    Source: CVRMLS #2506866 Report a problem
    4/16/2025Listed for sale$525,000+146.5%$184/sqft
    Source: CVRMLS #2506866 Report a problem
    6/26/1998Sold$213,000$75/sqft
    Source: Public Record Report a problem

    Public tax history

    YearProperty taxesTax assessment
    2025$3,995 +2.5%$493,200 +2.5%
    2024$3,896 +11.4%$481,000 +11.4%
    2023$3,496 +14.7%$431,600 +14.7%
    2022$3,047 $376,200 +5.9%
    2021-- $355,100 +2.3%
    2020$2,811 +5.9%$347,000
    2019$2,654 $347,000 +5.9%
    2018$2,654 $327,600
    2017$2,654 +11%$327,600 +11%
    2016$2,391 $295,200
    2015$2,391 +9.7%$295,200 +9.7%
    2014$2,181 $269,200
    2013$2,181 --
    2012$2,181 -13.9%--
    2011$2,533 --
    2010$2,533 -10.9%--
    2009$2,842 --
    2008$2,842 --
    2007$2,842 +26.7%--
    2006$2,244 --
    2005$2,244 --
    2004-- --
    2003$1,823 +15.4%--
    2002$1,580 --
    2001$1,580 --
    Find assessor info on the county website

    Neighborhood: 23116

    Nearby schools

    GreatSchools rating
    Schools provided by the listing agent
    • Elementary: Cool Spring
    • Middle: Chickahominy
    • High: Atlee

    Source: CVRMLS. This data may not be complete. We recommend contacting the local school district to confirm school assignments for this home.

    Get a cash offer in 3 minutes
    Find out how much your home could sell for in as little as 3 minutes with a no-obligation cash offer.
    Estimated market value
    $519,600
    Get a cash offer in 3 minutes
    Find out how much your home could sell for in as little as 3 minutes with a no-obligation cash offer.
    Estimated market value
    $519,600