****PRICE IMPROVEMENT**** Discover this stunning Mediterranean-style 4-bedroom, 3-bathroom home located on a quiet cul-de-sac in the desirable Pillars Cove community of Lake County. Built in 2015 and offering approximately 2,650 square feet of living space, this beautifully maintained residence blends elegant design with modern comfort. Step inside to an open-concept floor plan featuring high ceilings, abundant natural light, crown molding, tray ceilings, and a seamless kitchen/family room combination. The home also includes a formal dining room and an additional formal living room, offering versatile spaces for entertaining or a home office. Ceramic tile and luxury vinyl flooring run throughout. The kitchen is designed for both everyday living and entertaining, featuring granite countertops with a built-in cooktop, built-in convection oven/microwave, ample cabinetry, and a dedicated eating space. The split floor plan ensures privacy, with a spacious primary suite featuring a custom walk-in closet and ensuite bath. All bedroom closets, along with the pantry and laundry room, include custom built-in storage. Enjoy Florida living with a covered, screened rear porch and private backyard complete with a luxurious Vita Spa (5-person, 39 jets, Bluetooth). An invisible pet fence adds convenience. The stucco exterior, terracotta tile roof, irrigation system, and 2-car garage enhance curb appeal. The exterior was repainted two years ago. This home includes a lifetime transferable termite bond with Massey Services. Located near the Clermont Chain of Lakes, shopping, dining, and major highways. Seller offering confidence and protection with an American Home Shield Warranty. Schedule your private showing today!
Sold for $495,000
Zestimate®
$495,000
10240 KABANA BOULEVARD, CLERMONT, FL 34711
4beds
2,650sqft
Single Family Residence
Built in 2015
9,375 Square Feet Lot
$495,000 Zestimate®
$187/sqft
$3,024 Estimated rent
Home value
$495,000
$470,000 - $525,000
$3,024/mo
Zestimate® history
Owner options
List your home for rent
$3,024/mo
Rent Zestimate®
Find your next renter with Zillow Rental Manager. Plus, with online applications, you can quickly screen prospective tenants – for free.
$3,024/mo
Rent Zestimate®
Refinance and save
$3,365/mo
Est. payment
Refinancing to a lower rate could help reduce your monthly payments and save thousands over the life of the loan.
$3,365/mo
Est. payment
Explore your selling options
Work with a Zillow partner agent
Leverage their expertise and Zillow's premium Showcase listings to get your home seen by more buyers.
Get startedList with your own agent
Get your home in front of millions of buyers by listing it on Zillow.
Learn how to do itSell it yourself
Take full control of how buyers see your home on Zillow by listing For Sale by Owner (FSBO).
List your homeWhat's special
Abundant natural lightPrivate backyardHigh ceilingsEnsuite bathOpen-concept floor planBuilt-in cooktopInvisible pet fence
Zillow last checked:
Listing updated:
Listed by:
Adam Iaquinto 352-459-6758,
WEICHERT REALTORS-HALLMARK PR 352-536-9948
Bought with:
Joseph Aponte, 3520942
KELLER WILLIAMS ADVANTAGE III
Source: Stellar MLS,MLS#: G5110234 Originating MLS: Lake and Sumter
Originating MLS: Lake and Sumter
Facts & features
Interior
Bedrooms & bathrooms
- Bedrooms: 4
- Bathrooms: 3
- Full bathrooms: 3
Rooms
- Room types: Family Room, Dining Room, Living Room, Utility Room
Primary bedroom
- Features: Walk-In Closet(s)
- Level: First
- Area: 240 Square Feet
- Dimensions: 15x16
Bedroom 2
- Features: Built-in Closet
- Level: First
- Area: 144 Square Feet
- Dimensions: 12x12
Bedroom 3
- Features: Built-in Closet
- Level: First
- Area: 144 Square Feet
- Dimensions: 12x12
Bedroom 4
- Features: Built-in Closet
- Level: First
- Area: 144 Square Feet
- Dimensions: 12x12
Primary bathroom
- Features: Granite Counters, No Closet
- Level: First
- Area: 108 Square Feet
- Dimensions: 9x12
Bathroom 2
- Features: No Closet
- Level: First
- Area: 40 Square Feet
- Dimensions: 4x10
Bathroom 3
- Features: No Closet
- Level: First
- Area: 40 Square Feet
- Dimensions: 4x10
Balcony porch lanai
- Features: No Closet
- Level: First
- Area: 336 Square Feet
- Dimensions: 12x28
Dining room
- Features: No Closet
- Level: First
- Area: 135 Square Feet
- Dimensions: 9x15
Kitchen
- Features: No Closet
- Level: First
- Area: 182 Square Feet
- Dimensions: 14x13
Living room
- Features: No Closet
- Level: First
- Area: 374 Square Feet
- Dimensions: 17x22
Heating
- Central, Electric, Heat Pump
Cooling
- Central Air
Appliances
- Included: Oven, Convection Oven, Cooktop, Dishwasher, Disposal, Dryer, Electric Water Heater, Exhaust Fan, Microwave, Refrigerator, Washer
- Laundry: Electric Dryer Hookup, Inside, Laundry Closet, Laundry Room, Washer Hookup
Features
- Attic Fan, Ceiling Fan(s), Crown Molding, Eating Space In Kitchen, High Ceilings, Kitchen/Family Room Combo, Open Floorplan, Primary Bedroom Main Floor, Solid Wood Cabinets, Split Bedroom, Stone Counters, Thermostat, Walk-In Closet(s)
- Flooring: Carpet, Ceramic Tile, Laminate
- Doors: Sliding Doors
- Windows: Window Treatments
- Has fireplace: No
Interior area
- Total structure area: 3,689
- Total interior livable area: 2,650 sqft
Property
Parking
- Total spaces: 2
- Parking features: Driveway, Garage Door Opener
- Attached garage spaces: 2
- Has uncovered spaces: Yes
- Details: Garage Dimensions: 21x21
Features
- Levels: One
- Stories: 1
- Exterior features: Other, Rain Gutters, Sidewalk, Sprinkler Metered
Lot
- Size: 9,375 Square Feet
- Dimensions: 75 x 125 x 75 x 125
- Features: Cul-De-Sac, Landscaped, Street Dead-End
Details
- Parcel number: 11 23 25 1640 000 00300
- Zoning: RES/SF
- Special conditions: None
Construction
Type & style
- Home type: SingleFamily
- Property subtype: Single Family Residence
Materials
- Block, Stucco
- Foundation: Slab
- Roof: Tile
Condition
- New construction: No
- Year built: 2015
Utilities & green energy
- Sewer: Septic Tank
- Water: Public
- Utilities for property: BB/HS Internet Available, Cable Connected, Electricity Connected, Fire Hydrant, Phone Available, Public, Street Lights, Underground Utilities, Water Available, Water Connected
Community & HOA
Community
- Pet fee: $0 monthly
- Subdivision: PILLARS COVE
HOA
- Has HOA: Yes
- HOA fee: $42 monthly
- HOA name: Alison Throop
- HOA phone: 484-686-7604
Location
- Region: Clermont
Financial & listing details
- Price per square foot: $187/sqft
- Tax assessed value: $450,442
- Annual tax amount: $3,665
- Date on market: 3/31/2026
- Cumulative days on market: 296 days
- Listing terms: Cash,Conventional,FHA,VA Loan
- Ownership: Fee Simple
- Total actual rent: 0
- Electric utility on property: Yes
- Road surface type: Asphalt, Paved
Price history
| Date | Event | Price |
|---|---|---|
| 6/11/2026 | Sold | $495,000-0.7%$187/sqft |
Source:  Stellar MLS #G5110234 Report a problem Stellar MLS #G5110234 Report a problem | ||
| 5/13/2026 | Pending sale | $498,500$188/sqft |
Source: Stellar MLS #G5110234 Report a problem | ||
| 5/4/2026 | Price change | $498,500-4.1%$188/sqft |
Source: Stellar MLS #G5110234 Report a problem | ||
| 4/16/2026 | Price change | $519,900-4.6%$196/sqft |
Source: Stellar MLS #G5110234 Report a problem | ||
| 3/31/2026 | Listed for sale | $545,000+5.8%$206/sqft |
Source: Stellar MLS #G5110234 Report a problem | ||
| 3/4/2026 | Listing removed | $514,900$194/sqft |
Source: Stellar MLS #O6368382 Report a problem | ||
| 1/21/2026 | Price change | $514,900-1.9%$194/sqft |
Source: Stellar MLS #O6368382 Report a problem | ||
| 1/13/2026 | Price change | $524,900-1%$198/sqft |
Source: Stellar MLS #O6368382 Report a problem | ||
| 1/2/2026 | Price change | $530,000-2.8%$200/sqft |
Source: Stellar MLS #O6368382 Report a problem | ||
| 12/22/2025 | Listed for sale | $545,000-2.5%$206/sqft |
Source: Stellar MLS #O6368382 Report a problem | ||
| 12/11/2025 | Listing removed | $559,000$211/sqft |
Source: Stellar MLS #G5097557 Report a problem | ||
| 11/28/2025 | Price change | $559,000-1.4%$211/sqft |
Source: Stellar MLS #G5097557 Report a problem | ||
| 11/14/2025 | Price change | $566,900-3.8%$214/sqft |
Source: Stellar MLS #G5097557 Report a problem | ||
| 11/4/2025 | Price change | $589,500-0.8%$222/sqft |
Source: Stellar MLS #G5097557 Report a problem | ||
| 10/26/2025 | Price change | $594,500-0.8%$224/sqft |
Source: Stellar MLS #G5097557 Report a problem | ||
| 9/16/2025 | Price change | $599,000-3.4%$226/sqft |
Source: Stellar MLS #G5097557 Report a problem | ||
| 8/18/2025 | Price change | $620,000-1.5%$234/sqft |
Source: Stellar MLS #G5097557 Report a problem | ||
| 7/23/2025 | Price change | $629,500-1.6%$238/sqft |
Source: Stellar MLS #G5097557 Report a problem | ||
| 6/8/2025 | Listed for sale | $639,500+120.6%$241/sqft |
Source: Stellar MLS #G5097557 Report a problem | ||
| 7/31/2015 | Sold | $289,900$109/sqft |
Source: Stellar MLS #G4805722 Report a problem | ||
Public tax history
| Year | Property taxes | Tax assessment |
|---|---|---|
| 2025 | $3,666 +2.6% | $259,430 +2.9% |
| 2024 | $3,573 +7.9% | $252,120 +3% |
| 2023 | $3,312 +7.6% | $244,780 +3% |
| 2022 | $3,078 +0.6% | $237,650 +3% |
| 2021 | $3,060 +0.5% | $230,730 +1.4% |
| 2020 | $3,046 -2.3% | $227,545 +2.3% |
| 2019 | $3,119 +4.4% | $222,430 +1.9% |
| 2018 | $2,988 | $218,283 +2.1% |
| 2017 | $2,988 +2.8% | $213,794 +2.1% |
| 2016 | $2,905 +0.1% | $209,397 +615.6% |
| 2015 | $2,903 +783.7% | $29,260 +38.5% |
| 2014 | $329 +6% | $21,120 |
| 2013 | $310 -1.1% | $21,120 |
| 2012 | $313 +0.1% | $21,120 |
| 2011 | $313 -1.9% | $21,120 |
| 2010 | $319 -29.3% | $21,120 -63.8% |
| 2009 | $451 -48.6% | $58,300 |
| 2008 | $878 | $58,300 |
| 2007 | -- | -- |
Find assessor info on the county website
Neighborhood: 34711
Nearby homes
- $532,8004 bd3 ba2.1k sqft10244 Kabana Blvd, Clermont, FL 34711Off Market
- $515,5004 bd3 ba2.1k sqft10236 Kabana Blvd, Clermont, FL 34711Off Market
- $337,7003 bd2 ba1.3k sqft10229 Cayo Costa Ct, Clermont, FL 34711Off Market
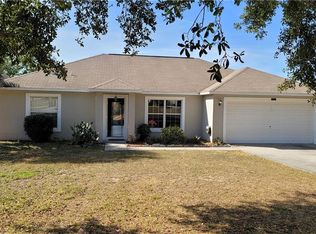
- $315,7003 bd2 ba1.2k sqft10221 Cayo Costa Ct, Clermont, FL 34711Off Market

- $568,1004 bd3 ba2.6k sqft10248 Kabana Blvd, Clermont, FL 34711Off Market
- $530,4003 bd2 ba2.2k sqft10232 Kabana Blvd, Clermont, FL 34711Off Market
- $314,3003 bd2 ba1.2k sqft10225 Cayo Costa Ct, Clermont, FL 34711Off Market
- $591,5004 bd3 ba2.6k sqft10241 Kabana Blvd, Clermont, FL 34711Off Market
Nearby schools
GreatSchools rating
- 7/10Pine Ridge Elementary SchoolGrades: PK-5Distance: 0.7 mi
- 4/10Gray Middle SchoolGrades: 6-8Distance: 6.4 mi
- 4/10South Lake High SchoolGrades: 9-12Distance: 5.9 mi
Schools provided by the listing agent
- Elementary: Pine Ridge Elem
- Middle: Gray Middle
- High: South Lake High
Source: Stellar MLS. This data may not be complete. We recommend contacting the local school district to confirm school assignments for this home.
Get a cash offer in 3 minutes
Find out how much your home could sell for in as little as 3 minutes with a no-obligation cash offer.
Estimated market value
$495,000
Get a cash offer in 3 minutes
Find out how much your home could sell for in as little as 3 minutes with a no-obligation cash offer.
Estimated market value
$495,000
- Florida
- Lake County
- Clermont
- 34711
- 10240 KABANA BOULEVARD
Nearby cities
Nearby zip codes
Other Clermont Topics
