Skip main navigation
Off market
  • $416,200

    10240 Maple Ave, Hesperia, CA 92345

    3beds
    1,417sqft
    SingleFamily
    Built in 1986
    0.46 Acres Lot
    $416,200 Zestimate®
    $294/sqft
    $2,295 Estimated rent

    Home value

    $416,200

    $395,000 - $437,000

    $2,295/mo

    Zestimate® history
    Loading
    Loading...

    Owner options

    List your home for rent

    $2,295/mo

    Rent Zestimate®

    Find your next renter with Zillow Rental Manager. Plus, with online applications, you can quickly screen prospective tenants – for free.

    Learn more

    $2,295/mo

    Rent Zestimate®

    Refinance and save

    $2,627/mo

    Est. payment

    Refinancing to a lower rate could help reduce your monthly payments and save thousands over the life of the loan.

    See today's rates

    $2,627/mo

    Est. payment

    Explore your selling options

    Work with a Zillow partner agent

    Leverage their expertise and Zillow's premium Showcase listings to get your home seen by more buyers.

    Get started

    List with your own agent

    Get your home in front of millions of buyers by listing it on Zillow.

    Learn how to do it

    Sell it yourself

    Take full control of how buyers see your home on Zillow by listing For Sale by Owner (FSBO).

    List your home

    What's special

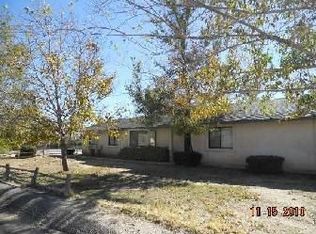
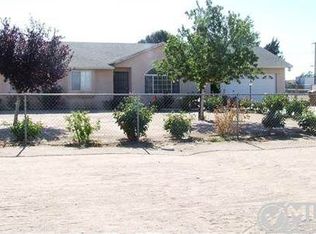
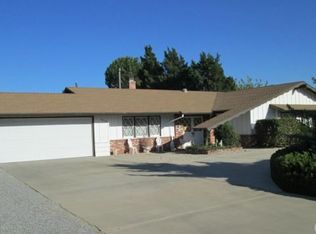
    Cute and cozy gated 3 bedrooms 2 bathrooms w/ a bonus sunroom that can be used as an office or whatever your heart desires with a luscious tree in the front yard & artificial grass, your little oasis. When you enter this lovely home you will be welcomed by a freshly painted living room with vaulted ceiling with ceiling fan and the fireplace as a focal point with a rock wall. As you walk towards the dining room the floor changes into white tile, beautiful double glass door with blinds. Dark brown cabinets in your country kitchen with stainless steel microwave and black stove and dishwasher. Upgraded faucet and herd window and granite counter-tops and back-splash, Hallway flooring is laminate wood. The hallway bathroom has a shower/ tub combo with dark cabinets. All bedrooms have ceiling fans with lights and laminate wood floor. A spacious master bedroom with wall to wall closet master bathroom has shower with glass shower door, tile floor also dark cabinet with granite counter top. Before entering the laundry room area in the hallway you'll find more cabinet space. Above the washer and dryer are wire shelves for more storage space before entering the 2 car garage. A covered patio, cross fenced and fully fence with 2 rolling gates. This home sits on a little less than half an acre lot located 1/2 a mile from k-12 schools, shopping and freeway.Security camera stays. Newer 50 gallon water heater, newer furnace and A.C. Upgraded electrical panel. Property connected to sewer

    This property is off market, which means it's not currently listed for sale or rent on Zillow. This may be different from what's available on other websites or public sources.
    Facts & features

    Interior

    Bedrooms & bathrooms
    • Bedrooms: 3
    • Bathrooms: 2
    • Full bathrooms: 2
    Heating
    • Forced air, Electric, Gas
    Cooling
    • Central
    Appliances
    • Included: Dishwasher, Microwave, Range / Oven
    • Laundry: Individual Room, Inside, Gas Dryer Hookup, Washer Hookup
    Features
    • Granite Counters, Ceiling Fan(s)
    • Flooring: Hardwood, Laminate
    • Windows: Blinds, Garden Window(s)
    • Has fireplace: Yes
    • Fireplace features: Living Room
    • Common walls with other units/homes: No Common Walls
    Interior area
    • Total interior livable area: 1,417 sqft

    Property

    Parking
    • Total spaces: 2
    • Parking features: Garage - Attached
    Accessibility
    • Accessibility features: Customized Wheelchair Accessible
    Features
    • Levels: One
    • Patio & porch: Patio Open, Concrete
    • Exterior features: Stucco
    • Fencing: Chain Link, Cross Fenced
    • Has view: Yes
    • View description: Mountain
    Lot
    • Size: 0.46 Acres
    • Features: Back Yard, Lawn, Desert Back
    Details
    • Parcel number: 0405284100000
    • Special conditions: Standard

    Construction

    Type & style
    • Home type: SingleFamily
    • Architectural style: Contemporary, Ranch
    Materials
    • wood frame
    • Roof: Composition
    Condition
    • Year built: 1986

    Utilities & green energy

    • Electric: Electricity - On Property
    • Sewer: Sewer Paid
    • Water: Public
    • Utilities for property: Cable Available, Natural Gas Available, Water Connected, Phone Connected, Phone Available, Sewer Available, Sewer Connected, Water Available, Electricity Connected, Natural Gas Connected, Cable Connected, Electricity Available

    Community & neighborhood

    Location
    • Region: Hesperia

    Other

    Other facts
    • ArchitecturalStyle: Contemporary, Ranch
    • CommonWalls: No Common Walls
    • ConstructionMaterials: Stucco, Frame
    • PropertyType: Residential
    • Roof: Composition
    • Sewer: Sewer Paid
    • StateOrProvince: CA
    • StreetSuffix: Avenue
    • YearBuiltSource: Assessor
    • LaundryFeatures: Individual Room, Inside, Gas Dryer Hookup, Washer Hookup
    • ParkingFeatures: Garage, RV Access/Parking, Driveway, Garage - Two Door, Gated, Garage Faces Front
    • PreviousStandardStatus: Active
    • StandardStatus: Pending
    • CommunityFeatures: Suburban
    • LotFeatures: Back Yard, Lawn, Desert Back
    • SpecialListingConditions: Standard
    • FireplaceFeatures: Living Room
    • RoomType: Living Room, Master Bedroom, Master Bathroom, Kitchen
    • CountyOrParish: San Bernardino
    • Fencing: Chain Link, Cross Fenced
    • WindowFeatures: Blinds, Garden Window(s)
    • Appliances: Dishwasher, Microwave, Gas Oven, Gas Range
    • PatioAndPorchFeatures: Patio Open, Concrete
    • View: Desert
    • ExteriorFeatures: Rain Gutters, Satellite Dish
    • InteriorFeatures: Granite Counters, Ceiling Fan(s)
    • City: Hesperia
    • MLSAreaMajor: HSP - Hesperia
    • FoundationDetails: Permanent
    • CommunityFeatures: Storm Drains
    • Levels: One
    • RoadSurfaceType: Paved, Maintained
    • Electric: Electricity - On Property
    • ElevationUnits: Feet
    • LivingAreaUnits: Square Feet
    • Utilities: Cable Available, Natural Gas Available, Water Connected, Phone Connected, Phone Available, Sewer Available, Sewer Connected, Water Available, Electricity Connected, Natural Gas Connected, Cable Connected, Electricity Available
    • WaterSource: Public
    • LotSizeSource: Assessor
    • EatingArea: Dining Room
    • RoadFrontageType: City Street
    • Flooring: Wood, Laminate
    • HighSchoolDistrict: Hesperia Unified
    • AttachedGarageYN: 1
    • CurrentFinancing: FHA
    • Country: US
    • RoomBathroomFeatures: Shower in Tub, Bathtub, Walk-in shower, Granite Counters, Exhaust fan(s)
    • RoomKitchenFeatures: Granite Counters
    • AccessibilityFeatures: Customized Wheelchair Accessible
    • TaxTractNumber: 6082
    • ParcelNumber: 0405284100000
    • Cooling: Central Air
    • Heating: Central, Fireplace(s)
    • SeniorCommunityYN: 0
    • Road surface type: Paved, Maintained

    Price history

    DateEventPrice
    10/22/2020Sold$286,000+4.4%$202/sqft
    Source: Public Record Report a problem
    8/27/2020Pending sale$273,900$193/sqft
    Source: KELLER WILLIAMS/VICTOR VALLEY #IV20165289 Report a problem
    8/15/2020Listed for sale$273,900+43.4%$193/sqft
    Source: KELLER WILLIAMS/VICTOR VALLEY #IV20165289 Report a problem
    4/29/2016Sold$191,000+6.7%$135/sqft
    Source: Public Record Report a problem
    3/9/2016Listed for sale$179,000+105.7%$126/sqft
    Source: Vista Realty #469182 Report a problem
    9/1/2010Sold$87,000+3.7%$61/sqft
    Source: Public Record Report a problem
    6/28/2010Listed for sale$83,900+17.7%$59/sqft
    Source: CENTURY 21 Desert Rock-Hesp. #390010 Report a problem
    5/11/2010Sold$71,269-10.9%$50/sqft
    Source: Public Record Report a problem
    1/27/2000Sold$80,000$56/sqft
    Source: Public Record Report a problem

    Public tax history

    YearProperty taxesTax assessment
    2025$3,460 +2.3%$309,576 +2%
    2024$3,382 +1.1%$303,506 +2%
    2023$3,345 +2.4%$297,555 +2%
    2022$3,268 +1.9%$291,720 +2%
    2021$3,208 -14.3%$286,000 +38.3%
    2020$3,743 +1.6%$206,744 +2%
    2019$3,683 +1.2%$202,690 +2%
    2018$3,640 +1.1%$198,716 +2%
    2017$3,601 $194,820 +106.9%
    2016$3,601 +251.8%$94,157 +1.5%
    2015$1,024 +1.3%$92,743 +2%
    2014$1,010 $90,926 +0.5%
    2013-- $90,515 +2%
    2012-- $88,740 +2%
    2011-- $87,000 -8.7%
    2010-- $95,258 -0.2%
    2009-- $95,484 +2%
    2008-- $93,612 +2%
    2007-- $91,776 +2%
    2006-- $89,976 +2%
    2005-- $88,212 +2%
    2004-- $86,482 +1.9%
    2003-- $84,897 +2%
    2002-- $83,232 +2%
    2001-- $81,600 +3.3%
    2000-- $79,000

    Find assessor info on the county website

    Neighborhood: 92345

    Nearby schools

    GreatSchools rating
    Schools provided by the listing agent
    • High: Hesperia
    • District: Hesperia Unified

    Source: The MLS. This data may not be complete. We recommend contacting the local school district to confirm school assignments for this home.

    Get a cash offer in 3 minutes
    Find out how much your home could sell for in as little as 3 minutes with a no-obligation cash offer.
    Estimated market value
    $416,200
    Get a cash offer in 3 minutes
    Find out how much your home could sell for in as little as 3 minutes with a no-obligation cash offer.
    Estimated market value
    $416,200