Skip main navigation
Closed
  • Zestimate®
    $499,700

    10240 MINERAL Road, Jacksonville, FL 32256

    3beds
    2,367sqft
    Townhouse
    Built in 2026
    -- sqft lot
    $499,700 Zestimate®
    $211/sqft
    $3,230 Estimated rent

    Home value

    $499,700

    $475,000 - $525,000

    $3,230/mo

    Zestimate® history
    Loading
    Loading...

    Owner options

    List your home for rent

    $3,230/mo

    Rent Zestimate®

    Find your next renter with Zillow Rental Manager. Plus, with online applications, you can quickly screen prospective tenants – for free.

    Learn more

    $3,230/mo

    Rent Zestimate®

    Refinance and save

    $3,861/mo

    Est. payment

    Refinancing to a lower rate could help reduce your monthly payments and save thousands over the life of the loan.

    See today's rates

    $3,861/mo

    Est. payment

    Explore your selling options

    Work with a Zillow partner agent

    Leverage their expertise and Zillow's premium Showcase listings to get your home seen by more buyers.

    Get started

    List with your own agent

    Get your home in front of millions of buyers by listing it on Zillow.

    Learn how to do it

    Sell it yourself

    Take full control of how buyers see your home on Zillow by listing For Sale by Owner (FSBO).

    List your home

    What's special

    Quartz countertopsPond to preserve viewsOpen layoutStainless vent hoodSubway tile backsplashKitchen features white cabinetry
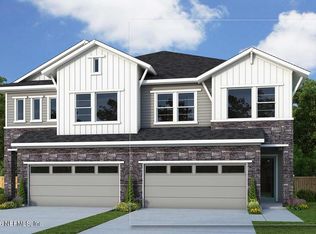
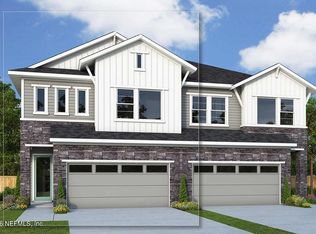
    ''Final opportunities in Kettering at eTown!'' Limited-Time 4.99% Fixed Rate Available! Qualified buyers may receive a 4.99% fixed rate on VA, FHA, or Conventional financing through Grace Home Lending. Designed like the model home, this Rosamond villa in Villas at Kettering in eTown is positioned on a homesite with pond to preserve views. This setting provides added privacy and a peaceful backdrop for everyday living. The open layout welcomes you with a dining area that flows into the kitchen and living spaces. The kitchen features white cabinetry, a stainless vent hood, quartz countertops and a subway tile backsplash, with luxury vinyl plank flooring throughout the main areas. An enclosed study near the kitchen offers a bright and functional space for working from home. This area adds flexibility to the main level. Upstairs, all bedrooms are generously sized and complemented by a flex space that can serve as a game room or media area. The Owner's Retreat offers a spacious and comfortable environment designed for relaxation. A covered balcony overlooks the preserve and fenced yard, creating a private outdoor space to enjoy. Residents also have access to community amenities including a pool, fitness center, playground and dog park.

    Zillow last checked:

    Listing updated:

    Listed by:

    BARBARA D SPECTOR-CRONIN 904-445-9875,

    WEEKLEY HOMES REALTY 904-416-0041,

    Robert St. Pierre

    Bought with:

    EXP REALTY LLC

    Source: realMLS,MLS#: 2135545MLS Logo

    Facts & features

    Interior

    Bedrooms & bathrooms
    • Bedrooms: 3
    • Bathrooms: 3
    • Full bathrooms: 2
    • 1/2 bathrooms: 1
    Primary bedroom
    • Description: Carpet
    • Level: Second
    Bedroom 3
    • Description: Carpet
    • Level: Second
    Bathroom 2
    • Description: Carpet
    • Level: Second
    Den
    • Description: LVP
    • Level: First
    Dining room
    • Description: LVP
    • Level: Upper
    Family room
    • Description: LVP
    • Level: First
    Kitchen
    • Description: LVP
    • Level: First
    Loft
    • Description: LVP
    • Level: Second
    Heating
    • Central, Electric
    Cooling
    • Central Air, Electric
    Appliances
    • Included: Dishwasher, Disposal, Electric Oven, Gas Cooktop, Tankless Water Heater
    • Laundry: Electric Dryer Hookup, Gas Dryer Hookup, In Unit, Upper Level, Washer Hookup
    Features
    • Kitchen Island, Open Floorplan, Pantry, Primary Bathroom - Shower No Tub, Walk-In Closet(s)
    • Flooring: Carpet, Tile, Vinyl
    Interior area
    • Total interior livable area: 2,367 sqft

    Property

    Parking
    • Total spaces: 2
    • Parking features: Garage, Garage Door Opener
    • Garage spaces: 2
    Features
    • Levels: Two
    • Stories: 2
    • Exterior features: Balcony
    Details
    • Parcel number: 00000000

    Construction

    Type & style
    • Home type: Townhouse
    • Architectural style: Traditional
    • Property subtype: Townhouse
    • Attached to another structure: Yes
    Materials
    • Frame
    • Roof: Shingle
    Condition
    • To Be Built
    • New construction: Yes
    • Year built: 2026

    Utilities & green energy

    • Electric: 150 Amp Service
    • Sewer: Public Sewer
    • Water: Public
    • Utilities for property: Cable Available, Electricity Connected, Natural Gas Connected, Sewer Connected, Water Connected

    Community & HOA

    Community
    • Security: Carbon Monoxide Detector(s), Firewall(s), Security Gate, Smoke Detector(s)
    • Subdivision: Kettering at eTown
    HOA
    • Has HOA: Yes
    • Amenities included: Pool, Dog Park, Fitness Center, Gated, Jogging Path, Maintenance Grounds, Park, Playground
    • Services included: Maintenance Grounds, Maintenance Structure, Pest Control
    • HOA fee: $220 monthly
    Location
    • Region: Jacksonville

    Financial & listing details

    • Price per square foot: $211/sqft
    • Tax assessed value: $65,000
    • Annual tax amount: $2,805
    • Date on market: 3/18/2026
    • Listing terms: Cash,Conventional,FHA,VA Loan
    • Road surface type: Asphalt

    Price history

    DateEventPrice
    9/15/2026Sold$499,700$211/sqft
    Source: realMLS #2135545 Report a problem
    8/17/2026Pending sale$499,700$211/sqft
    Source: realMLS #2135545 Report a problem
    8/8/2026Price change$499,700+0%$211/sqft
    Source: realMLS #2135545 Report a problem
    8/1/2026Price change$499,600-2%$211/sqft
    Source: realMLS #2135545 Report a problem
    7/2/2026Price change$509,600-1.2%$215/sqft
    Source: realMLS #2135545 Report a problem
    6/17/2026Price change$515,600-0.8%$218/sqft
    Source: realMLS #2135545 Report a problem
    6/6/2026Price change$519,600-1.9%$220/sqft
    Source: realMLS #2135545 Report a problem
    3/18/2026Listed for sale$529,781$224/sqft
    Source: realMLS #2135545 Report a problem

    Public tax history

    YearProperty taxesTax assessment
    2025$2,805 $62,715
    Find assessor info on the county website

    Neighborhood: 32256

    Nearby schools

    GreatSchools rating
    Schools provided by the listing agent
    • Elementary: Mandarin Oaks
    • Middle: Twin Lakes Academy

    Source: realMLS. This data may not be complete. We recommend contacting the local school district to confirm school assignments for this home.

    Get a cash offer in 3 minutes
    Find out how much your home could sell for in as little as 3 minutes with a no-obligation cash offer.
    Estimated market value
    $499,700
    Get a cash offer in 3 minutes
    Find out how much your home could sell for in as little as 3 minutes with a no-obligation cash offer.
    Estimated market value
    $499,700