Welcome to this well-appointed single-story residence in the Maplewood community of Coral Springs. This four-bedroom, two-and-a-half-bath home offers 1,846 square feet of finished living space, providing comfortable accommodation for various lifestyle needs. The two-car garage adds practical convenience for vehicle storage and protection. The thoughtful layout spans a single floor, eliminating the need to navigate stairs while maintaining distinct spaces for different activities and privacy. This property represents a solid residential opportunity in an established community setting.
For sale
$784,900
10240 NW 17th Street, Coral Springs, FL 33071
4beds
1,846sqft
:
Get pre-qualified$5,331/mo
Single Family Residence
Built in 1976
0.26 Acres Lot
$760,700 Zestimate®
$425/sqft
$-- HOA
What's special
Two-car garage
- 60 days |
- 203 |
- 17 |
Zillow last checked:
Listing updated:
Listed by:
Enrique Rodriguez 954-695-8904,
Dalton Wade Inc
Source: BeachesMLS,MLS#: B26038822 Originating MLS: BeachesMLS
Originating MLS: BeachesMLSFacts & features
Interior
Bedrooms & bathrooms
- Bedrooms: 4
- Bathrooms: 3
- Full bathrooms: 2
- 1/2 bathrooms: 1
- Main level bathrooms: 2
- Main level bedrooms: 4
Rooms
- Room types: Dining Room, Florida Room
Heating
- Central, Electric
Cooling
- Central Air, Ceiling Fan(s)
Appliances
- Included: Dryer, Dishwasher, Electric Range, Freezer, Disposal, Ice Maker, Microwave, Oven, Refrigerator
- Laundry: Inside, Laundry Closet
Features
- Breakfast Bar, Built-in Features, Bedroom on Main Level, Breakfast Area, Dining Area, Separate/Formal Dining Room, Dual Sinks, Eat-in Kitchen, Family/Dining Room, High Ceilings, Kitchen/Dining Combo, Living/Dining Room, Custom Mirrors, Main Level Primary, Pantry, Separate Shower, Tub Shower, Bar, Walk-In Closet(s)
- Flooring: Ceramic Tile, Tile
- Doors: French Doors
- Windows: Blinds, Bay Window(s), Double Hung, Metal, Shutters
- Has fireplace: No
Interior area
- Total structure area: 2,711
- Total interior livable area: 1,846 sqft
Video & virtual tour
Property
Parking
- Total spaces: 7
- Parking features: Attached, Circular Driveway, Driveway, Garage, Garage Door Opener
- Attached garage spaces: 2
- Uncovered spaces: 5
Accessibility
- Accessibility features: Accessibility Features, Accessible Entrance
Features
- Levels: One
- Stories: 1
- Patio & porch: Covered, Patio, Porch
- Exterior features: Barbecue, Lighting, Outdoor Living Area, Other
- Has private pool: Yes
- Pool features: Concrete, In Ground
- Fencing: Back Yard,Full,Front Yard,Gate,Wood
- Has view: Yes
- View description: City
- Waterfront features: None
Lot
- Size: 0.26 Acres
- Features: Interior Lot, Landscaped, 1/4 to 1/2 Acre Lot, Sprinklers Automatic
Details
- Additional structures: None
- Parcel number: 484128033310
- Zoning: RS-3,4,5
- Special conditions: Standard,Listed As-Is
- Other equipment: Irrigation Equipment, Other
Construction
Type & style
- Home type: SingleFamily
- Architectural style: Georgian
- Property subtype: Single Family Residence
Materials
- Block, Concrete, Stucco
- Foundation: Permanent, Slab
- Roof: Other,Spanish Tile
Condition
- Resale
- New construction: No
- Year built: 1976
Utilities & green energy
- Electric: 200+ Amp Service, Fuses
- Sewer: Public Sewer
- Water: Public
- Utilities for property: Cable Available, Electricity Available, Phone Available, Sewer Connected, Water Connected
Green energy
- Energy efficient items: Windows
- Indoor air quality: Ventilation
Community & HOA
Community
- Security: Security Lights
- Subdivision: MAPLEWOOD
HOA
- Has HOA: No
Location
- Region: Coral Springs
Financial & listing details
- Price per square foot: $425/sqft
- Tax assessed value: $348,700
- Annual tax amount: $7,409
- Date on market: 6/9/2026
- Cumulative days on market: 64 days
- Listing terms: Cash,Conventional,Contract,FHA,VA Loan
- Electric utility on property: Yes
- Road surface type: Asphalt
Estimated market value
$760,700
$723,000 - $799,000
$4,919/mo
Price history
| Date | Event | Price |
|---|---|---|
| 6/9/2026 | Listed for sale | $784,900+159.5%$425/sqft |
Source:  BeachesMLS #B26038822 Report a problem BeachesMLS #B26038822 Report a problem | ||
| 2/9/2016 | Sold | $302,500+7.7%$164/sqft |
Source: Public Record Report a problem | ||
| 10/7/2015 | Listing removed | $280,800$152/sqft |
Source: Berkshire Hathaway Home Services Report a problem | ||
| 9/29/2015 | Listed for sale | $280,800+12.3%$152/sqft |
Source: Berkshire Hathaway Home Services Report a problem | ||
| 4/9/2015 | Sold | $250,100-24%$135/sqft |
Source: Public Record Report a problem | ||
| 10/14/2008 | Listing removed | $329,000$178/sqft |
Source: NRT Florida #F948004 Report a problem | ||
| 8/7/2008 | Listed for sale | $329,000+10.8%$178/sqft |
Source: NRT Florida #F948004 Report a problem | ||
| 5/5/2004 | Sold | $297,000+94.1%$161/sqft |
Source: Public Record Report a problem | ||
| 4/20/1998 | Sold | $153,000-3.2%$83/sqft |
Source: Public Record Report a problem | ||
| 4/3/1997 | Sold | $158,000+6.8%$86/sqft |
Source: Public Record Report a problem | ||
| 12/15/1994 | Sold | $148,000$80/sqft |
Source: Public Record Report a problem | ||
Public tax history
| Year | Property taxes | Tax assessment |
|---|---|---|
| 2025 | $7,410 +2.8% | $348,700 +2.9% |
| 2024 | $7,209 +3.3% | $338,880 +3% |
| 2023 | $6,978 +5.3% | $329,010 +3% |
| 2022 | $6,630 +3.3% | $319,430 +3% |
| 2021 | $6,420 +2.3% | $310,130 +1.4% |
| 2020 | $6,278 +2% | $305,850 +2.3% |
| 2019 | $6,157 | $298,980 +1.9% |
| 2018 | $6,157 +6.3% | $293,410 +2.1% |
| 2017 | $5,794 +3.6% | $287,380 +8% |
| 2016 | $5,594 -4.1% | $266,190 +10.1% |
| 2015 | $5,835 +6.7% | $241,790 +14.8% |
| 2014 | $5,468 +37.1% | $210,590 +1.5% |
| 2013 | $3,987 -3.7% | $207,480 -3.5% |
| 2012 | $4,140 -2.6% | $214,990 -3% |
| 2011 | $4,252 -2.5% | $221,740 -1.3% |
| 2010 | $4,361 -3.1% | $224,620 -7.1% |
| 2009 | $4,502 -23.9% | $241,850 -25.2% |
| 2008 | $5,915 -2.1% | $323,240 +3% |
| 2007 | $6,042 -5.2% | $313,830 +2.5% |
| 2006 | $6,372 | $306,180 +3% |
| 2005 | -- | $297,270 +106.3% |
| 2004 | $3,137 +1.2% | $144,100 +1.9% |
| 2003 | $3,101 +0.3% | $141,420 +2.4% |
| 2002 | $3,092 +9.7% | $138,110 +1.6% |
| 2001 | $2,818 +4.2% | $135,940 |
| 2000 | $2,705 | -- |
Find assessor info on the county website
Monthly payment
Est. payment
Payment breakdown
Explore the cost of this home by adjusting the details. Changes won't be saved.Climate risks
Neighborhood: 33071
Nearby schools
GreatSchools rating
- 7/10Maplewood Elementary SchoolGrades: PK-5Distance: 0.6 mi
- 7/10Ramblewood Middle SchoolGrades: 6-8Distance: 1.8 mi
- 5/10J. P. Taravella High SchoolGrades: 9-12Distance: 1.4 mi
Schools provided by the listing agent
- Elementary: Maplewood
- Middle: Ramblewood
- High: J. P. Taravella
Source: BeachesMLS. This data may not be complete. We recommend contacting the local school district to confirm school assignments for this home.
- $687,0003 bd2 ba2.5k sqft10262 NW 17th St, Coral Springs, FL 33071Off Market
- $702,200-- bd-- ba2.5k sqft10222 NW 17th St, Coral Springs, FL 33071Off Market
- $697,700-- bd-- ba2.7k sqft10215 NW 17th St, Coral Springs, FL 33071Off Market
- $789,1004 bd2 ba2.7k sqft10213 Ramblewood Dr, Coral Springs, FL 33071Off Market

- $640,4003 bd2 ba1.8k sqft10269 Ramblewood Dr, Coral Springs, FL 33071Off Market
- $762,0005 bd3 ba2.4k sqft10288 NW 17th St, Coral Springs, FL 33071Off Market
- $653,2003 bd2 ba2.1k sqft10239 NW 17th St, Coral Springs, FL 33071Off Market
- $720,0003 bd3 ba2.5k sqft10253 NW 17th St, Coral Springs, FL 33071Sold
A local agent can set up tours, give advice and negotiate with sellers.
A local lender can help you make sure your offer is ready when you are.
Similar homes
- $710,0004 bd2 ba2.2k sqft11884 NW 2nd Court, Coral Springs, FL 33071For Sale
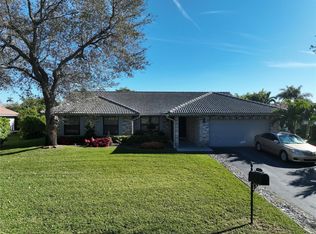
 MLS ID #F10542666, Violet Miller PA, Victory Real Estate Corporation. BeachesMLS
 - $739,9003 bd2 ba1.9k sqft11954 NW 24th Street, Coral Springs, FL 33065For Sale
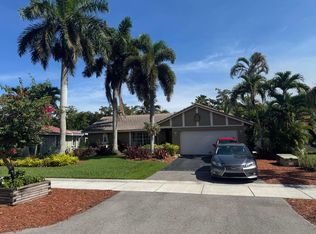 MLS ID #B26047699, Joanne M Darling, Darling Realty Group. BeachesMLS
 - $624,9003 bd2 ba1.6k sqft3608 NW 82nd Avenue, Coral Springs, FL 33065For Sale
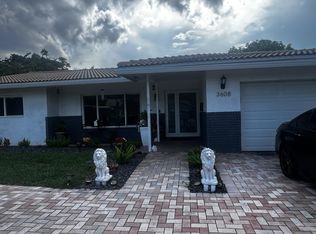 MLS ID #B26050037, Joy M Maximin, True Estate Realty Llc. BeachesMLS
 - $399,0003 bd3 ba1.9k sqft1644 Cypress Pointe Drive #1-9, Coral Springs, FL 33071For Sale
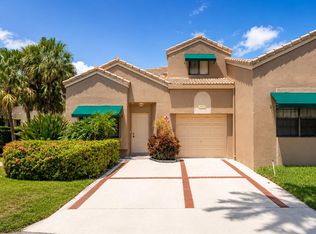 MLS ID #B26048206, Tim D Schirripa PA, Coldwell Banker Realty. BeachesMLS
 - $620,0003 bd2 ba1.8k sqft(Undisclosed Address), Lauderhill, FL 33351For SaleMLS ID #B26050312, Alejandro J Morad, Charles Rutenberg Realty FTL. BeachesMLS
- $725,0004 bd3 ba2.3k sqft5351 NW 41st Way, Coconut Creek, FL 33073For SaleMLS ID #B26045487, Ray Wilson, A Better Choice Realty, Inc.. BeachesMLS
- $729,0003 bd2 ba1.7k sqft3181 NW 66th Street, Fort Lauderdale, FL 33309For SaleMLS ID #B26046276, Glenn G. Fradera, Re/Max Rex. BeachesMLS
- $680,0004 bd3 ba1.9k sqft1401 NW 75th Terrace, Plantation, FL 33313For SaleMLS ID #B26012849, David M Morris, Allstar Realty Inc. BeachesMLS
- $809,9994 bd3 ba2.3k sqft18756 Cape Sable Drive, Boca Raton, FL 33498For SaleMLS ID #B26042552, Matthew C Lupton, Total Realty Concepts LLC. BeachesMLS
- $824,9004 bd3 ba2.7k sqft4329 Marina Way, Deerfield Beach, FL 33064For SaleMLS ID #B26054169, Helise Marques Ferreira De Moura, LoKation. BeachesMLS
- $685,0004 bd2 ba2k sqft8843 SW 16th Street, Boca Raton, FL 33433For SaleMLS ID #B26049305, Adelisa M Salvatori, Home Hunters Real Estate. BeachesMLS
- $475,0003 bd2 ba1.9k sqft8211 NW 91st Avenue, Tamarac, FL 33321For SaleMLS ID #B26056826, Catherine M Downey, Catherine Downey. BeachesMLS
- $739,9993 bd2 ba1.5k sqft460 SW 55th Avenue, Plantation, FL 33317For SaleMLS ID #B26032561, Moe Mossa, Savvy Avenue, LLC. BeachesMLS
- $700,0004 bd3 ba1.8k sqft1181 SW 4th Terrace, Pompano Beach, FL 33060For SaleMLS ID #B26026552, Helen May Gable, Coral Cove Realty Inc. BeachesMLS
- $819,0003 bd3 ba2.6k sqft6510 VIA ROSA, Boca Raton, FL 33433For SaleMLS ID #B26054108, Yitzchok Wolbe, IPO Realty Inc.. BeachesMLS
- $799,9993 bd2 ba1.7k sqft10544 Fenway Place, Boca Raton, FL 33498For SaleMLS ID #B26021408, Steven T Koleno, Beycome of Florida LLC. BeachesMLS
- $715,0003 bd2 ba1.4k sqft2807 SW 13th Court, Deerfield Beach, FL 33442For SaleMLS ID #B26044782, Claudia L Golub, The Keyes Company. BeachesMLS
- $595,0004 bd2 ba1.7k sqft1313 NW 58th Avenue, Margate, FL 33063For SaleMLS ID #F10540070, Diana Ropero, United Realty Group, Inc. BeachesMLS
- $589,9003 bd2 ba1.5k sqft9340 NW 21ST Manor, Sunrise, FL 33322For SaleMLS ID #B26053238, Dayami Salgado, Goldbay Realty Inc. BeachesMLS
- $675,0003 bd2 ba1.9k sqft1076 SW 26th Terrace, Deerfield Beach, FL 33442For SaleMLS ID #B26051554, Margaret C Antoon, ACM Real Estate. BeachesMLS
