Virtually Staged. Welcome to this stunning custom-built 2024 home situated on 20.11 beautiful acres, where modern living meets the peace and privacy of country life. With a newly constructed home and many builder warranties still in place, you can enjoy both comfort and peace of mind. Currently home to a flock of sheep, this property is ready for livestock, horses, or whatever vision you have—from a hobby farm to a full working operation. The thoughtfully designed 3-bedroom, 2-bath home features soaring 12-foot ceilings in the living room, expansive east-facing windows with breathtaking views, a spacious kitchen with a large island, a cozy coffee nook, and a butler's pantry for added storage. The primary suite offers a large walk-in closet, while the bathroom captures picturesque views of the surrounding property. Step outside to the extended back patio and fire pit, the perfect place to relax and take in the quiet surroundings. A two-car attached garage handles everyday parking, while the impressive 24' x 40' barn with three garage-style doors provides endless possibilities for equipment, trailers, feed storage, or animals. Located just minutes from Gainesville, you'll enjoy the best of both worlds—peaceful country living with convenient access to shopping, dining, healthcare, the University of Florida, and everything North Florida has to offer. Newer construction, usable acreage, and room to grow—this is the lifestyle you've been waiting for. Schedule your private tour today!
For sale
$598,000
10240 NW 7TH TERRACE, BRANFORD, FL 32008
3beds
1,623sqft
:
Get pre-qualified$3,927/mo
Single Family Residence
Built in 2024
20.11 Acres Lot
$-- Zestimate®
$368/sqft
$-- HOA
What's special
Two-car attached garageUsable acreageCozy coffee nook
- 13 hours |
- 117 |
- 12 |
Zillow last checked:
Listing updated:
Listed by:
Dustin Sims 321-961-4819,
BOSSHARDT REALTY SERVICES LLC 352-371-6100,
Shadee Tajalli 352-226-2128,
BOSSHARDT REALTY SERVICES LLC
Source: Stellar MLS,MLS#: GC541512 Originating MLS: Gainesville-Alachua
Originating MLS: Gainesville-Alachua
Facts & features
Interior
Bedrooms & bathrooms
- Bedrooms: 3
- Bathrooms: 2
- Full bathrooms: 2
Heating
- Central
Cooling
- Central Air
Appliances
- Included: Dishwasher, Microwave, Refrigerator
- Laundry: Laundry Room
Features
- Primary Bedroom Main Floor, Wet Bar
- Flooring: Other
- Has fireplace: No
Interior area
- Total structure area: 2,238
- Total interior livable area: 1,623 sqft
Video & virtual tour
Property
Parking
- Total spaces: 2
- Parking features: Boat, Oversized, RV Access/Parking, Workshop in Garage
- Attached garage spaces: 2
Features
- Levels: One
- Stories: 1
- Patio & porch: Covered, Deck
- Exterior features: Other
- Has view: Yes
- View description: Garden, Trees/Woods
Lot
- Size: 20.11 Acres
- Features: Cleared, Farm
Details
- Additional structures: Barn(s), Gazebo, Storage, Workshop
- Parcel number: 090715000000070060
- Zoning: AGRICULTUR
- Special conditions: None
Construction
Type & style
- Home type: SingleFamily
- Property subtype: Single Family Residence
Materials
- Other
- Foundation: Slab
- Roof: Other
Condition
- New construction: No
- Year built: 2024
Utilities & green energy
- Sewer: Septic Tank
- Water: Well
- Utilities for property: BB/HS Internet Available, Cable Connected, Electricity Connected, Water Connected
Community & HOA
Community
- Pet fee: $0 monthly
- Subdivision: FOR POR THENCE RUN
HOA
- Has HOA: No
Location
- Region: Branford
Financial & listing details
- Price per square foot: $368/sqft
- Annual tax amount: $5,294
- Date on market: 7/27/2026
- Listing terms: Cash,Conventional,FHA,USDA Loan,VA Loan
- Ownership: Fee Simple
- Total actual rent: 0
- Electric utility on property: Yes
- Road surface type: Dirt
Estimated market value
Not available
Estimated sales range
Not available
Not available
Price history
| Date | Event | Price |
|---|---|---|
| 7/27/2026 | Listed for sale | $598,000$368/sqft |
Source:  Stellar MLS #GC541512 Report a problem Stellar MLS #GC541512 Report a problem | ||
Public tax history
Tax history is unavailable.
Monthly payment
Est. payment
Payment breakdown
Explore the cost of this home by adjusting the details. Changes won't be saved.Climate risks
Neighborhood: 32008
Nearby schools
GreatSchools rating
- 5/10Bell Elementary SchoolGrades: PK-5Distance: 9.5 mi
- 6/10Bell High SchoolGrades: 6-12Distance: 9.6 mi
- $371,5003 bd2 ba-- sqft10118 NW 7th Ter, Branford, FL 32008Off Market
- $9,0001 AcresSE Wild Turkey Rd, Branford, FL 32008Off Market
- $10,5001.09 AcresSE Wild Turkey Rd, Branford, FL 32008Sold
- $10,5001.09 AcresSE Wild Turkey Rd, Branford, FL 32008Sold
- $10,9001.09 AcresSE Wild Turkey Rd, Branford, FL 32008Off Market
- $10,9001.09 AcresSE Wild Turkey Rd, Branford, FL 32008Off Market
- $17,0002.18 AcresSE Wild Turkey Rd, Branford, FL 32008Sold
- $23,8002.38 AcresSE Wild Turkey Rd, Branford, FL 32008Off Market
A local agent can set up tours, give advice and negotiate with sellers.
Similar homes
- $549,0003 bd2 ba1.7k sqft10250 NE 5th Ave, Branford, FL 32008For Sale
 MLS ID #131881, Gwen Smith, United Country Smith & Associates. NFMLS
 - $299,9004 bd2 ba1.9k sqft9889 NW 9th Ct, Branford, FL 32008For Sale
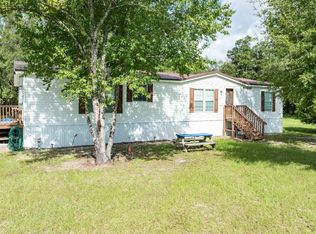 MLS ID #132374, Romina Mincey, Propertunity Real Estate Pros LLC. NFMLS
 - $675,0003 bd2 ba2k sqft2060 NE 100th Street Rd, Branford, FL 32008For Sale
 MLS ID #131197, Vicki Prickitt, POOLE REALTY INC.. NFMLS
 - $--2 bd1 ba1.4k sqft22161 SW State Road 47, Fort White, FL 32038AuctionServiceLink Auction
- $369,9003 bd2 ba1.5k sqft119 NE 98th Ln, Branford, FL 32008For SaleMLS ID #132263, Natalie Rankin, HOMETOWN REALTY OF NORTH FLORIDA, INC.. NFMLS
- $669,0003 bd2 ba1.9k sqft28250 79th Rd, Branford, FL 32008For SaleMLS ID #130566, Carrie Patton, eXp Realty LLC. NFMLS
- $529,0003 bd3 ba1.1k sqft1069 SE Suwannee Trl, Branford, FL 32008For SaleMLS ID #131249, Gwen Smith, United Country Smith & Associates. NFMLS
- $449,9994 bd2 ba2.2k sqft374 NE Magnolia, Branford, FL 32008For Sale
 MLS ID #799610, Dewey Hatcher, Hatcher Realty Services, Inc. Steinhatchee. Dixie-Gilchrist Levy Counties BOR
 - $489,0004 bd3 ba2k sqft11200 NE 22nd Ct, Branford, FL 32008For SaleMLS ID #131213, Evan Crapps, DANIEL CRAPPS AGENCY, INC. NFMLS
- $405,0005 bd3 ba2.3k sqft11160 NW 5TH AVENUE, BRANFORD, FL 32008For Sale
 MLS ID #GC541380, Kristyn Bagby, G. BUZBEE REALTY. Stellar MLS
 - $589,0002 bd2 ba1.2k sqft470 SW SANTA FE DRIVE, FORT WHITE, FL 32038For SaleMLS ID #GC541395, Katie Garrett, GARRETT REALTY. Stellar MLS
- $605,0004 bd3 ba2k sqft8069 NE 8TH PLACE, HIGH SPRINGS, FL 32643For SaleMLS ID #GC541997, Noah Humphlett, KELLER WILLIAMS GAINESVILLE REALTY PARTNERS. Stellar MLS
- $450,0003 bd2 ba1.5k sqft1759 NE 127TH STREET, BRANFORD, FL 32008For SaleMLS ID #GC540589, Austin Mayo, UNITED COUNTRY SMITH & ASSOCIATES - NEWBERRY. Stellar MLS
- $525,0003 bd2 ba1.8k sqft3705 NW 31ST AVENUE, BELL, FL 32619For SaleMLS ID #GC541121, Kathleen Weinert, KELLER WILLIAMS GAINESVILLE REALTY PARTNERS. Stellar MLS
- $575,0003 bd2 ba2k sqft25296 97th Dr, O'Brien, FL 32071For SaleMLS ID #799341, Tyler Sloan, United Country Smith & Associates Trenton. Dixie-Gilchrist Levy Counties BOR
- $549,9003 bd2 ba1.7k sqft286 SW Delaware Way, Fort White, FL 32038For SaleMLS ID #121742, Missy Zecher, REMAX Select Group. NFMLS
- $499,9902 bd1 ba896 sqft29002 River Run Rd, Branford, FL 32008For SaleMLS ID #127993, Brooke McDougal, Tides & Timber Realty LLC. NFMLS
- $299,0004 bd2 ba1.5k sqft3100 NW 47th Pl, Bell, FL 32619For SaleMLS ID #799635, Rhonda Rogers, Hometown Realty of North Fl. Inc.. Dixie-Gilchrist Levy Counties BOR
- $349,9003 bd2 ba1.9k sqft3283 SW County Road 778, Fort White, FL 32038For SaleMLS ID #132471, Jessica Robinson, UNITED COUNTRY DICKS REALTY. NFMLS
- $449,0003 bd2 ba1.9k sqft9859 NW 38th Ter, Branford, FL 32008For SaleMLS ID #131428, Natalie Rankin, HOMETOWN REALTY OF NORTH FLORIDA, INC.. NFMLS
