Skip main navigation
Sold for $685,000
  • $685,000

    10240 Pointview Ct, Orlando, FL 32836

    4beds
    2,382sqft
    Single Family Residence
    Built in 1996
    0.33 Acres Lot
    $685,000 Zestimate®
    $288/sqft
    $3,762 Estimated rent

    Home value

    $685,000

    $630,000 - $740,000

    $3,762/mo

    Zestimate® history
    Loading
    Loading...

    Owner options

    List your home for rent

    $3,762/mo

    Rent Zestimate®

    Find your next renter with Zillow Rental Manager. Plus, with online applications, you can quickly screen prospective tenants – for free.

    Learn more

    $3,762/mo

    Rent Zestimate®

    Refinance and save

    $4,895/mo

    Est. payment

    Refinancing to a lower rate could help reduce your monthly payments and save thousands over the life of the loan.

    See today's rates

    $4,895/mo

    Est. payment

    Explore your selling options

    Work with a Zillow partner agent

    Leverage their expertise and Zillow's premium Showcase listings to get your home seen by more buyers.

    Get started

    List with your own agent

    Get your home in front of millions of buyers by listing it on Zillow.

    Learn how to do it

    Sell it yourself

    Take full control of how buyers see your home on Zillow by listing For Sale by Owner (FSBO).

    List your home

    What's special

    Four-bedroom three-bath pool homeOutstanding curb appeal
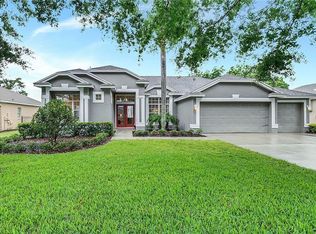
    Welcome to a beautifully maintained four-bedroom, three-bath pool home located in the highly desirable Dr. Phillips area of Orlando, just minutes from all the area’s world-famous theme parks. Situated on a generous 0.33-acre lot with no rear neighbors, this property offers exceptional privacy, outstanding curb appeal and a spacious three-car garage with abundant storage. Inside, you’ll find a thoughtfully designed split floor plan featuring formal living and dining rooms, along with a bright and open family room that seamlessly connects to the kitchen, ideal for both everyday living and entertaining. The kitchen serves as the heart of the home, featuring a double oven, center island, expansive breakfast bar and a cozy eat-in nook overlooking the family room and sparkling pool. The primary bedroom features pool views, two closets and an ensuite bathroom with dual sinks, a garden tub, a walk-in shower and a private toilet closet. The private layout includes a versatile rear bedroom and full bath with a walk-in shower, perfect for a guest suite or in-law retreat. This bathroom also offers direct access to the pool area, making outdoor entertaining effortless. Two additional bedrooms share a full bath with a tub/shower combination. Step outside to your private backyard oasis and enjoy the pool with no rear neighbors, providing added privacy and a peaceful setting. Numerous updates add value and peace of mind, including: freshly painted lanai and ceiling (2026); new water heater (2025); new ceiling fans in the primary, secondary bedrooms and family room (2025); new septic drain field and new access cover (2024); A/C condenser (2022); kitchen appliances (2022); LG washer and dryer (2021); tile flooring in the kitchen, laundry room, hallway and second bathroom (2019); hardwood flooring in the back bedroom, primary bedroom and formal living and dining rooms (2014 & 2016); pool resurfacing with new tile (2012); and roof (2010); Residents of this sought-after community enjoy outstanding amenities, including a clubhouse, lighted tennis and pickleball courts, a playground, a private boat ramp, and a dock on the Big Sand Lake Chain of Lakes, a 1,200-acre private lake ideal for boating, skiing and fishing. With a remarkably low HOA of just $575 per year, lake access and these amenities make this community an exceptional value. Just outside the neighborhood, a convenient path leads to the elementary and high school, as well as Dr. P. Phillips Community Park and new little league baseball fields. The park features picnic areas, walking trails, sports courts, a playground, a dog park and rentable pavilions. This prime location places you minutes from upscale shopping, dining along Restaurant Row, and major attractions including SeaWorld Orlando, Universal Orlando Resort and Walt Disney World’s Magic Kingdom. With easy access to major highways, Orlando International Airport, and downtown Orlando, this home truly offers the best Florida living. Don’t miss your opportunity to own in one of Orlando’s most desirable areas.

    Zillow last checked:

    Listing updated:

    Listing Provided by:

    Teresa White 904-994-9075,

    PREMIER SOTHEBYS INT'L REALTY 407-581-7888

    Bought with:

    Laura Davis, 3295130

    FATHOM REALTY FL LLC

    Source: Stellar MLS,MLS#: O6397099MLS LogoOriginating MLS: Orlando Regional

    Facts & features

    Interior

    Bedrooms & bathrooms
    • Bedrooms: 4
    • Bathrooms: 3
    • Full bathrooms: 3
    Primary bedroom
    • Features: Ceiling Fan(s), Dual Sinks, En Suite Bathroom, Garden Bath, Water Closet/Priv Toilet, Walk-In Closet(s)
    • Level: First
    • Area: 192 Square Feet
    • Dimensions: 12x16
    Bedroom 2
    • Features: Ceiling Fan(s), Built-in Closet
    • Level: First
    • Area: 132 Square Feet
    • Dimensions: 11x12
    Bedroom 3
    • Features: Ceiling Fan(s), Built-in Closet
    • Level: First
    • Area: 121 Square Feet
    • Dimensions: 11x11
    Bedroom 4
    • Features: Ceiling Fan(s), Built-in Closet
    • Level: First
    • Area: 121 Square Feet
    • Dimensions: 11x11
    Dinette
    • Level: First
    • Area: 64 Square Feet
    • Dimensions: 8x8
    Dining room
    • Level: First
    • Area: 182 Square Feet
    • Dimensions: 13x14
    Family room
    • Features: Ceiling Fan(s)
    • Level: First
    • Area: 224 Square Feet
    • Dimensions: 14x16
    Kitchen
    • Features: Breakfast Bar, Pantry, Built-in Features, Kitchen Island
    • Level: First
    • Area: 180 Square Feet
    • Dimensions: 12x15
    Living room
    • Level: First
    • Area: 144 Square Feet
    • Dimensions: 12x12
    Heating
    • Electric
    Cooling
    • Central Air
    Appliances
    • Included: Dishwasher, Dryer, Electric Water Heater, Microwave, Range, Refrigerator, Washer
    • Laundry: Inside, Laundry Room
    Features
    • Built-in Features, Ceiling Fan(s), Eating Space In Kitchen, Kitchen/Family Room Combo, Living Room/Dining Room Combo, Split Bedroom, Walk-In Closet(s)
    • Flooring: Tile, Hardwood
    • Has fireplace: No
    Interior area
    • Total structure area: 3,219
    • Total interior livable area: 2,382 sqft

    Property

    Parking
    • Total spaces: 3
    • Parking features: Garage - Attached
    • Attached garage spaces: 3
    Features
    • Levels: One
    • Stories: 1
    • Exterior features: Irrigation System
    • Has private pool: Yes
    • Pool features: In Ground
    • Has spa: Yes
    • Spa features: In Ground
    • Waterfront features: Lake, Lake Privileges, Boat Ramp - Private, Fishing Pier, Skiing Allowed
    • Body of water: BIG SAND LAKE
    Lot
    • Size: 0.33 Acres
    • Features: Sidewalk
    Details
    • Parcel number: 022428786103020
    • Zoning: P-D
    • Special conditions: None

    Construction

    Type & style
    • Home type: SingleFamily
    • Property subtype: Single Family Residence
    Materials
    • Block, Tilt up Walls
    • Foundation: Slab
    • Roof: Shingle
    Condition
    • New construction: No
    • Year built: 1996

    Utilities & green energy

    • Sewer: Septic Tank
    • Water: Public
    • Utilities for property: Cable Connected, Electricity Connected, Sewer Connected, Water Connected

    Community & neighborhood

    Community
    • Community features: Community Boat Ramp, Dock, Fishing, Lake, Private Boat Ramp, Water Access, Clubhouse, Community Mailbox, Deed Restrictions, Playground, Sidewalks, Tennis Court(s)
    Location
    • Region: Orlando
    • Subdivision: SAND LAKE POINT

    HOA & financial

    HOA
    • Has HOA: Yes
    • HOA fee: $48 monthly
    • Association name: Leland Management / Richard Rosales
    • Association phone: 407-216-5299
    Other fees
    • Pet fee: $0 monthly
    Other financial information
    • Total actual rent: 0

    Other

    Other facts
    • Listing terms: Cash,Conventional,VA Loan
    • Ownership: Fee Simple
    • Road surface type: Paved, Asphalt

    Price history

    DateEventPrice
    5/27/2026Sold$685,000-3.5%$288/sqft
    Source: Stellar MLS #O6397099 Report a problem
    4/15/2026Pending sale$710,000$298/sqft
    Source: Stellar MLS #O6397099 Report a problem
    4/10/2026Listed for sale$710,000+178.4%$298/sqft
    Source: Stellar MLS #O6397099 Report a problem
    12/7/2001Sold$255,000+17.3%$107/sqft
    Source: Public Record Report a problem
    5/21/1996Sold$217,400+411.5%$91/sqft
    Source: Public Record Report a problem
    2/8/1996Sold$42,500$18/sqft
    Source: Public Record Report a problem

    Public tax history

    YearProperty taxesTax assessment
    2024$5,037 +7.4%$318,916 +3%
    2023$4,688 +3.9%$309,627 +3%
    2022$4,512 +1.8%$300,609 +3%
    2021$4,431 +0.4%$291,853 +1.4%
    2020$4,413 +1.2%$287,823 +2.3%
    2019$4,361 +0.8%$281,352 +1.9%
    2018$4,326 +0%$276,106 -17.9%
    2017$4,326 +1.6%$336,369 +2%
    2016$4,260 +0.7%$329,906 +5.9%
    2015$4,230 -2.9%$311,446 +4.7%
    2014$4,357 +1.9%$297,453 +15.7%
    2013$4,275 +0.9%$257,115 +1.7%
    2012$4,235 -2.8%$252,784 -2.4%
    2011$4,358 +3.6%$259,064 -6.7%
    2010$4,206 $277,655 -8.4%
    2009-- $303,015 -20.6%
    2008$3,891 -1.4%$381,694 -12%
    2007$3,946 -5.9%$433,697 +14.2%
    2006$4,195 +1%$379,629 +46.3%
    2005$4,153 +4.4%$259,434 +9.5%
    2004$3,980 +0.4%$236,989 +5.2%
    2003$3,963 +2.9%$225,237 +5.3%
    2002$3,853 $213,834

    Find assessor info on the county website

    Neighborhood: 32836

    Nearby schools

    GreatSchools rating
    Schools provided by the listing agent
    • Elementary: Sand Lake Elem
    • Middle: Southwest Middle
    • High: Lake Buena Vista High School

    Source: Stellar MLS. This data may not be complete. We recommend contacting the local school district to confirm school assignments for this home.

    Get a cash offer in 3 minutes
    Find out how much your home could sell for in as little as 3 minutes with a no-obligation cash offer.
    Estimated market value
    $685,000
    Get a cash offer in 3 minutes
    Find out how much your home could sell for in as little as 3 minutes with a no-obligation cash offer.
    Estimated market value
    $685,000