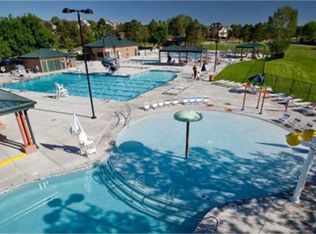
Situated at the back of a quiet cul-de-sac on nearly a quarter-acre lot, this South Stonegate stunner beams with pride of ownership and shows like a model home. Upon arrival, you’re greeted by impeccable curb appeal, a contemporary color scheme, and a new driveway. Inside, gleaming hardwood floors, tasteful statement lighting, and vaulted ceilings with high archways create a striking first impression that’ll have you ready to build your guest list! All main-level windows feature elegant plantation shutters. The great room windows and both sliding glass doors were replaced in 2023. The kitchen was fully remodeled just a few years ago with KitchenAid stainless appliances, a large farmhouse sink, quartz countertops, soft-close cabinetry and drawers, and double pantries. Good news for cooks—a gas line was added, and a sleek new KitchenAid range/oven now anchors this beautiful, functional kitchen. Upstairs, the primary suite offers great natural light, high ceilings, a spa-like bath with a large walk-in shower (new glass in 2023), and a walk-in closet with a custom closet storage system. Two freshly painted secondary bedrooms and a recently remodeled full bath complete the upper level. The finished basement provides extra space to fit your lifestyle—the family/bonus room is perfect for movies, games, exercise, or crafts. Two additional bedrooms with great natural light and a 3/4 bath round out the lower level. The backyard is a private oasis with mature trees, thoughtful landscaping, and a fire pit for unforgettable evenings. Front and back patios were replaced in 2020. The greenhouse, play structure, and zip line will stay with the home. Just a short walk to the park, elementary school, and South Stonegate pool! Easy access to shopping, restaurants, I-25, and E-470. Seller is offering a two-year Fidelity Home Warranty Enhanced plan. This home has been meticulously cared for—and it shows! Book your showing today!
Sold for $715,000
$715,000
10240 Travertine Place, Parker, CO 80134
5beds
2,821sqft
Single Family Residence
Built in 1987
9,583 Square Feet Lot
$721,400 Zestimate®
$253/sqft
$3,947 Estimated rent
Home value
$721,400
$685,000 - $757,000
$3,947/mo
Zestimate® history
Owner options
List your home for rent
$3,947/mo
Rent Zestimate®
Find your next renter with Zillow Rental Manager. Plus, with online applications, you can quickly screen prospective tenants – for free.
$3,947/mo
Rent Zestimate®
Refinance and save
$4,267/mo
Est. payment
Refinancing to a lower rate could help reduce your monthly payments and save thousands over the life of the loan.
$4,267/mo
Est. payment
Explore your selling options
Work with a Zillow partner agent
Leverage their expertise and Zillow's premium Showcase listings to get your home seen by more buyers.
Get startedList with your own agent
Get your home in front of millions of buyers by listing it on Zillow.
Learn how to do itSell it yourself
Take full control of how buyers see your home on Zillow by listing For Sale by Owner (FSBO).
List your homeWhat's special
Contemporary color schemeFinished basementFire pitThoughtful landscapingDouble pantriesQuartz countertopsSoft-close cabinetry
Zillow last checked:
Listing updated:
Listed by:
Stacy Blair 720-297-4492 stacy.blair@compass.com,
Compass - Denver
Bought with:
Michael DeAquino, 100097441
Thrive Real Estate Group
Source: REcolorado as distributed by MLS GRID,MLS#: 9441232
Facts & features
Interior
Bedrooms & bathrooms
- Bedrooms: 5
- Bathrooms: 4
- Full bathrooms: 1
- 3/4 bathrooms: 2
- 1/2 bathrooms: 1
- Main level bathrooms: 1
Primary bedroom
- Description: Light And Bright, Walk-In Closet With Custom Shelving/Storage System
- Level: Upper
- Area: 192 Square Feet
- Dimensions: 16 x 12
Bedroom
- Description: Spacious Secondary Bedroom With New Paint
- Level: Upper
- Area: 140 Square Feet
- Dimensions: 14 x 10
Bedroom
- Description: Spacious Secondary Bedroom With New Paint
- Level: Upper
- Area: 120 Square Feet
- Dimensions: 12 x 10
Bedroom
- Description: Currently Used As An Office; Large Windows With Great Natural Light
- Level: Basement
- Area: 84 Square Feet
- Dimensions: 12 x 7
Bedroom
- Description: Spacious Bedroom With Great Natual Light And Room For A Desk Or Sitting Area
- Level: Basement
- Area: 190 Square Feet
- Dimensions: 19 x 10
Primary bathroom
- Description: French Door Entry, Large Walk-In Shower (New Glass Installed In 2023)
- Level: Upper
- Area: 80 Square Feet
- Dimensions: 10 x 8
Bathroom
- Level: Main
- Area: 25 Square Feet
- Dimensions: 5 x 5
Bathroom
- Description: Large Vanity, Modern Updates Completed In 2022
- Level: Upper
- Area: 48 Square Feet
- Dimensions: 8 x 6
Bathroom
- Level: Basement
- Area: 48 Square Feet
- Dimensions: 6 x 8
Dining room
- Description: Casual Dining Space Off The Kitchen
- Level: Main
Family room
- Description: Spacious Room With A Gas Fireplace
- Level: Basement
- Area: 280 Square Feet
- Dimensions: 20 x 14
Great room
- Description: Open To The Kitchen, Wood Burning Fireplace
- Level: Main
- Area: 238 Square Feet
- Dimensions: 14 x 17
Kitchen
- Description: Fully Remodeled In 2020, Kitchenaid Stainless Appliances, New Gas Line And Gas Stove Installed In 2023, Quartz Countertops, Large Farmhouse Sink, Soft-Close Cabinetry And Drawers
- Level: Main
- Area: 270 Square Feet
- Dimensions: 15 x 18
Laundry
- Level: Main
- Area: 45 Square Feet
- Dimensions: 9 x 5
Living room
- Description: This Space Is Currently Being Used As A Formal Dining Room; Could Also Be Used As A Formal Living Room
- Level: Main
- Area: 345 Square Feet
- Dimensions: 23 x 15
Heating
- Forced Air
Cooling
- Central Air
Appliances
- Laundry: In Unit
Features
- Ceiling Fan(s), Eat-in Kitchen, High Ceilings, Open Floorplan, Pantry, Primary Suite, Quartz Counters, Radon Mitigation System, Smoke Free
- Flooring: Carpet, Tile, Wood
- Basement: Finished,Full
- Number of fireplaces: 2
- Fireplace features: Basement, Family Room
- Common walls with other units/homes: No Common Walls
Interior area
- Total structure area: 2,821
- Total interior livable area: 2,821 sqft
- Finished area above ground: 1,830
- Finished area below ground: 941
Property
Parking
- Total spaces: 2
- Parking features: Storage
- Attached garage spaces: 2
Features
- Levels: Two
- Stories: 2
- Patio & porch: Patio
- Exterior features: Garden, Playground, Private Yard
- Fencing: Full
Lot
- Size: 9,583 Square Feet
- Features: Irrigated, Landscaped, Sprinklers In Front, Sprinklers In Rear
Details
- Parcel number: R0338504
- Zoning: PDU
- Special conditions: Standard
Construction
Type & style
- Home type: SingleFamily
- Architectural style: Traditional
- Property subtype: Single Family Residence
Materials
- Brick, Frame, Wood Siding
- Foundation: Slab
- Roof: Composition
Condition
- Updated/Remodeled
- Year built: 1987
Details
- Warranty included: Yes
Utilities & green energy
- Water: Public
Community & HOA
Community
- Subdivision: Stonegate
HOA
- Has HOA: Yes
- Amenities included: Clubhouse, Park, Playground, Pool, Spa/Hot Tub, Tennis Court(s), Trail(s)
- Services included: Maintenance Grounds, Recycling, Trash
- HOA fee: $100 semi-annually
- HOA name: Stonegate Village Owners Association
- HOA phone: 303-224-0004
Location
- Region: Parker
Financial & listing details
- Price per square foot: $253/sqft
- Tax assessed value: $626,356
- Annual tax amount: $3,609
- Date on market: 4/11/2025
- Listing terms: Cash,Conventional,FHA,VA Loan
- Exclusions: Sellers Personal Property, Washer/Dryer
- Ownership: Corporation/Trust
- Road surface type: Paved
Price history
| Date | Event | Price |
|---|---|---|
| 5/19/2025 | Sold | $715,000-1.4%$253/sqft |
Source:  REcolorado as distributed by MLS GRID #9441232 Report a problem REcolorado as distributed by MLS GRID #9441232 Report a problem | ||
| 4/21/2025 | Pending sale | $725,000$257/sqft |
Source: REcolorado as distributed by MLS GRID #9441232 Report a problem | ||
| 4/11/2025 | Listed for sale | $725,000+16%$257/sqft |
Source: REcolorado as distributed by MLS GRID #9441232 Report a problem | ||
| 10/21/2022 | Sold | $625,000-1.6%$222/sqft |
Source: HomeSmart Intl Solds #7115148_80134 Report a problem | ||
| 10/3/2022 | Pending sale | $635,000$225/sqft |
Source:  HomeSmart #7115148 Report a problem HomeSmart #7115148 Report a problem | ||
| 9/30/2022 | Listed for sale | $635,000+51.2%$225/sqft |
Source: HomeSmart #7115148 Report a problem | ||
| 7/25/2017 | Sold | $420,000+0%$149/sqft |
Source: Public Record Report a problem | ||
| 6/14/2017 | Pending sale | $419,900$149/sqft |
Source: 8Z Real Estate #3333001 Report a problem | ||
| 6/13/2017 | Price change | $419,900-1.2%$149/sqft |
Source: 8Z Real Estate #3333001 Report a problem | ||
| 6/7/2017 | Listed for sale | $425,000+3.2%$151/sqft |
Source: 8Z Real Estate #3333001 Report a problem | ||
| 12/1/2016 | Sold | $412,000+1%$146/sqft |
Source: Public Record Report a problem | ||
| 12/1/2016 | Pending sale | $408,000$145/sqft |
Source: Coldwell Banker Residential Brokerage - Southwest Metro at Highlands Ranch #3364053 Report a problem | ||
| 11/30/2016 | Listed for sale | $408,000$145/sqft |
Source: Coldwell Banker Residential Brokerage - Southwest Metro at Highlands Ranch #3364053 Report a problem | ||
| 11/23/2016 | Pending sale | $408,000$145/sqft |
Source: Coldwell Banker Residential Brokerage - Southwest Metro at Highlands Ranch #3364053 Report a problem | ||
| 11/16/2016 | Price change | $408,000-1.7%$145/sqft |
Source: Coldwell Banker Residential Brokerage - Southwest Metro at Highlands Ranch #3364053 Report a problem | ||
| 11/3/2016 | Listed for sale | $415,000+27.7%$147/sqft |
Source: Coldwell Banker Residential Brokerage - Southwest Metro at Highlands Ranch #3364053 Report a problem | ||
| 5/27/2005 | Sold | $325,000$115/sqft |
Source: Public Record Report a problem | ||
Public tax history
| Year | Property taxes | Tax assessment |
|---|---|---|
| 2025 | $3,609 -18.9% | $39,150 +4.7% |
| 2024 | $4,451 +17.2% | $37,390 -21% |
| 2023 | $3,798 -2.8% | $47,350 +37.6% |
| 2022 | $3,906 | $34,410 -2.8% |
| 2021 | -- | $35,400 +10% |
| 2020 | $3,562 +11.3% | $32,170 |
| 2019 | $3,201 | $32,170 +10.1% |
| 2018 | $3,201 +6% | $29,230 |
| 2017 | $3,019 +1.5% | $29,230 +3.1% |
| 2016 | $2,975 -1.9% | $28,350 |
| 2015 | $3,032 +8.1% | $28,350 +19.9% |
| 2014 | $2,806 | $23,650 |
| 2013 | -- | $23,650 +9.3% |
| 2012 | -- | $21,630 |
| 2011 | -- | $21,630 -9% |
| 2010 | -- | $23,770 -3% |
| 2009 | $1,446 | $24,500 |
| 2008 | -- | $24,500 +16.9% |
| 2007 | -- | $20,960 |
| 2006 | $2,456 +7% | $20,960 +7% |
| 2004 | $2,294 -0.1% | $19,580 -2.6% |
| 2003 | $2,296 | $20,100 |
| 2002 | -- | $20,100 +19.1% |
| 2001 | $2,063 -1.2% | $16,870 0% |
| 2000 | $2,087 | $16,871 |
Find assessor info on the county website
Neighborhood: Stonegate
Nearby homes
- $588,3003 bd3 ba2.3k sqft10248 Travertine Pl, Parker, CO 80134Off Market
- $634,9003 bd3 ba2.3k sqft10232 Travertine Pl, Parker, CO 80134Off Market
- $535,3003 bd2 ba1.5k sqft10256 Travertine Pl, Parker, CO 80134Off Market
- $608,4004 bd2 ba2.1k sqft10283 Carrara Ter, Parker, CO 80134Off Market
- $659,9005 bd4 ba2.3k sqft10275 Carrara Ter, Parker, CO 80134Off Market
- $623,0004 bd3 ba2.3k sqft10287 Carrara Ter, Parker, CO 80134Off Market
- $622,8005 bd3 ba2.9k sqft10227 Travertine Pl, Parker, CO 80134Off Market
- $640,3004 bd4 ba2.9k sqft10271 Carrara Ter, Parker, CO 80134Off Market
Nearby schools
GreatSchools rating
- 7/10Pine Grove Elementary SchoolGrades: PK-6Distance: 0.2 mi
- 4/10Sierra Middle SchoolGrades: 7-8Distance: 2.1 mi
- 8/10Chaparral High SchoolGrades: 9-12Distance: 0.7 mi
Schools provided by the listing agent
- Elementary: Pine Grove
- Middle: Sierra
- High: Chaparral
- District: Douglas RE-1
Source: REcolorado as distributed by MLS GRID. This data may not be complete. We recommend contacting the local school district to confirm school assignments for this home.
Get a cash offer in 3 minutes
Find out how much your home could sell for in as little as 3 minutes with a no-obligation cash offer.
Estimated market value
$721,400
Get a cash offer in 3 minutes
Find out how much your home could sell for in as little as 3 minutes with a no-obligation cash offer.
Estimated market value
$721,400
- Colorado
- Douglas County
- Parker
- 80134
- Stonegate
- 10240 Travertine Place
Nearby cities
Nearby neighborhoods
Nearby zip codes
Other Parker Topics
